Discover this beautiful 3-bedroom, 2 full bath, 2 half bath home offering 2,377 sq. ft. of living space in the charming village of Cankton. Located in a quiet subdivision with highly regarded schools, this property sits on a spacious lot, providing the privacy and room to spread out that many buyers are looking for.Conveniently located just minutes from I-49 via Exit 97 in Scott, you'll enjoy easy access to Lafayette, Carencro, Sunset, Opelousas, and surrounding Acadiana communities while still experiencing the peace of small-town living.This home is priced below recent appraisal value, offering a rare opportunity for immediate equity. The attractive brick exterior, arched front porch, and spacious two-car garage create outstanding curb appeal. Inside, you'll find soaring ceilings, crown molding, and stained concrete floors throughout the open-concept floor plan.The kitchen features rich wood cabinetry, granite countertops, a large island, stainless steel appliances, and opens seamlessly to the dining and living areas centered around a cozy fireplace. The spacious primary suite includes dual vanities, a tiled walk-in shower, soaking tub, and oversized walk-in closet.One secondary bedroom is currently utilized as a game room/office and includes built-in desks and shelving. To make your move even easier, the seller is including the washer, dryer, refrigerator, kitchen table, outdoor furniture, bedroom set, and game room furnishings.As an added bonus, the seller is offering $10,000 toward the buyer's closing costs with an acceptable offer.Don't miss this incredible opportunity to own a spacious, well-appointed home with built-in equity, valuable inclusions, and closing cost assistance in one of Acadiana's most desirable small-town communities.
For sale
Price cut: $5K (5/13)
$325,000
118 Saint Marie Cir, Cankton, LA 70584
3beds
2,377sqft
:
Get pre-qualified$1,943/mo
Single Family Residence
Built in 2007
0.38 Acres Lot
$323,400 Zestimate®
$137/sqft
$-- HOA
What's special
Open-concept floor planTiled walk-in showerAttractive brick exteriorSpacious two-car garageStainless steel appliancesGranite countertopsOversized walk-in closet
- 337 days |
- 303 |
- 14 |
Zillow last checked:
Listing updated:
Listed by:
Aimee T Daigle,
EXP Realty, LLC 337-522-7554
Source: RAA,MLS#: 2500002728
Facts & features
Interior
Bedrooms & bathrooms
- Bedrooms: 3
- Bathrooms: 4
- Full bathrooms: 2
- 1/2 bathrooms: 2
Heating
- Central
Cooling
- Central Air
Appliances
- Included: Dishwasher, Dryer, Microwave, Refrigerator, Washer
Features
- High Ceilings, Crown Molding, Double Vanity
- Flooring: Stained/Scored Concrete
- Number of fireplaces: 1
- Fireplace features: 1 Fireplace
Interior area
- Total interior livable area: 2,377 sqft
Property
Parking
- Total spaces: 2
- Parking features: Garage
- Garage spaces: 2
Features
- Stories: 1
Lot
- Size: 0.38 Acres
- Dimensions: 109.10 x 150
- Features: 0 to 0.5 Acres
Details
- Parcel number: 0200662850
Construction
Type & style
- Home type: SingleFamily
- Architectural style: Traditional
- Property subtype: Single Family Residence
Materials
- Brick Veneer
- Foundation: Slab
Condition
- Resale
- Year built: 2007
Utilities & green energy
- Electric: Elec: Entergy
- Gas: Gas: Atmos
- Sewer: Septic Tank
Community & HOA
Community
- Subdivision: Dupre Oaks Estates
Location
- Region: Cankton
Financial & listing details
- Price per square foot: $137/sqft
- Tax assessed value: $290,900
- Annual tax amount: $1,818
- Date on market: 8/25/2025
- Electric utility on property: Yes
Estimated market value
$323,400
$307,000 - $340,000
$1,852/mo
Price history
| Date | Event | Price |
|---|---|---|
| 5/13/2026 | Price change | $325,000-1.5%$137/sqft |
Source:  RAA #2500002728 Report a problem RAA #2500002728 Report a problem | ||
| 4/7/2026 | Price change | $330,000-1.5%$139/sqft |
Source: RAA #2500002728 Report a problem | ||
| 3/12/2026 | Price change | $335,000-1.5%$141/sqft |
Source: RAA #2500002728 Report a problem | ||
| 10/21/2025 | Price change | $340,000-1.4%$143/sqft |
Source: RAA #2500002728 Report a problem | ||
| 9/25/2025 | Price change | $345,000-1.4%$145/sqft |
Source: RAA #2500002728 Report a problem | ||
| 8/25/2025 | Listed for sale | $350,000+12.9%$147/sqft |
Source: RAA #2500002728 Report a problem | ||
| 10/20/2021 | Sold | -- |
Source: RAA #21008748 Report a problem | ||
| 9/29/2021 | Pending sale | $310,000$130/sqft |
Source: RAA #21008748 Report a problem | ||
| 9/23/2021 | Listed for sale | $310,000$130/sqft |
Source: RAA #21008748 Report a problem | ||
Public tax history
| Year | Property taxes | Tax assessment |
|---|---|---|
| 2025 | $1,818 | $29,090 |
| 2024 | $1,818 +7.9% | $29,090 +8.3% |
| 2023 | $1,686 | $26,870 |
| 2022 | $1,686 +4.1% | $26,870 +3.3% |
| 2021 | $1,619 +40.5% | $26,010 |
| 2020 | $1,152 +11.4% | $26,010 +8.9% |
| 2019 | $1,034 +13% | $23,890 |
| 2017 | $915 -32.6% | $23,890 -1% |
| 2015 | $1,357 +0.1% | $24,130 |
| 2013 | $1,355 | $24,130 |
| 2012 | $1,355 -1% | $24,130 -2.9% |
| 2010 | $1,370 | $24,850 |
Find assessor info on the county website
Monthly payment
Est. payment
Payment breakdown
Explore the cost of this home by adjusting the details. Changes won't be saved.Climate risks
Neighborhood: 70584
Nearby schools
GreatSchools rating
- 7/10Cankton Elementary SchoolGrades: PK-4Distance: 0.3 mi
- 6/10Sunset Elementary SchoolGrades: 5-8Distance: 5.1 mi
- 3/10Beau Chene High SchoolGrades: 9-12Distance: 7.8 mi
Schools provided by the listing agent
- Elementary: Cankton
- Middle: Sunset
- High: Beau Chene
Source: RAA. This data may not be complete. We recommend contacting the local school district to confirm school assignments for this home.
- $324,100-- bd-- ba1.1k sqft128 Saint Marie Cir, Sunset, LA 70584Off Market
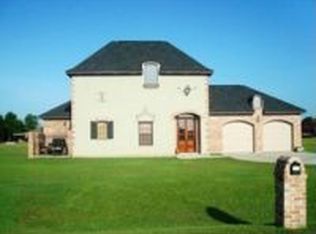
- $--0.66 Acres133 Saint Marie Cir, Cankton, LA 70584Sold

- $240,700-- bd-- ba1.5k sqft106 Saint Marie Cir, Cankton, LA 70584Off Market
- $246,700-- bd-- ba2.1k sqft117 Saint Nicholas Cir, Sunset, LA 70584Off Market
- $271,300-- bd-- ba2k sqft129 Saint Nicholas Cir, Sunset, LA 70584Off Market
- $214,800-- bd-- ba1.4k sqft134 Saint Marie Cir, Sunset, LA 70584Off Market
- $266,1003 bd2 ba1.7k sqft119 Saint Marie Cir, Cankton, LA 70584Off Market
- $20,900-- bd-- ba-- sqft129 Saint Nicholas Cir, Sunset, LA 70584Off Market
A local agent can set up tours, give advice and negotiate with sellers.
Similar homes
- $325,0003 bd2 ba1.6k sqft302 Superior Rd, Church Point, LA 70525For Sale
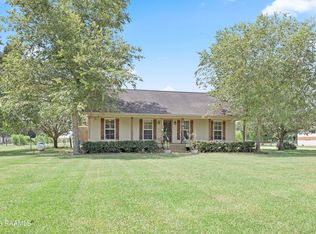
 MLS ID #2600006588, Leslie Guillory, Compass. RAA
 - $325,0003 bd2 ba2k sqft103 Andrew Oak Dr, Church Point, LA 70525For Sale
 MLS ID #2600005260, John Ray Perkins, Keller Williams Realty Acadiana. RAA
 - $310,0003 bd2 ba1.9k sqft131 Ridge Run Ln, Carencro, LA 70520For Sale
 MLS ID #2600004928, Diana Greene, Keller Williams Realty Acadiana. RAA
 - $275,0003 bd2 ba1.4k sqft2518 W Gloria Switch Rd, Carencro, LA 70520For Sale
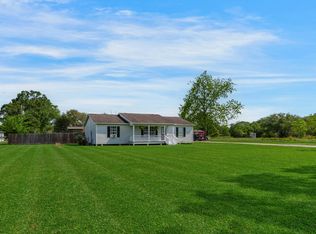 MLS ID #2600006800, Karen Cowen, Compass. RAA
 - $295,0003 bd2 ba2.2k sqft100 Bristow Bayou Rd, Broussard, LA 70518For SaleMLS ID #2600006939, Jaci R Hiatt, EXP Realty, LLC. RAA
- $329,0003 bd3 ba1.7k sqft129 Beauchamp Ln, Lafayette, LA 70506For SaleMLS ID #2600006805, AJ Francis, Real Broker, LLC. RAA
- $332,0003 bd2 ba2k sqft1014 Ashford Cir, Breaux Bridge, LA 70517For SaleMLS ID #2600006327, AJ Francis, Real Broker, LLC. RAA
- $339,0004 bd3 ba3.2k sqft664 Don Guilbeau Rd, Arnaudville, LA 70512For SaleMLS ID #2600005167, Chantelle P Cormier, Keller Williams Realty Acadiana. RAA
- $335,0003 bd2 ba1.9k sqft131 Rue Christina, Opelousas, LA 70570For SaleMLS ID #2600002720, Lana Soileau, Real Broker, LLC. RAA
- $300,0003 bd2 ba1.9k sqft139 Arapaho Ln, Opelousas, LA 70570For SaleMLS ID #2600004542, Robert Hillard, Keller Williams Realty Acadiana. RAA
- $325,0003 bd2 ba2.1k sqft1007 Stephanie Dr, Breaux Bridge, LA 70517For SaleMLS ID #25001638, Alyson Finch, Real Broker, LLC. RAA
- $309,0003 bd3 ba1.9k sqft1201 Camp Bon Temps Rd, Breaux Bridge, LA 70517For SaleMLS ID #2600000047, Nicole LeBouef, Real Broker, LLC. RAA
- $370,0004 bd3 ba2.7k sqft141 Saint Hubert Rd, Opelousas, LA 70570For SaleMLS ID #2600004963, Dawn Foreman, Keller Williams Realty Acadiana. RAA
- $380,0003 bd3 ba2.4k sqft209 Timmy St, Scott, LA 70583For SaleMLS ID #2600004541, Ashley Lopresto, Compass. RAA
- $234,9003 bd2 ba1.5k sqft185 Shalom Rd, Church Point, LA 70525For SaleMLS ID #2600001541, Melisa Glasgow, Reology Real Estate, LLC. RAA
- $308,0004 bd3 ba2.2k sqft210 Wind Haven Ln, Lafayette, LA 70506For SaleMLS ID #2600005677, Dawn Foreman, Keller Williams Realty Acadiana. RAA
- $329,5003 bd3 ba2.2k sqft401 Cobblestone Rd, Lafayette, LA 70508For SaleMLS ID #2600005230, Paul Arceneaux, Arceneaux Real Estate, LLC. RAA
- $265,0003 bd2 ba1.5k sqft520 Montgomery Rd, Opelousas, LA 70570For SaleMLS ID #2600006601, Brittany Lee, EXP Realty, LLC. RAA
- $375,0004 bd3 ba2.8k sqft334 Meche Rd, Carencro, LA 70520For SaleMLS ID #2020023164, Arla Slaughter, Compass. RAA
- $274,9003 bd2 ba2.2k sqft182 Wisteria Dr, Opelousas, LA 70570For SaleMLS ID #2600006342, Debbie D Greene, Compass. RAA
