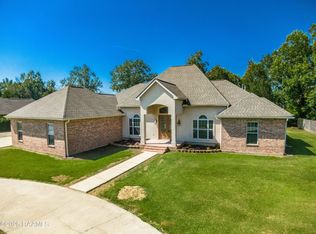
Exceptional Luxury Living Unfolds at 1060 Angelwood Cir, Breaux Bridge, LA** Nestled on a lush 1.03-acre lot with tranquil views of the Bayou Teche, this custom-built residence at 1060 Angelwood Circle is a testament to superior craftsmanship and sophisticated lifestyle. Constructed in 2009 by Guidry Builders, this exquisite property features an array of custom amenities set to captivate the discerning buyer. Within the 2,444 square feet of meticulously designed living space, with 3658 total square feet and each of the three spacious bedrooms and three full bathrooms reflect a lore of comfort and elegance. From the oversized main bedroom, luxurious master bath with heated floors to the to the motion detection lights, every element has been thoughtfully implemented for premium living...A top-of-the-line kitchen equipped with new commercial-grade Thermador appliances, a Subzero refrigerator, large Copper Sink and a wine fridge, making it a culinary enthusiast's dream. Accompanied by custom built wood cabinets, this kitchen stands out as a masterpiece in functionality and style. The integration of modern conveniences is prevalent throughout the home. It features a 23-kilowatt Natural Gas Generac Generator capable of powering the entire house, dual new air conditioning units, a cutting-edge security system with cameras, mosquito control system, and a natural gas fireplace ensuring comfort and security year-round. Outdoor living is redefined here and no detail overlooked, with a backyard oasis that includes a stunning inground pool a 990 square ft pool cabana and bar equipped with a new commercial ice machine, and bread warmer in the beautiful glass mosaic semi circle bar, a wood-burning fireplace, cooled and heated storage or office and large outdoor half bath. this home is perfect for anyone with a busy lifestyle or outdoor enthusiast. Schedule your private showing and experience an exquisite blend of luxury, and convenience at 1060 Angelwood Circle.
Pending
$760,000
1060 Angelwood Cir, Breaux Bridge, LA 70517
3beds
2,444sqft
:
Get pre-qualified$4,752/mo
Single Family Residence
Built in 2009
1.03 Acres Lot
$740,300 Zestimate®
$311/sqft
$33/mo HOA
What's special
- 20 days |
- 635 |
- 28 |
Likely to sell faster than
Zillow last checked:
Listing updated:
Listed by:
Yvette Naquin - Guidry,
Real Broker, LLC 337-534-0555
Source: RAA,MLS#: 2600006628
Facts & features
Interior
Bedrooms & bathrooms
- Bedrooms: 3
- Bathrooms: 3
- Full bathrooms: 3
Heating
- Central, Electric
Cooling
- Multi Units, Central Air
Appliances
- Included: Dishwasher, Disposal, Freezer, Gas Cooktop, Microwave, Refrigerator, Water Softener, Electric Stove Con, Gas Stove Con
- Laundry: Electric Dryer Hookup, Washer Hookup
Features
- High Ceilings, Beamed Ceilings, Crown Molding, Double Vanity, Kitchen Island, Separate Shower, Standalone Tub, Varied Ceiling Heights, Walk-In Closet(s), Granite Counters, Stone Counters
- Flooring: Tile, Wood
- Windows: Window Treatments, Aluminum Frames
- Number of fireplaces: 1
- Fireplace features: 1 Fireplace, Gas Log, Outside
Interior area
- Total interior livable area: 2,444 sqft
Property
Parking
- Total spaces: 3
- Parking features: Garage, Garage Faces Side, Golf Cart Garage, Open
- Garage spaces: 3
- Has uncovered spaces: Yes
Features
- Stories: 1
- Patio & porch: Covered, Porch
- Exterior features: Outdoor Grill, Other, Outdoor Kitchen, Lighting
- Has private pool: Yes
- Pool features: Gunite, In Ground
- Fencing: Brick,Other,Privacy,Wood,Gate
- Has view: Yes
- On waterfront: Yes
- Waterfront features: Bayou/River, Walk To
Lot
- Size: 1.03 Acres
- Dimensions: 1.03 Acres
- Features: 1 to 2.99 Acres, Cul-De-Sac, Landscaped, Level, No Outlet Street, Other, Sloped, Views, Waterfront
Details
- Additional structures: Cabana, Other, Pool House, Storage
- Parcel number: 05902b3332
- Other equipment: Generator
Construction
Type & style
- Home type: SingleFamily
- Architectural style: French,Traditional
- Property subtype: Single Family Residence
Materials
- Brick Veneer, Stucco, Brick, Frame
- Foundation: Slab
- Roof: Composition
Condition
- Resale
- Year built: 2009
Details
- Builder name: Guidry Builders
Utilities & green energy
- Electric: Elec: SLEMCO
- Gas: Gas: Atmos
- Sewer: Septic Tank
Community & HOA
Community
- Features: Other
- Subdivision: Angelwood
HOA
- Has HOA: Yes
- HOA fee: $400 annually
Location
- Region: Breaux Bridge
Financial & listing details
- Price per square foot: $311/sqft
- Tax assessed value: $409,400
- Annual tax amount: $3,118
- Date on market: 7/19/2026
- Electric utility on property: Yes
Estimated market value
$740,300
$703,000 - $777,000
$2,139/mo
Price history
| Date | Event | Price |
|---|---|---|
| 8/4/2026 | Pending sale | $760,000$311/sqft |
Source:  RAA #2600006628 Report a problem RAA #2600006628 Report a problem | ||
| 7/19/2026 | Listed for sale | $760,000-10.6%$311/sqft |
Source: RAA #2600006628 Report a problem | ||
| 7/19/2026 | Listing removed | $850,000$348/sqft |
Source: RAA #24004811 Report a problem | ||
| 4/5/2025 | Listed for sale | $850,000$348/sqft |
Source: RAA #24004811 Report a problem | ||
| 4/5/2025 | Pending sale | $850,000$348/sqft |
Source: RAA #24004811 Report a problem | ||
| 6/29/2024 | Listed for sale | $850,000$348/sqft |
Source: RAA #24004811 Report a problem | ||
| 5/19/2024 | Pending sale | $850,000$348/sqft |
Source: RAA #24004811 Report a problem | ||
| 5/19/2024 | Listed for sale | $850,000$348/sqft |
Source: RAA #24004811 Report a problem | ||
| 3/6/2009 | Sold | -- |
Source: Public Record Report a problem | ||
Public tax history
| Year | Property taxes | Tax assessment |
|---|---|---|
| 2025 | $3,118 | $40,940 |
| 2024 | $3,118 +12.1% | $40,940 +12.5% |
| 2023 | $2,781 +0.1% | $36,390 |
| 2022 | $2,778 | $36,390 |
| 2021 | $2,778 +0.3% | $36,390 |
| 2020 | $2,770 +2.2% | $36,390 +2.6% |
| 2019 | $2,710 -20.1% | $35,480 |
| 2018 | $3,391 | $35,480 |
| 2017 | $3,391 +4.8% | $35,480 |
| 2016 | $3,235 -2% | $35,480 +3.7% |
| 2015 | $3,299 | $34,220 |
| 2014 | $3,299 +0.1% | $34,220 |
| 2013 | $3,297 +0.4% | $34,220 |
| 2012 | $3,285 +3.7% | $34,220 +5.3% |
| 2011 | $3,168 +6.9% | $32,510 +6.7% |
| 2010 | $2,962 | $30,480 |
Find assessor info on the county website
Monthly payment
Est. payment
Payment breakdown
Explore the cost of this home by adjusting the details. Changes won't be saved.Climate risks
Neighborhood: 70517
Nearby schools
GreatSchools rating
- 8/10Teche Elementary SchoolGrades: 3-5Distance: 2.2 mi
- 4/10Cecilia Junior High SchoolGrades: 6-8Distance: 3.1 mi
- 6/10Cecilia High SchoolGrades: 9-12Distance: 3.4 mi
Schools provided by the listing agent
- Elementary: Cecilia Prime
- Middle: Cecilia
- High: Cecilia
Source: RAA. This data may not be complete. We recommend contacting the local school district to confirm school assignments for this home.
- $989,8005 bd8 ba6.7k sqft1074 Angelwood Cir, Breaux Bridge, LA 70517Off Market
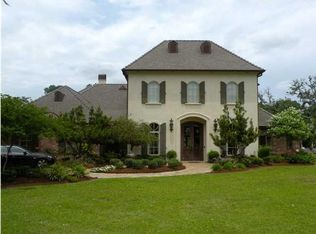
- $735,0005 bd4 ba3.3k sqft1058 Angelwood Cir, Breaux Bridge, LA 70517For Sale

- $610,800-- bd3 ba3k sqft1046 Angelwood Cir, Breaux Bridge, LA 70517Off Market
- $--4 bd3 ba2.7k sqft1057 Angelwood Cir, Breaux Bridge, LA 70517Sold
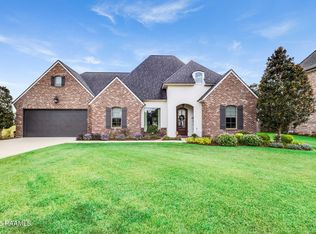
- $661,400-- bd3 ba3.3k sqft1069 Angelwood Cir, Breaux Bridge, LA 70517Off Market
- $449,9003 bd3 ba2.6k sqft1044 Angelwood Cir, Breaux Bridge, LA 70517For Sale
- $81,000-- bd-- ba-- sqftAngelwood Cir, Breaux Bridge, LA 70517Off Market
- $202,000-- bd2 ba1.3k sqft1019 Lancaster Ln, Breaux Bridge, LA 70517Off Market
A local agent can set up tours, give advice and negotiate with sellers.
A local lender can help you make sure your offer is ready when you are.
Similar homes
- $735,0005 bd4 ba3.3k sqft1058 Angelwood Cir, Breaux Bridge, LA 70517For Sale
 MLS ID #2600006616, Lettie Romero, Real Broker, LLC. RAA
 - $449,9003 bd3 ba2.6k sqft1044 Angelwood Cir, Breaux Bridge, LA 70517For Sale
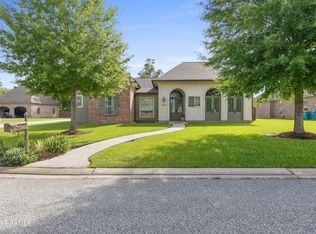 MLS ID #2600005776, Brandi C McKnight, RE/MAX Acadiana. RAA
 - $699,9994 bd5 ba3.5k sqft2073 Main Hwy, Arnaudville, LA 70512For Sale
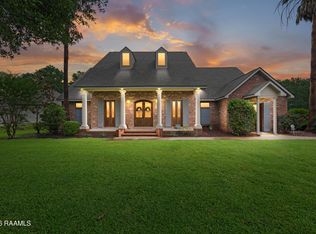 MLS ID #2600004573, Chantelle P Cormier, Keller Williams Realty Acadiana. RAA
 - $400,0004 bd3 ba2.9k sqft1044 Bear Creek Cir, Breaux Bridge, LA 70517For Sale
 MLS ID #2500003294, Nah Senpeng, Keller Williams Realty Acadiana. RAA
 - $449,0003 bd4 ba2.6k sqft1008 Kern Dr, Breaux Bridge, LA 70517For SaleMLS ID #2600004079, Tyler Polk, EXP Realty, LLC. RAA
- $389,0004 bd2 ba2.7k sqft1141 Lake Martin Rd, Breaux Bridge, LA 70517For SaleMLS ID #2500003202, Kris Bourque, EXP Realty, LLC. RAA
- $749,0003 bd3 ba2.6k sqft200 River Ranch Blvd, Lafayette, LA 70508For SaleMLS ID #2600005304, Kimberly G Cobb Keys, Compass. RAA
- $800,0002 bd2 ba2.4k sqft1024 Decoux Rd, Saint Martinville, LA 70582For SaleMLS ID #2600005233, Jade Dupuis Barras, Compass. RAA
- $590,0003 bd3 ba2.4k sqft1119 True Friend Rd, Saint Martinville, LA 70582For SaleMLS ID #2600003872, Jade Dupuis Barras, Compass. RAA
- $859,9004 bd3 ba2.9k sqft103 Ivy Cottage Dr, Youngsville, LA 70592New ConstructionMLS ID #2600007042, Nicole Trumps, Keller Williams Realty Acadiana. RAA
- $749,0004 bd3 ba2.7k sqft106 Winthorpe Row, Lafayette, LA 70503For SaleMLS ID #2600002546, Margeaux S Tujague, Dwight Andrus Real Estate Agency, LLC. RAA
- $999,0004 bd3 ba2.7k sqft125 E Edith Rd, Lafayette, LA 70508For SaleMLS ID #2600007121, Lulu David, Lulu David Real Estate Co LLC. RAA
- $849,0004 bd3 ba3.1k sqft120 Genna Ln, Youngsville, LA 70592For SaleMLS ID #2600004475, Alison Periou, Real Broker, LLC. RAA
- $750,0004 bd4 ba3k sqft102 Henry James Ct, Lafayette, LA 70592New ConstructionMLS ID #25000142, Paul Tylock, EXP Realty, LLC. RAA
- $570,0003 bd3 ba2.6k sqft7519 W Congress St, Duson, LA 70529For SaleMLS ID #2600006281, Paul Dugas, LPT Realty, LLC. RAA
- $499,0003 bd3 ba2.6k sqft100 Giverny Pl, Lafayette, LA 70508For SaleMLS ID #2600007282, Bobbi Comeaux, Keller Williams Realty Acadiana. RAA
- $740,0004 bd5 ba3.5k sqft104 McArthur Ct, Youngsville, LA 70592For SaleMLS ID #2600001997, Aaron Lahasky, EXP Realty, LLC. RAA
- $580,0003 bd4 ba2.5k sqft304 Monteigne Dr, Lafayette, LA 70506For SaleMLS ID #2600005763, Jeanette L Kibodeaux, Better Homes, Ranches & Properties. RAA
- $589,9004 bd3 ba2.3k sqft102 Rue De Frejus, Broussard, LA 70518For SaleMLS ID #2600006103, Bryan L Chase, WelChase Realty. RAA
- $725,0003 bd3 ba3k sqft204 Inverness Ln, Broussard, LA 70518For SaleMLS ID #2600004336, Kathy Welch, Compass. RAA
