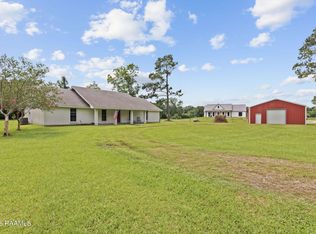
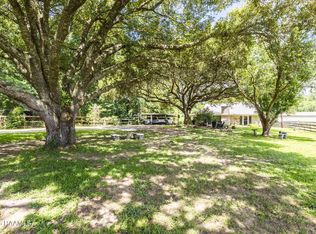
Prepare to be captivated by this one-of-a-kind country estate, where no detail has been overlooked and every imaginable luxury has been brought to life. Nestled in a serene rural setting, this unique property offers versatility and high-end finishes across two spectacular homes, making it the ultimate haven for multi-generational living, hobbyists, or the entertainer. The main residence is currently configured as a two-bedroom, two-bathroom home that can easily revert to a three-bedroom layout. At its heart is a seamless, open-concept living area anchored by a cozy gas-burning fireplace, flowing into both a casual breakfast nook and a formal dining space. The kitchen boasts stainless steel appliances, granite countertops, and a tiled backsplash. Flooded with natural light, a dreamy, oversized sunroom with a window-lined wall offers a great view of the yard. Retreat to the massive primary suite, expanded to accommodate a full bedroom set plus a private office or seating area, complete with an updated en-suite bath and a custom ceiling-recessed TV. Steps away sits the ultimate pool house--an entertainer's paradise. The ground floor features a massive, open-concept footprint combining a sprawling main living room, dining area, dedicated kids' area, a full bar, bathroom, and a second chef's kitchen with walk-in pantry. Upstairs, a large landing leads to two additional bedrooms, a full bath, and a glass-enclosed balcony overlooking the underground pool with a hot tub. Parking and storage are entirely effortless across the estate: the main home features a four-car garage, while the pool house boasts a three-car garage featuring two climate-controlled bays and a third bay equipped with a commercial-grade walk-in refrigerator and freezer. This property offers boundless room for guests, toys, and elite-level hosting. Schedule your showing today!
For sale
Price cut: $1K (9/8)
$799,000
1024 Decoux Rd, Saint Martinville, LA 70582
4beds
2,443sqft
Single Family Residence
Built in 1983
1.49 Acres Lot
$749,900 Zestimate®
$327/sqft
$-- HOA
What's special
- 94 days
- 241
- 8
Zillow last checked:
Listing updated:
Listed by:
Jade Dupuis Barras 337-551-3452,
Compass 337-233-9700
Source: RAA,MLS#: 2600005233
Facts & features
Interior
Bedrooms & bathrooms
- Bedrooms: 4
- Bathrooms: 4
- Full bathrooms: 4
Heating
- Central, Natural Gas
Cooling
- Central Air
Appliances
- Included: Dishwasher, Gas Stove Con
- Laundry: Electric Dryer Hookup, Washer Hookup, Gas Dryer Hookup
Features
- Crown Molding, Formica Counters, Granite Counters, Quartz Counters
- Flooring: Tile
- Number of fireplaces: 1
- Fireplace features: 1 Fireplace, Gas
Interior area
- Total interior livable area: 2,443 sqft
Property
Parking
- Total spaces: 6
- Parking features: Attached, Garage, Garage Faces Front, RV Access/Parking
- Garage spaces: 6
Features
- Stories: 1
- Patio & porch: Open
- Exterior features: Lighting
- Has private pool: Yes
- Pool features: Gunite, In Ground
- Fencing: None
Lot
- Size: 1.49 Acres
- Dimensions: 125 x 208.6
- Features: 1 to 2.99 Acres, Level, No Outlet Street
Details
- Additional structures: Pool House
- Parcel number: 513600
- Other equipment: Generator
Construction
Type & style
- Home type: SingleFamily
- Architectural style: Ranch
- Property subtype: Single Family Residence
Materials
- Brick Veneer, Stucco, Frame
- Foundation: Slab
- Roof: Composition
Condition
- Resale
- Year built: 1983
Utilities & green energy
- Electric: Elec: SLEMCO
- Gas: Gas: Atmos
- Sewer: Septic Tank
Community & HOA
Community
- Subdivision: None
Location
- Region: Saint Martinville
Financial & listing details
- Price per square foot: $327/sqft
- Tax assessed value: $132,700
- Annual tax amount: $538
- Date on market: 6/11/2026
- Electric utility on property: Yes
Estimated market value
$749,900
$712,000 - $787,000
$1,499/mo
Price history
| Date | Event | Price |
|---|---|---|
| 9/8/2026 | Price change | $799,000-0.1%$327/sqft |
Source:  RAA #2600005233 Report a problem RAA #2600005233 Report a problem | ||
| 7/9/2026 | Listed for sale | $800,000$327/sqft |
Source: RAA #2600005233 Report a problem | ||
Public tax history
| Year | Property taxes | Tax assessment |
|---|---|---|
| 2025 | $538 | $13,270 |
| 2024 | $538 +38.7% | $13,270 +15.1% |
| 2023 | $388 +0.1% | $11,530 |
| 2022 | $387 | $11,530 |
| 2021 | $387 +0.3% | $11,530 |
| 2020 | $386 +7.8% | $11,530 +2.9% |
| 2019 | $358 -66.5% | $11,200 |
| 2018 | $1,071 | $11,200 |
| 2017 | $1,071 +4.8% | $11,200 |
| 2016 | $1,021 -3.6% | $11,200 +1.9% |
| 2015 | $1,060 0% | $10,990 |
| 2014 | $1,060 +0.1% | $10,990 |
| 2013 | $1,059 +0.4% | $10,990 |
| 2012 | $1,055 +1.1% | $10,990 +2.6% |
| 2011 | $1,044 +0.2% | $10,710 |
| 2010 | $1,041 | $10,710 |
Find assessor info on the county website
Monthly payment
Est. payment
Payment breakdown
Explore the cost of this home by adjusting the details. Changes won't be saved.Climate risks
Neighborhood: 70582
Nearby schools
Schools provided by the listing agent
- Elementary: St Martinville
- Middle: St Martinville
- High: St Martinville
Source: RAA. This data may not be complete. We recommend contacting the local school district to confirm school assignments for this home.
- $239,600-- bd-- ba-- sqft1024A Decoux Rd, Saint Martinville, LA 70582Off Market
- $196,900-- bd-- ba-- sqft1024 Decoux Rd, Saint Martinville, LA 70582Off Market
- $196,900-- bd-- ba-- sqft1024 Decoux Rd, Saint Martinville, LA 70582Off Market
- $238,600-- bd2 ba1.7k sqft1028 Decoux Rd, Saint Martinville, LA 70582Off Market
Similar homes
- $749,0004 bd3 ba2.5k sqft2102 State Highway 1252, Carencro, LA 70520For Sale
 MLS ID #2600005152, William G Raines, HUNCO Real Estate. RAA
 - $800,0004 bd4 ba3.5k sqft117 Emily Cir, Lafayette, LA 70508For Sale
 MLS ID #2600008174, Teresa Scarsella, Compass. RAA
 - $975,0004 bd3 ba3.3k sqft7603 Sugar Oaks Rd, New Iberia, LA 70563For Sale
 MLS ID #2600007136, Jennifer M Forester, Compass. RAA
 - $445,0002 bd2 ba1.6k sqft1651 Smede Hwy, Saint Martinville, LA 70582For Sale
 MLS ID #2600006014, Alison Periou, Real Broker, LLC. RAA
 - $825,0003 bd3 ba2.6k sqft13 Shadows Bend Blvd, New Iberia, LA 70563For SaleMLS ID #2600003227, Kathryn Monte, Caffery Real Estate, Inc.. RAA
- $699,9994 bd5 ba3.5k sqft2073 Main Hwy, Arnaudville, LA 70512For SaleMLS ID #2600004573, Chantelle P Cormier, Keller Williams Realty Acadiana. RAA
- $730,0005 bd4 ba3.3k sqft1058 Angelwood Cir, Breaux Bridge, LA 70517For SaleMLS ID #2600006616, Lettie Romero, Real Broker, LLC. RAA
- $839,0004 bd3 ba3.1k sqft120 Genna Ln, Youngsville, LA 70592For SaleMLS ID #2600004475, Alison Periou, Real Broker, LLC. RAA
- $749,9004 bd4 ba3.2k sqft221 Rue De Frejus, Broussard, LA 70518For SaleMLS ID #2600006655, Teri G Desormeaux, Compass. RAA
- $830,0004 bd4 ba2.9k sqft408 Abercrombie Way, Youngsville, LA 70592New ConstructionMLS ID #2600000043, Kathleen H Theriot, NextHome Cutting Edge Realty. RAA
- $649,9003 bd2 ba2.3k sqft807 La Neuville Rd, Lafayette, LA 70508For SaleMLS ID #18010422, Janice A Simar, Real Broker, LLC. RAA
- $625,0004 bd4 ba3k sqft201 Green Springs Rd, Youngsville, LA 70592For SaleMLS ID #2600004734, Leslie Wooters, Real Broker, LLC. RAA
- $775,0004 bd4 ba3.4k sqft219 Hidden Grove Pl, Lafayette, LA 70503For SaleMLS ID #2600001565, Tiffany Chiasson, Frontline Real Estate Group. RAA
- $869,9994 bd5 ba3.4k sqft106 Little Hickory Ct, Lafayette, LA 70508For SaleMLS ID #2600004590, Erin H Saltzman, Dwight Andrus Real Estate Agency, LLC. RAA
- $745,0004 bd4 ba3k sqft102 Henry James Ct, Lafayette, LA 70592New ConstructionMLS ID #25000142, Paul Tylock, EXP Realty, LLC. RAA
- $735,0003 bd3 ba2.4k sqft127 Woodsboro Dr, Saint Rose, LA 70508For SaleMLS ID #2600006672, Victoria Hargroder Emrick, Hargroder Real Estate Group. RAA
- $425,0003 bd2 ba2.5k sqft311 Interlaken Dr, New Iberia, LA 70563For SaleMLS ID #2600006092, Michelle Cart, Keller Williams Realty Acadiana. RAA
- $597,0004 bd3 ba3.4k sqft104 La Quinta Ct, Broussard, LA 70518For SaleMLS ID #2600002889, Shannon L Broussard, Real Broker, LLC. RAA
- $1,045,0004 bd4 ba3.6k sqft110 Mission Hills Dr, Broussard, LA 70518For SaleMLS ID #2020021402, Stephen Hundley, Real Broker, LLC. RAA
- $410,0003 bd3 ba1.9k sqft2115 Atchafalaya River Hwy, Breaux Bridge, LA 70517For SaleMLS ID #2500004211, Katelyn M Simon, EXP Realty, LLC. RAA
