Discover exceptional craftsmanship and thoughtful design in this custom-built home by Mike Talbot, situated on a spacious corner lot in Youngsville's desirable Sugar Mill Pond subdivision. With 2,797 sq. ft. of living area, this distinctive property features antique wooden beams, reclaimed pine wood flooring, an antique pantry door, custom built-ins and a welcoming living space with a gas fireplace. The kitchen combines style and function with Taj Mahal quartzite kitchen island and quartzite countertops, KitchenAid six-burner gas cooktop and built-in nugget ice maker--yes, Sonic-style ice! The flexible floor plan offers three bedrooms, each with a private en-suite bath, plus a separate powder room. An adjoining flex room off one bedroom provides options for a fourth bedroom, home office, guest retreat or multigenerational living. The primary suite includes a built-in bed nook, air-bubble soaking tub with drying feature, vanity and custom nine and three drawer dressers. Designed for effortless entertainment, the impressive outdoor kitchen offers an exceptional blend of luxury and comfort. Features include premium BULL outdoor kitchen equipment, a built-in gas grill and cooktop, commercial-grade refrigeration, and a contemporary gas firepit accented with decorative fire glass crystals. An oversized premium 96'' MacroAir ceiling fan provides a refreshing breeze, while automatic shades, a television, built-in speakers, and grill ventilation enhance the outdoor living experience. A whole-home audio system extends to both the front porch and outdoor entertaining area, creating the perfect atmosphere for gatherings and relaxation. Additional highlights include custom media cabinetry, abundant storage, a dedicated laundry room with sink, USB-equipped outlets, a custom-built gun safe and TV-ready bedrooms. An extra-wide driveway, parking along the front and side, two-car garage and separate golf cart garage provide outstanding convenience. A rare find can now be yours in SMP!
For sale
$811,000
512 Waterview Rd, Youngsville, LA 70592
3beds
2,797sqft
Single Family Residence
Built in 2019
9,147 Square Feet Lot
$790,000 Zestimate®
$290/sqft
$137/mo HOA
What's special
Two-car garageSeparate golf cart garageCustom media cabinetryAntique pantry doorKitchenaid six-burner gas cooktopGrill ventilationCustom built-ins
- 2 hours
- 57
- 3
Zillow last checked:
Listing updated:
Listed by:
Dawn L Justin 337-298-4148,
Compass 337-233-9700
Source: RAA,MLS#: 2600009843
Facts & features
Interior
Bedrooms & bathrooms
- Bedrooms: 3
- Bathrooms: 4
- Full bathrooms: 3
- 1/2 bathrooms: 1
Heating
- Central
Cooling
- Multi Units, Central Air
Appliances
- Included: Gas Cooktop, Dishwasher, Disposal, Ice Maker, Microwave, Refrigerator, Gas Stove Con
- Laundry: Electric Dryer Hookup, Washer Hookup
Features
- High Ceilings, Bookcases, Built-in Features, Computer Nook, Crown Molding, Multi-Head Shower, Separate Shower, Walk-In Closet(s), Guest Suite, Kitchen Island, Walk-in Pantry, Double Vanity, Standalone Tub, Quartz Counters, Other Counters
- Flooring: Carpet, Tile, Wood
- Windows: Window Treatments, Aluminum Frames, Double Pane Windows
- Number of fireplaces: 1
- Fireplace features: 1 Fireplace, Gas Log, Ventless, Outside, Gas
Interior area
- Total interior livable area: 2,797 sqft
Property
Parking
- Total spaces: 2
- Parking features: Golf Cart Garage
- Garage spaces: 2
Features
- Stories: 1
- Patio & porch: Covered, Screened, Porch
- Exterior features: Outdoor Grill, Outdoor Kitchen, Lighting
- Fencing: Wood
- On waterfront: Yes
- Waterfront features: Walk To, Pond
Lot
- Size: 9,147 Square Feet
- Dimensions: 9,148 sq ft
- Features: 0 to 0.5 Acres, Corner Lot, Level, Waterfront, Landscaped
Details
- Additional structures: Outdoor Kitchen
- Parcel number: 6156691
Construction
Type & style
- Home type: SingleFamily
- Architectural style: Traditional
- Property subtype: Single Family Residence
Materials
- Brick Veneer, HardiPlank Type, Frame
- Foundation: Slab
- Roof: Composition
Condition
- Resale
- Year built: 2019
Utilities & green energy
- Electric: Elec: SLEMCO
- Gas: Gas: Delta Utilities
- Sewer: Public Sewer
Community & HOA
Community
- Features: Pool, Fitness Center, Park, Playground, Shopping/Mall
- Subdivision: Sugar Mill Pond
HOA
- Has HOA: Yes
- Amenities included: Management, Pool, Recreation Facilities
- Services included: Maintenance Grounds
- HOA fee: $410 quarterly
Location
- Region: Youngsville
Financial & listing details
- Price per square foot: $290/sqft
- Tax assessed value: $531,210
- Annual tax amount: $5,187
- Date on market: 10/20/2026
- Exclusions: Drapes, Light Fixtures, Mirrors, Other - See Remarks, Refrigerator
- Electric utility on property: Yes
Estimated market value
$790,000
$751,000 - $830,000
$2,628/mo
Price history
| Date | Event | Price |
|---|---|---|
| 10/20/2026 | Listed for sale | $811,000$290/sqft |
Source:  RAA #2600009843 Report a problem | ||
| 10/5/2018 | Sold | -- |
Source: Public Record Report a problem | ||
Public tax history
| Year | Property taxes | Tax assessment |
|---|---|---|
| 2025 | $5,187 | $53,121 |
| 2024 | $5,187 +5.1% | $53,121 +5.6% |
| 2023 | $4,936 0% | $50,303 |
| 2022 | $4,938 -0.4% | $50,303 |
| 2021 | $4,956 +0.1% | $50,303 |
| 2020 | $4,953 +385% | $50,303 +363.6% |
| 2019 | $1,021 -1.9% | $10,851 |
| 2018 | $1,041 +66.9% | $10,851 +66.7% |
| 2017 | $624 | $6,510 +1191.7% |
| 2015 | $624 | $504 |
Find assessor info on the county website
Monthly payment
Est. payment
Payment breakdown
Explore the cost of this home by adjusting the details. Changes won't be saved.Climate risks
Neighborhood: 70592
Nearby schools
Schools provided by the listing agent
- Elementary: Ernest Gallet
- Middle: Youngsville
- High: Southside
Source: RAA. This data may not be complete. We recommend contacting the local school district to confirm school assignments for this home.
Similar homes
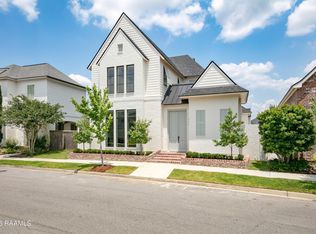
- $895,0005 bd4 ba3.3k sqft805 Waterview Rd, Youngsville, LA 70592For Sale
 MLS ID #2600007644, Lulu David, Lulu David Real Estate Co LLC. RAA
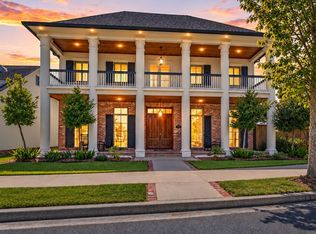
- $680,0003 bd3 ba2.9k sqft101 Tortola Ln, Youngsville, LA 70592For Sale
 MLS ID #2600008946, Isabelle Beaullieu, Compass. RAA
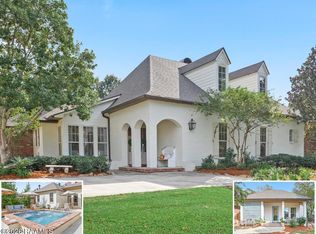
- $600,0004 bd3 ba3.2k sqft305 Anslem Dr, Youngsville, LA 70592For Sale
 MLS ID #2600009754, Jessica LaCourse Broussard, Real Broker, LLC. RAA
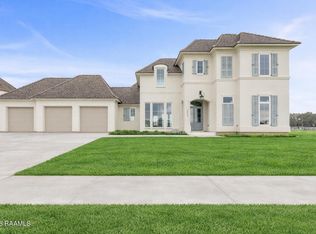
- $795,0004 bd4 ba2.6k sqft203 Ivy Cottage Dr, Youngsville, LA 70592New Construction
 MLS ID #2600004342, Nicole Trumps, Keller Williams Realty Acadiana. RAA
- $889,9994 bd3 ba3k sqft106 Sea Island Ln, Youngsville, LA 70592New ConstructionMLS ID #2600000997, Hailey Daigle Genin, Compass. RAA
- $824,0004 bd3 ba3.1k sqft120 Genna Ln, Youngsville, LA 70592For SaleMLS ID #2600004475, Alison Periou, Real Broker, LLC. RAA
- $859,9004 bd3 ba2.9k sqft103 Ivy Cottage Dr, Youngsville, LA 70592New ConstructionMLS ID #2600007042, Nicole Trumps, Keller Williams Realty Acadiana. RAA
- $899,9994 bd4 ba3k sqft102 Sea Island Ln, Youngsville, LA 70592New ConstructionMLS ID #2600003070, Anna-Corinne Mahtook, Compass. RAA
- $724,5004 bd3 ba2.4k sqft104 Sabal Grove Ln, Youngsville, LA 70592New ConstructionMLS ID #2600008553, Luke Mahne, Real Broker, LLC. RAA
- $625,0004 bd4 ba3k sqft201 Green Springs Rd, Youngsville, LA 70592For SaleMLS ID #2600004734, Leslie Wooters, Real Broker, LLC. RAA
- $835,7204 bd3 ba2.7k sqft201 Sabal Bend Dr, Youngsville, LA 70592New ConstructionMLS ID #2600000365, Renisa Hampton, Compass. RAA
- $599,0004 bd4 ba2.5k sqft710 Harbor Rd, Youngsville, LA 70592For SaleMLS ID #2500006996, Lulu David, Lulu David Real Estate Co LLC. RAA
- $854,9004 bd3 ba2.8k sqft207 Sunset Palm Ct, Youngsville, LA 70592For SaleMLS ID #2020022458, Ashley C Patout, eXp Realty, LLC. RAA
- $685,8204 bd3 ba2.5k sqft103 Hedgemoore Ct, Youngsville, LA 70592New ConstructionMLS ID #2600009695, Lynsey A Braniff, Dwight Andrus Real Estate Agency, LLC. RAA
- $499,9004 bd3 ba3k sqft105 Pleasant Lake Dr, Youngsville, LA 70592For SaleMLS ID #2600009273, Monique Fritz, Dream Home Realty, LLC. RAA
- $585,0004 bd3 ba2.2k sqft406 Waterview Rd, Youngsville, LA 70592For SaleMLS ID #2600006363, Lulu David, Lulu David Real Estate Co LLC. RAA
- $649,0005 bd4 ba3.1k sqft112 Grandview Terrace Dr, Youngsville, LA 70592For SaleMLS ID #2600009056, Jacob Landry, ReHive, LLC. RAA
- $650,0004 bd3 ba2.4k sqft105 Summit Heights Dr, Youngsville, LA 70592New ConstructionMLS ID #2600007255, Laurie C Huff, Compass. RAA
- $633,5704 bd4 ba2.5k sqft106 Perdu Turn Ln, Youngsville, LA 70592New ConstructionMLS ID #24010302, Ted N Bauer, Dwight Andrus Real Estate Agency, LLC. RAA
