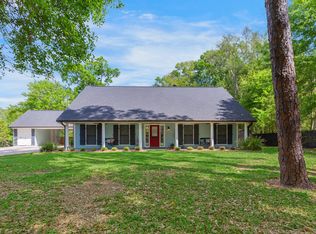
Welcome to this beautiful 3-bedroom, 2-bath home offering 2,543 square feet of comfortable living space on 1.33 peaceful and quaint acres. FRESHLY PAINTED in June 2026, this home features an open-concept layout with a spacious living room, dining area, and an oversized kitchen designed for entertaining. The large kitchen boasts abundant cabinetry, generous counter space, and an impressive center island that overlooks the main living areas.Warm brick flooring adds timeless character throughout the main living spaces, while the expansive primary suite provides a relaxing retreat complete with a cozy fireplace. Every bedroom features its own walk-in closet, offering exceptional storage, and the walk-in laundry room and additional hallway storage add everyday convenience.Step outside to enjoy your private backyard oasis featuring a beautiful gated swimming pool, perfect for relaxing or entertaining. Attached to the carport, the home offers an outdoor storage room. Located in a quiet area, this property offers the ideal balance of privacy and functionality. NEW ROOF- ONLY 1.5 years old. FLOOD ZONE X- no flood insurance is required! Don't miss the opportunity to own this spacious, move-in-ready home. Schedule your showing today!
For sale
$425,000
311 Interlaken Dr, New Iberia, LA 70563
3beds
2,543sqft
:
Get pre-qualified$2,589/mo
Single Family Residence
Built in 1989
1.33 Acres Lot
$411,300 Zestimate®
$167/sqft
$-- HOA
What's special
- 40 days |
- 337 |
- 19 |
Zillow last checked:
Listing updated:
Listed by:
Michelle Cart,
Keller Williams Realty Acadiana 337-735-9300,
Madeline Maddie Cart,
Keller Williams Realty Acadiana
Source: RAA,MLS#: 2600006092
Facts & features
Interior
Bedrooms & bathrooms
- Bedrooms: 3
- Bathrooms: 2
- Full bathrooms: 2
Rooms
- Room types: Bathroom 2, Bedroom 1, Dining Room, Kitchen, Living Room, Utility Room
Heating
- Central, Electric
Cooling
- Central Air
Appliances
- Included: Dishwasher, Electric Cooktop, Electric Stove Con
- Laundry: Electric Dryer Hookup, Washer Hookup
Features
- Crown Molding, Double Vanity, Kitchen Island, Walk-In Closet(s), Granite Counters
- Flooring: Brick, Wood
- Windows: Bay Window(s), Double Pane Windows
- Number of fireplaces: 2
- Fireplace features: 2 Fireplaces, Gas Log, Masonry, Ventless, Wood Burning
Interior area
- Total structure area: 3,746
- Total interior livable area: 2,543 sqft
Property
Parking
- Total spaces: 2
- Parking features: Carport
- Carport spaces: 2
- Details: Carport SqFt(5762424.00)
Features
- Stories: 1
- Patio & porch: Open, Covered
- Has private pool: Yes
- Pool features: Fiberglass, In Ground
- Fencing: Other,Partial
Lot
- Size: 1.33 Acres
- Dimensions: 200 x 290/288
- Features: 1 to 2.99 Acres
Details
- Additional structures: Storage
- Parcel number: 0403970000
- Zoning: Residential
Construction
Type & style
- Home type: SingleFamily
- Architectural style: Acadian
- Property subtype: Single Family Residence
Materials
- Brick Veneer, Block
- Foundation: Slab
- Roof: Composition
Condition
- Resale
- Year built: 1989
Utilities & green energy
- Electric: Elec: CLECO
- Sewer: Septic Tank
Community & HOA
Community
- Subdivision: Interlaken
Location
- Region: New Iberia
Financial & listing details
- Price per square foot: $167/sqft
- Tax assessed value: $279,740
- Annual tax amount: $1,671
- Date on market: 7/3/2026
- Exclusions: Other - See Remarks
- Electric utility on property: Yes
Estimated market value
$411,300
$391,000 - $432,000
$1,619/mo
Price history
| Date | Event | Price |
|---|---|---|
| 7/9/2026 | Listed for sale | $425,000+6.3%$167/sqft |
Source:  RAA #2600006092 Report a problem RAA #2600006092 Report a problem | ||
| 10/1/2025 | Listing removed | $400,000$157/sqft |
Source: RAA #2020022461 Report a problem | ||
| 5/6/2025 | Price change | $400,000-5.9%$157/sqft |
Source: RAA #2020022461 Report a problem | ||
| 4/4/2025 | Listed for sale | $425,000+6.3%$167/sqft |
Source: RAA #2020022461 Report a problem | ||
| 3/27/2025 | Listing removed | -- |
Source: Owner Report a problem | ||
| 3/12/2025 | Listed for sale | $400,000$157/sqft |
Source: Owner Report a problem | ||
| 1/1/1987 | Sold | -- |
Source: Agent Provided Report a problem | ||
Public tax history
| Year | Property taxes | Tax assessment |
|---|---|---|
| 2025 | $1,671 +1.6% | $27,974 |
| 2024 | $1,645 -2.7% | $27,974 |
| 2023 | $1,691 +1.5% | $27,974 |
| 2022 | $1,665 0% | $27,974 |
| 2021 | $1,665 +0.6% | $27,974 |
| 2020 | $1,655 +3.3% | $27,974 |
| 2019 | $1,603 -3.2% | $27,974 |
| 2017 | $1,655 +6.2% | $27,974 |
| 2016 | $1,558 -5.2% | $27,974 +27.9% |
| 2014 | $1,645 -0.2% | $21,875 |
| 2010 | $1,649 +56.8% | $21,875 +9.3% |
| 2006 | $1,052 | $20,022 +167% |
| 2003 | -- | $7,500 |
| 2002 | -- | $7,500 |
| 2001 | $627 -2.2% | $7,500 |
| 2000 | $641 | $7,500 |
Find assessor info on the county website
Monthly payment
Est. payment
Payment breakdown
Explore the cost of this home by adjusting the details. Changes won't be saved.Climate risks
Neighborhood: 70563
Nearby schools
GreatSchools rating
- 7/10Daspit Road Elementary SchoolGrades: PK-6Distance: 1.3 mi
- 6/10Belle Place Middle SchoolGrades: 7-8Distance: 3.3 mi
- 3/10Westgate High SchoolGrades: 9-12Distance: 4.7 mi
Schools provided by the listing agent
- Elementary: Daspit
- Middle: Belle Place
- High: Westgate
Source: RAA. This data may not be complete. We recommend contacting the local school district to confirm school assignments for this home.
- $359,100-- bd-- ba2.3k sqft303 Interlaken Dr, New Iberia, LA 70563Off Market
- $--3 bd4 ba2.8k sqft317 Interlaken Dr, New Iberia, LA 70563Sold
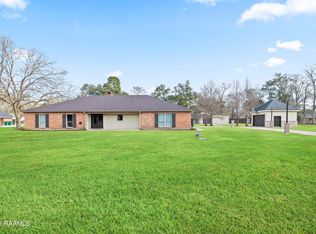
- $--4 bd4 ba3.4k sqft400 Lucerne Dr, New Iberia, LA 70563Sold

- $--5 bd3 ba3.3k sqft314 Lucerne Dr, New Iberia, LA 70563Sold
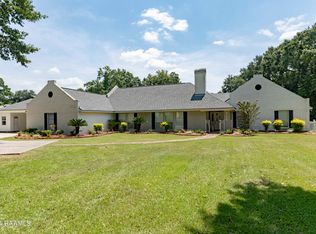
- $453,6005 bd3 ba4.1k sqft404 Lucerne Dr, New Iberia, LA 70563Off Market
- $296,600-- bd-- ba2.1k sqft308 Interlaken Dr, New Iberia, LA 70563Off Market
- $512,000-- bd-- ba3.3k sqft217 Interlaken Dr, New Iberia, LA 70563Off Market
- $402,1003 bd3 ba2.5k sqft312 Interlaken Dr, New Iberia, LA 70563Off Market
A local agent can set up tours, give advice and negotiate with sellers.
A local lender can help you make sure your offer is ready when you are.
Similar homes
- $398,0003 bd3 ba2.6k sqft504 Landview Dr, New Iberia, LA 70563For Sale
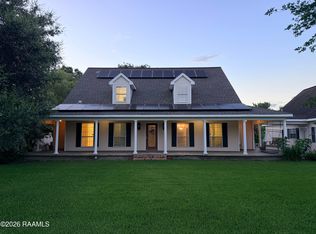
 MLS ID #2500005652, Andree Schlicher, McGeeScott Realty. RAA
 - $349,0005 bd2 ba2.5k sqft409 Astor Place Dr, New Iberia, LA 70563For Sale
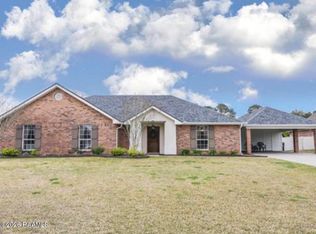 MLS ID #2600006870, Lainey Briggs, EXP Realty, LLC. RAA
 - $337,5004 bd3 ba2.4k sqft110 Sandalwood Dr, New Iberia, LA 70563For Sale
 MLS ID #2600002483, Shayna Henry, NextHome Cutting Edge Realty. RAA
 - $320,0003 bd2 ba2.9k sqft401 Parkview Dr, New Iberia, LA 70563For Sale
 MLS ID #2600005014, Amy Braun, Compass. RAA
 - $310,0003 bd2 ba2.5k sqft2018 Le Belle Villa Blvd, New Iberia, LA 70563For SaleMLS ID #2600006339, Michael Lamperez, Caffery Real Estate, Inc.. RAA
- $330,0004 bd3 ba2.3k sqft408 Wildwood Dr, New Iberia, LA 70560For SaleMLS ID #2600007204, Kreshonda Robertson, Keller Williams Realty Acadiana. RAA
- $270,0003 bd2 ba1.8k sqft909 Russo St, New Iberia, LA 70563For SaleMLS ID #2600007298, Jade Dupuis Barras, Compass. RAA
- $355,0003 bd3 ba3k sqft414 Wildwood Dr, New Iberia, LA 70560For SaleMLS ID #2600003858, Andree Schlicher, McGeeScott Realty. RAA
- $325,0003 bd2 ba2.4k sqft701 Parkview Dr, New Iberia, LA 70563For SaleMLS ID #2600002841, Billy Pritchard, Dream Home Realty, LLC. RAA
- $530,0003 bd3 ba3.7k sqft708 Astor Place Dr, New Iberia, LA 70563For SaleMLS ID #2600001221, Dennis Jones, Real Broker, LLC. RAA
- $335,0003 bd5 ba3.3k sqft112 Bridge St, New Iberia, LA 70563For SaleMLS ID #2600001674, Katie I LaBauve, Caffery Real Estate, Inc.. RAA
- $289,9993 bd3 ba1.8k sqft4901 Claude Viator Rd, New Iberia, LA 70560For SaleMLS ID #2600007257, Melissa Trahan, Your Southern Real Estate Co.. RAA
- $465,0002 bd2 ba1.6k sqft1651 Smede Hwy, Saint Martinville, LA 70582For SaleMLS ID #2600006014, Alison Periou, Real Broker, LLC. RAA
- $300,0003 bd3 ba2.3k sqft1705 Shelby Dr, New Iberia, LA 70560For SaleMLS ID #2600005069, Jessie Boudreaux, Real Broker, LLC. RAA
- $429,0003 bd3 ba2.8k sqft1907 Teche Dr, Breaux Bridge, LA 70517For SaleMLS ID #2600001803, Brandi C McKnight, RE/MAX Acadiana. RAA
- $240,0003 bd3 ba2.5k sqft1301 L Dubois Rd, New Iberia, LA 70560For SaleMLS ID #2600006809, Amy Firmin, Compass. RAA
- $255,0004 bd2 ba1.8k sqft1004 Hugh Dr, Saint Martinville, LA 70582For SaleMLS ID #2600003449, Mitchell Pellerin, Keller Williams Realty Acadiana. RAA
- $389,0004 bd2 ba2.7k sqft1141 Lake Martin Rd, Breaux Bridge, LA 70517For SaleMLS ID #2500003202, Kris Bourque, EXP Realty, LLC. RAA
- $425,0004 bd3 ba3.1k sqft213 Miller St, Lafayette, LA 70503For SaleMLS ID #2500006049, Wesley Stonicher, Keller Williams Realty Acadiana. RAA
- $345,0004 bd2 ba2.4k sqft1033 Deanna Ln, Broussard, LA 70518For SaleMLS ID #2600006074, Charles Hiller, Parish Realty Acadiana. RAA
