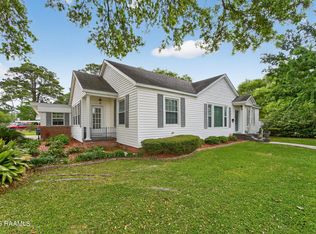
Welcome home to this beautifully maintained 3-bedroom, 2-bath brick home offering 2,313 square feet of comfortable living space in a highly desirable neighborhood. From the moment you arrive, you'll appreciate the inviting curb appeal, spacious 2-car garage, and thoughtfully designed layout.Inside, you'll find a warm and welcoming living area centered around a charming wood-burning fireplace, along with laminate and wood laminate flooring throughout for both style and easy maintenance.Step outside to your own private oasis featuring a stunning gunite inground pool, perfect for relaxing or entertaining. The backyard also includes a cabana, creating the ideal space for hosting family gatherings, summer cookouts, or simply unwinding after a long day.With generous living space, timeless brick construction, and exceptional outdoor amenities, this home offers the perfect blend of comfort, convenience, and lifestyle. Don't miss your opportunity to own this incredible property--schedule your private showing today!
For sale
$330,000
408 Wildwood Dr, New Iberia, LA 70560
4beds
2,313sqft
Single Family Residence
Built in 1974
0.37 Acres Lot
$327,700 Zestimate®
$143/sqft
$-- HOA
What's special
- 23 days |
- 850 |
- 39 |
Likely to sell faster than
Zillow last checked:
Listing updated:
Listed by:
Kreshonda Robertson,
Keller Williams Realty Acadiana 337-735-9300
Source: RAA,MLS#: 2600007204
Facts & features
Interior
Bedrooms & bathrooms
- Bedrooms: 4
- Bathrooms: 3
- Full bathrooms: 3
Heating
- Central
Cooling
- Central Air
Appliances
- Included: Dishwasher, Disposal, Dryer, Gas Cooktop, Ice Maker, Refrigerator, Washer, Gas Stove Con
- Laundry: Electric Dryer Hookup, Washer Hookup, Gas Dryer Hookup
Features
- High Ceilings, Built-in Features, Crown Molding, Dual Closets, Walk-In Closet(s), Wet Bar, Other Counters, Solid Surface Counters
- Flooring: Brick, Tile, Wood, Wood Laminate
- Windows: Window Treatments, Aluminum Frames
- Number of fireplaces: 1
- Fireplace features: 1 Fireplace
Interior area
- Total interior livable area: 2,313 sqft
Property
Parking
- Total spaces: 2
- Parking features: Attached, Garage Faces Rear
- Garage spaces: 2
- Has uncovered spaces: Yes
Features
- Stories: 1
- Patio & porch: Porch
- Exterior features: Outdoor Shower, Outdoor Kitchen, Lighting
- Has private pool: Yes
- Pool features: Gunite, In Ground
- Fencing: Full,Other,Vinyl
Lot
- Size: 0.37 Acres
- Dimensions: 100 x 160
- Features: 0 to 0.5 Acres, Landscaped, Sloped
Details
- Additional structures: Cabana, Pool House
- Parcel number: 0502023500
- Zoning: res
- Other equipment: Generator
Construction
Type & style
- Home type: SingleFamily
- Architectural style: Traditional
- Property subtype: Single Family Residence
Materials
- Brick Veneer, Frame
- Foundation: Slab
- Roof: Composition
Condition
- Resale
- Year built: 1974
Utilities & green energy
- Electric: Elec: CLECO
- Gas: Gas: Delta Utilities
- Sewer: Public Sewer
Community & HOA
Community
- Subdivision: Camellia Gardens
Location
- Region: New Iberia
Financial & listing details
- Price per square foot: $143/sqft
- Tax assessed value: $228,880
- Annual tax amount: $1,034
- Date on market: 8/4/2026
- Electric utility on property: Yes
Estimated market value
$327,700
$311,000 - $344,000
$1,747/mo
Price history
| Date | Event | Price |
|---|---|---|
| 8/6/2026 | Listed for sale | $330,000+17.9%$143/sqft |
Source:  RAA #2600007204 Report a problem RAA #2600007204 Report a problem | ||
| 5/5/2023 | Sold | -- |
Source: RAA #23001936 Report a problem | ||
| 4/7/2023 | Pending sale | $280,000$121/sqft |
Source: RAA #23001936 Report a problem | ||
| 3/28/2023 | Listed for sale | $280,000$121/sqft |
Source: RAA #23001936 Report a problem | ||
| 3/24/2023 | Pending sale | $280,000$121/sqft |
Source: RAA #23001936 Report a problem | ||
| 3/21/2023 | Listed for sale | $280,000$121/sqft |
Source: RAA #23001936 Report a problem | ||
| 3/12/2023 | Pending sale | $280,000$121/sqft |
Source: RAA #23001936 Report a problem | ||
| 3/10/2023 | Listed for sale | $280,000$121/sqft |
Source: RAA #23001936 Report a problem | ||
| 4/9/2008 | Sold | -- |
Source: Agent Provided Report a problem | ||
| 1/1/1977 | Sold | -- |
Source: Agent Provided Report a problem | ||
Public tax history
| Year | Property taxes | Tax assessment |
|---|---|---|
| 2025 | $1,034 +2% | $22,888 |
| 2024 | $1,014 -3% | $22,888 |
| 2023 | $1,046 +11.7% | $22,888 +6.3% |
| 2022 | $936 -0.1% | $21,531 |
| 2021 | $937 | $21,531 |
| 2020 | $937 +15.5% | $21,531 +6.7% |
| 2019 | $811 -13.4% | $20,175 |
| 2017 | $937 +15.6% | $20,175 |
| 2016 | $810 -50% | $20,175 +6.8% |
| 2014 | $1,620 +9.9% | $18,898 +9.6% |
| 2010 | $1,474 +110.9% | $17,240 +32.6% |
| 2006 | $699 +143% | $13,000 +12.1% |
| 2003 | $288 +0.2% | $11,600 |
| 2002 | $287 -64.7% | $11,600 |
| 2001 | $812 -2.5% | $11,600 |
| 2000 | $834 | $11,600 |
Find assessor info on the county website
Monthly payment
Est. payment
Payment breakdown
Explore the cost of this home by adjusting the details. Changes won't be saved.Climate risks
Neighborhood: 70560
Nearby schools
GreatSchools rating
- 7/10Daspit Road Elementary SchoolGrades: PK-6Distance: 1.1 mi
- 6/10Belle Place Middle SchoolGrades: 7-8Distance: 4.6 mi
- 3/10Westgate High SchoolGrades: 9-12Distance: 2.8 mi
Schools provided by the listing agent
- Elementary: Daspit
- Middle: Belle Place
- High: Westgate
Source: RAA. This data may not be complete. We recommend contacting the local school district to confirm school assignments for this home.
- $211,600-- bd-- ba2.2k sqft412 Wildwood Dr, New Iberia, LA 70560Off Market
- $183,8003 bd3 ba1.6k sqft406 Wildwood Dr, New Iberia, LA 70560Off Market
- $289,9004 bd3 ba2.8k sqft315 Darby Ln, New Iberia, LA 70560Off Market

- $233,500-- bd-- ba4.2k sqft317 Darby Ln, New Iberia, LA 70560Off Market
- $173,8003 bd2 ba1.8k sqft404 Wildwood Dr, New Iberia, LA 70560Off Market
- $199,500-- bd-- ba2.8k sqft409 Wildwood Dr, New Iberia, LA 70560Off Market
- $200-- bd-- ba-- sqft406 Wildwood Dr, New iberia, LA 70560Off Market
- $7,900-- bd-- ba-- sqft406 Wildwood Dr, New iberia, LA 70560Off Market
A local agent can set up tours, give advice and negotiate with sellers.
Similar homes
- $355,0003 bd3 ba3k sqft414 Wildwood Dr, New Iberia, LA 70560For Sale

 MLS ID #2600003858, Andree Schlicher, McGeeScott Realty. RAA
 - $245,0004 bd2 ba2.4k sqft614 Loreauville Rd, New Iberia, LA 70563For Sale
 MLS ID #2600007566, Ashley Verret, McGeeScott Realty. RAA
 - $315,0003 bd3 ba2.8k sqft817 Cemetery Rd, Saint Martinville, LA 70582For Sale
 MLS ID #2600007428, Rebekah McGee, McGeeScott Realty. RAA
 - $325,0003 bd2 ba2.4k sqft701 Parkview Dr, New Iberia, LA 70563For Sale
 MLS ID #2600002841, Billy Pritchard, Dream Home Realty, LLC. RAA
 - $289,9993 bd3 ba1.8k sqft4901 Claude Viator Rd, New Iberia, LA 70560For SaleMLS ID #2600007257, Melissa Trahan, Your Southern Real Estate Co.. RAA
- $337,5004 bd3 ba2.4k sqft110 Sandalwood Dr, New Iberia, LA 70563For SaleMLS ID #2600002483, Shayna Henry, NextHome Cutting Edge Realty. RAA
- $320,0003 bd2 ba2.9k sqft401 Parkview Dr, New Iberia, LA 70563For SaleMLS ID #2600005014, Amy Braun, Compass. RAA
- $310,0003 bd2 ba2.5k sqft2018 Le Belle Villa Blvd, New Iberia, LA 70563For SaleMLS ID #2600006339, Michael Lamperez, Caffery Real Estate, Inc.. RAA
- $300,0003 bd3 ba2.3k sqft1705 Shelby Dr, New Iberia, LA 70560For SaleMLS ID #2600005069, Jessie Boudreaux, Real Broker, LLC. RAA
- $335,0003 bd5 ba3.3k sqft112 Bridge St, New Iberia, LA 70563For SaleMLS ID #2600001674, Katie I LaBauve, Caffery Real Estate, Inc.. RAA
- $280,0005 bd3 ba2.1k sqft127 & 129 Center St, New Iberia, LA 70560For SaleMLS ID #2600006695, Allyson Miller, Compass. RAA
- $425,0003 bd2 ba2.5k sqft311 Interlaken Dr, New Iberia, LA 70563For SaleMLS ID #2600006092, Michelle Cart, Keller Williams Realty Acadiana. RAA
- $212,5004 bd3 ba3.1k sqft416 Iberia St, New Iberia, LA 70560For SaleMLS ID #2500004573, Madeline V James, James Real Estate. RAA
- $310,0004 bd2 ba2.4k sqft209 Constitution Dr, Lafayette, LA 70503For SaleMLS ID #2600007839, Stephen Hundley, Real Broker, LLC. RAA
- $255,0004 bd2 ba1.8k sqft1004 Hugh Dr, Saint Martinville, LA 70582For SaleMLS ID #2600003449, Mitchell Pellerin, Keller Williams Realty Acadiana. RAA
- $198,0004 bd4 ba2.7k sqft107 Bonnet St, New Iberia, LA 70563For SaleMLS ID #2600001969, Merrie Chris Leger, RE/MAX Acadiana. RAA
- $369,0003 bd2 ba2.2k sqft136 Alonda Dr, Lafayette, LA 70503For SaleMLS ID #2600007923, Jana Hickey, EXP Realty, LLC. RAA
- $339,0003 bd3 ba2.2k sqft210 Becky Ln, Lafayette, LA 70508For SaleMLS ID #2600007166, Shannon R Thibodeaux, Heart & Home Real Estate, LLC. RAA
- $319,9993 bd3 ba3k sqft1243 Huval Rd, Breaux Bridge, LA 70517For SaleMLS ID #2500000405, Brandi C McKnight, RE/MAX Acadiana. RAA
- $199,9003 bd2 ba1.6k sqft5017 Creighton Dr, New Iberia, LA 70560For SaleMLS ID #2600005961, Priscilla Dominguez, Real Broker, LLC. RAA
