Stunning historic residence with sweeping views of Bayou Teche and downtown New Iberia. This beautifully maintained home blends timeless architectural charm with thoughtful updates, all in a prime location. A spacious front porch welcomes you and offers the perfect setting to enjoy the bayou views. Inside, the front door opens to an expansive living room featuring a fireplace with electric insert. The adjoining dining room creates an elegant space for entertaining. Both rooms are highlighted by vintage crystal chandeliers that enhance the home's historic character. A wide central hallway anchors the interior. On one side are three generously sized bedrooms, each with a private ensuite bath. Large walk-in closet in the primary bedroom. A convenient half bath is also located along this wing for guests. On the opposite end of the hall, the updated kitchen offers abundant cabinetry, a gas cooktop, and electric ovens, providing both function and style. The former garage has been thoughtfully converted into a spacious family room with an additional half bath, creating a versatile living area ideal for gatherings.Step outside to a private New Orleans-style courtyard featuring slate flooring, a brick and iron fountain, and an outdoor kitchen -- a true entertainer's retreat.Additional amenities include gated rear parking behind a wood fence, a storage building, a roof less than five years old, and an HVAC system approximately 2 years old. A rare opportunity to own a historic property with modern conveniences in the heart of New Iberia.
For sale
Price cut: $10K (6/29)
$335,000
112 Bridge St, New Iberia, LA 70563
3beds
3,332sqft
Single Family Residence
Built in 1940
10,454 Square Feet Lot
$326,800 Zestimate®
$101/sqft
$-- HOA
What's special
Abundant cabinetryPrivate new orleans-style courtyardBrick and iron fountainElectric ovensStorage buildingUpdated kitchenPrivate ensuite bath
- 180 days
- 186
- 9
Zillow last checked:
Listing updated:
Listed by:
Katie I LaBauve,
Caffery Real Estate, Inc. 337-367-7708
Source: RAA,MLS#: 2600001674
Facts & features
Interior
Bedrooms & bathrooms
- Bedrooms: 3
- Bathrooms: 5
- Full bathrooms: 3
- 1/2 bathrooms: 2
Heating
- Central, Natural Gas
Cooling
- Central Air
Appliances
- Included: Dishwasher, Disposal, Gas Cooktop, Microwave, Gas Stove Con
- Laundry: Electric Dryer Hookup, Washer Hookup
Features
- High Ceilings, Crown Molding, Double Vanity, Separate Shower, Varied Ceiling Heights, Walk-In Closet(s), Granite Counters, Solid Surface Counters
- Flooring: Tile, Wood
- Doors: Storm Door(s)
- Windows: Window Treatments, Double Pane Windows
- Number of fireplaces: 1
- Fireplace features: 1 Fireplace
Interior area
- Total interior livable area: 3,332 sqft
Video & virtual tour
Property
Parking
- Parking features: Open
- Has uncovered spaces: Yes
Features
- Stories: 1
- Patio & porch: Covered, Open, Porch
- Exterior features: Outdoor Kitchen, Lighting
- Fencing: Chain Link,Full,Wood,Gate
- Has view: Yes
- View description: Water
- Has water view: Yes
- Water view: Water
- Waterfront features: Walk To
Lot
- Size: 10,454 Square Feet
- Dimensions: 106/114 x 92/80
- Features: 0 to 0.5 Acres, Landscaped, Views
Details
- Additional structures: Outdoor Kitchen, Shed(s)
- Parcel number: 05 03073500
Construction
Type & style
- Home type: SingleFamily
- Architectural style: Acadian
- Property subtype: Single Family Residence
Materials
- Vinyl Siding, Frame
- Foundation: Pillar/Post/Pier
- Roof: Composition
Condition
- Resale
- Year built: 1940
Utilities & green energy
- Electric: Elec: CLECO
- Gas: Gas: Delta Utilities
- Sewer: Public Sewer
Community & HOA
Community
- Subdivision: None
Location
- Region: New Iberia
Financial & listing details
- Price per square foot: $101/sqft
- Tax assessed value: $201,780
- Annual tax amount: $1,356
- Date on market: 3/4/2026
- Exclusions: Hot Tub/Spa, Other - See Remarks
- Electric utility on property: Yes
Estimated market value
$326,800
$310,000 - $343,000
$1,967/mo
Price history
| Date | Event | Price |
|---|---|---|
| 6/29/2026 | Price change | $335,000-2.9%$101/sqft |
Source:  RAA #2600001674 Report a problem RAA #2600001674 Report a problem | ||
| 3/4/2026 | Listed for sale | $345,000+86.5%$104/sqft |
Source: RAA #2600001674 Report a problem | ||
| 1/20/2020 | Sold | -- |
Source: RAA #19012141 Report a problem | ||
| 1/12/2020 | Pending sale | $185,000$56/sqft |
Source: Keller Williams Realty Acadiana #19012141 Report a problem | ||
| 12/16/2019 | Listed for sale | $185,000-2.6%$56/sqft |
Source: Keller Williams Realty Acadiana #19012141 Report a problem | ||
| 3/15/2019 | Sold | -- |
Source: RAA #17009156 Report a problem | ||
| 2/13/2019 | Pending sale | $190,000$57/sqft |
Source: Van Eaton & Romero-New Iberia #17009156 Report a problem | ||
| 11/28/2018 | Price change | $190,000-4.5%$57/sqft |
Source: Van Eaton & Romero-New Iberia #17009156 Report a problem | ||
| 8/17/2018 | Price change | $199,000-2.9%$60/sqft |
Source: Van Eaton & Romero-New Iberia #17009156 Report a problem | ||
| 1/19/2018 | Price change | $205,000-4.7%$62/sqft |
Source: Van Eaton & Romero-New Iberia #17009156 Report a problem | ||
| 12/16/2017 | Price change | $215,000-4.4%$65/sqft |
Source: Van Eaton & Romero-New Iberia #17009156 Report a problem | ||
| 11/14/2017 | Price change | $225,000-6.3%$68/sqft |
Source: Van Eaton & Romero-New Iberia #17009156 Report a problem | ||
| 10/17/2017 | Price change | $240,000-4%$72/sqft |
Source: Van Eaton & Romero-New Iberia #17009156 Report a problem | ||
| 9/13/2017 | Listed for sale | $250,000$75/sqft |
Source: Van Eaton & Romero-New Iberia #17009156 Report a problem | ||
| 1/1/1976 | Sold | -- |
Source: Agent Provided Report a problem | ||
Public tax history
| Year | Property taxes | Tax assessment |
|---|---|---|
| 2025 | $1,356 +2% | $20,178 |
| 2024 | $1,330 -0.4% | $20,178 +2.7% |
| 2023 | $1,336 +1.8% | $19,656 |
| 2022 | $1,312 -0.1% | $19,656 |
| 2021 | $1,312 | $19,656 |
| 2020 | $1,312 +84.6% | $19,656 +5.6% |
| 2019 | $711 -45.8% | $18,611 |
| 2017 | $1,312 +10.3% | $18,611 |
| 2016 | $1,190 -11.8% | $18,611 +18.3% |
| 2014 | $1,349 +116.2% | $15,738 +115.6% |
| 2010 | $624 +260% | $7,300 |
| 2006 | $173 | $7,300 |
| 2003 | -- | $7,300 |
| 2002 | -- | $7,300 |
| 2001 | $511 -2.6% | $7,300 |
| 2000 | $525 | $7,300 |
Find assessor info on the county website
Monthly payment
Est. payment
Payment breakdown
Explore the cost of this home by adjusting the details. Changes won't be saved.Climate risks
Neighborhood: 70563
Nearby schools
Schools provided by the listing agent
- Elementary: North Lewis
- Middle: Belle Place
- High: New Iberia
Source: RAA. This data may not be complete. We recommend contacting the local school district to confirm school assignments for this home.

Similar homes
- $400,0003 bd4 ba3.5k sqft310 Marie St, New Iberia, LA 70563For Sale

 MLS ID #2600007891, Stephen Boudreaux, Epique Realty. RAA
 - $299,9993 bd2 ba2.9k sqft401 Parkview Dr, New Iberia, LA 70563For Sale
 MLS ID #2600005014, Amy Braun, Compass. RAA
 - $325,0003 bd2 ba2.4k sqft701 Parkview Dr, New Iberia, LA 70563For Sale
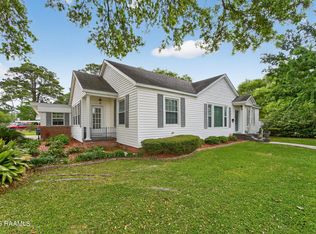 MLS ID #2600002841, Billy Pritchard, Dream Home Realty, LLC. RAA
 - $337,5004 bd3 ba2.4k sqft110 Sandalwood Dr, New Iberia, LA 70563For Sale
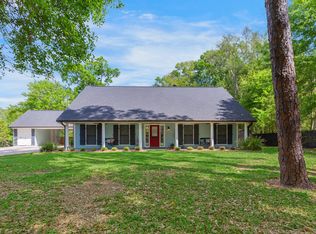 MLS ID #2600002483, Shayna Henry, NextHome Cutting Edge Realty. RAA
 - $310,0003 bd2 ba2.5k sqft2018 Le Belle Villa Blvd, New Iberia, LA 70563For SaleMLS ID #2600006339, Michael Lamperez, Caffery Real Estate, Inc.. RAA
- $245,0004 bd2 ba2.4k sqft614 Loreauville Rd, New Iberia, LA 70563For SaleMLS ID #2600007566, Ashley Verret, McGeeScott Realty. RAA
- $425,0003 bd3 ba3.8k sqft12 Steamboat Bend Blvd, New Iberia, LA 70563For SaleMLS ID #2500005686, Zonnie Z LaBry, McGeeScott Realty. RAA
- $325,0004 bd3 ba2.3k sqft408 Wildwood Dr, New Iberia, LA 70560For SaleMLS ID #2600007204, Kreshonda Robertson, Keller Williams Realty Acadiana. RAA
- $355,0003 bd3 ba3k sqft414 Wildwood Dr, New Iberia, LA 70560For SaleMLS ID #2600003858, Andree Schlicher, McGeeScott Realty. RAA
- $315,0003 bd3 ba2.8k sqft817 Cemetery Rd, Saint Martinville, LA 70582For SaleMLS ID #2600007428, Rebekah McGee, McGeeScott Realty. RAA
- $450,0004 bd5 ba4.1k sqft2 Rue De Verger, New Iberia, LA 70563For SaleMLS ID #2500002968, Cindy B Herring, Cindy Herring Real Estate. RAA
- $398,0003 bd3 ba2.6k sqft504 Landview Dr, New Iberia, LA 70563For SaleMLS ID #2500005652, Andree Schlicher, McGeeScott Realty. RAA
- $425,0003 bd3 ba4.5k sqft815 E Main St, New Iberia, LA 70560For SaleMLS ID #2600007240, Madeline V James, James Real Estate. RAA
- $270,0003 bd2 ba1.8k sqft909 Russo St, New Iberia, LA 70563For SaleMLS ID #2600007298, Jade Dupuis Barras, Compass. RAA
- $395,0005 bd3 ba4.2k sqft109 French St, New Iberia, LA 70560For SaleMLS ID #2600000158, Andree Schlicher, McGeeScott Realty. RAA
- $289,9993 bd3 ba1.8k sqft4901 Claude Viator Rd, New Iberia, LA 70560For SaleMLS ID #2600007257, Melissa Trahan, Your Southern Real Estate Co.. RAA
- $425,0003 bd2 ba2.5k sqft311 Interlaken Dr, New Iberia, LA 70563For SaleMLS ID #2600006092, Michelle Cart, Keller Williams Realty Acadiana. RAA
- $212,5004 bd3 ba3.1k sqft416 Iberia St, New Iberia, LA 70560For SaleMLS ID #2500004573, Madeline V James, James Real Estate. RAA
- $198,0004 bd4 ba2.7k sqft107 Bonnet St, New Iberia, LA 70563For SaleMLS ID #2600001969, Merrie Chris Leger, RE/MAX Acadiana. RAA
- $280,0005 bd3 ba2.1k sqft127 & 129 Center St, New Iberia, LA 70560For SaleMLS ID #2600006695, Allyson Miller, Compass. RAA
