Located in the established Belle Terre Subdivision sits this 3-bedroom, 2.5-bathroom home with a dedicated home office, 2024 roof, 1-year-old HVAC system, and an impressive backyard entertaining area! The foyer opens to a formal dining room and leads into the living area featuring a gas log fireplace and built-in cabinetry. Custom plantation shutters are found throughout. The kitchen features granite countertops, stainless steel appliances, bar seating, and a breakfast nook. Just off the kitchen is a laundry room with utility sink and a half bathroom. The primary suite includes a walk-in closet and en-suite bathroom with dual vanities, a fully tiled shower, and a soaking tub. Additionally, off of the living room, you'll find the dedicated home office, two additional bedrooms, and a full guest bathroom. The backyard is where this property really stands out! An expansive covered patio overlooks the in-ground lined pool. The fenced backyard also features double gate access, and the patio furniture will remain with the home! Additional features include a 2-car garage with storage room, 40-Solar Panels, 7-year-old tankless hot water system, working outdoor shutters and more! With recent major updates and an outdoor space ready to enjoy, this home has plenty to offer. Schedule your private showing today!
For sale
$348,000
2217 Terre Ruelle, New Iberia, LA 70563
3beds
2,276sqft
Single Family Residence
Built in ----
0.4 Acres Lot
$345,500 Zestimate®
$153/sqft
$-- HOA
What's special
- 7 days
- 281
- 33
Likely to sell faster than
Zillow last checked:
Listing updated:
Listed by:
Tessie S Dore 337-519-9277,
McGeeScott Realty 337-735-4040
Source: RAA,MLS#: 2600009712
Facts & features
Interior
Bedrooms & bathrooms
- Bedrooms: 3
- Bathrooms: 3
- Full bathrooms: 2
- 1/2 bathrooms: 1
Rooms
- Room types: Office
Heating
- Central
Cooling
- Central Air
Features
- Has fireplace: No
Interior area
- Total interior livable area: 2,276 sqft
Property
Parking
- Total spaces: 2
- Parking features: Garage
- Garage spaces: 2
Features
- Stories: 1
- Has private pool: Yes
- Pool features: In Ground
Lot
- Size: 0.4 Acres
- Dimensions: 115 x 150
- Features: 0 to 0.5 Acres
Details
- Parcel number: 0401397041
Construction
Type & style
- Home type: SingleFamily
- Architectural style: Traditional
- Property subtype: Single Family Residence
Materials
- Brick Veneer, Stucco
- Foundation: Slab
Condition
- Resale
Utilities & green energy
- Electric: Elec: CLECO
- Gas: Gas: Delta Utilities
- Sewer: Public Sewer
Community & HOA
Community
- Subdivision: Belle Terre
Location
- Region: New Iberia
Financial & listing details
- Price per square foot: $153/sqft
- Tax assessed value: $239,000
- Annual tax amount: $1,339
- Date on market: 10/15/2026
- Electric utility on property: Yes
Estimated market value
$345,500
$328,000 - $363,000
$1,968/mo
Price history
| Date | Event | Price |
|---|---|---|
| 10/19/2026 | Listed for sale | $348,000$153/sqft |
Source:  RAA #2600009712 Report a problem | ||
| 1/1/1997 | Sold | -- |
Source: Agent Provided Report a problem | ||
Public tax history
| Year | Property taxes | Tax assessment |
|---|---|---|
| 2025 | $1,339 +1.6% | $23,900 |
| 2024 | $1,317 +3% | $23,900 +4% |
| 2023 | $1,279 +1.5% | $22,989 |
| 2022 | $1,260 0% | $22,989 |
| 2021 | $1,260 +0.6% | $22,989 |
| 2020 | $1,252 +3.3% | $22,989 |
| 2019 | $1,212 -3.2% | $22,989 |
| 2017 | $1,252 +6.2% | $22,989 |
| 2016 | $1,179 -27.8% | $22,989 +5.9% |
| 2014 | $1,633 -4.9% | $21,717 -4.7% |
| 2010 | $1,717 +84.5% | $22,786 +22.6% |
| 2006 | $931 +0.7% | $18,582 |
| 2003 | $925 +26.4% | $18,582 +11.3% |
| 2002 | $732 -44.9% | $16,700 |
| 2001 | $1,328 -2.3% | $16,700 |
| 2000 | $1,360 | $16,700 |
Find assessor info on the county website
Monthly payment
Est. payment
Payment breakdown
Explore the cost of this home by adjusting the details. Changes won't be saved.Climate risks
Neighborhood: 70563
Nearby schools
Schools provided by the listing agent
- Elementary: North Lewis
- Middle: Belle Place
- High: New Iberia
Source: RAA. This data may not be complete. We recommend contacting the local school district to confirm school assignments for this home.
- $291,9003 bd3 ba2k sqft2213 Terre Ruelle, New Iberia, LA 70563Off Market

- $290,600-- bd-- ba2k sqft2219 Terre Ruelle, New Iberia, LA 70563Off Market
- $349,200-- bd-- ba2.7k sqft2105 Avenue Belle Terre, New Iberia, LA 70563Off Market
- $276,3003 bd2 ba2.2k sqft2101 Avenue Belle Terre, New Iberia, LA 70563Off Market
Similar homes
- $329,0004 bd3 ba2.7k sqft2009 Windmill Cir, New Iberia, LA 70563For Sale
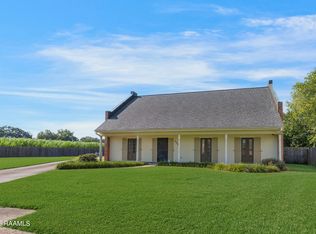
 MLS ID #2600007300, Lisa Duhe Lourd, McGeeScott Realty. RAA
- $299,0003 bd2 ba2.5k sqft2018 Le Belle Villa Blvd, New Iberia, LA 70563For Sale
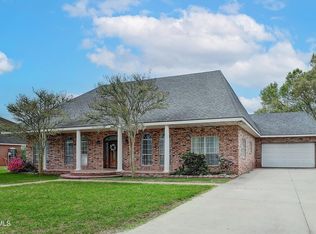 MLS ID #2600006339, Michael Lamperez, Caffery Real Estate, Inc.. RAA
- $275,0003 bd2 ba2.4k sqft701 Parkview Dr, New Iberia, LA 70563For Sale
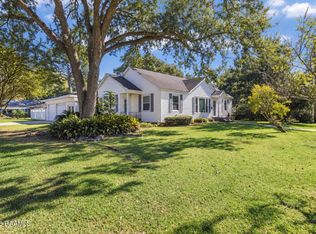 MLS ID #2600009910, Connor McGee, The Gleason Group. RAA
- $337,0004 bd3 ba2.4k sqft110 Sandalwood Dr, New Iberia, LA 70563For Sale
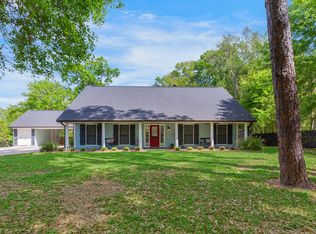 MLS ID #2600002483, Shayna Henry, NextHome Cutting Edge Realty. RAA
- $460,0003 bd4 ba2.7k sqft1519 Mullins Rd, New Iberia, LA 70563For SaleMLS ID #2600008542, Billy Pritchard, Dream Home Realty, LLC. RAA
- $424,0003 bd2 ba2.5k sqft311 Interlaken Dr, New Iberia, LA 70563For SaleMLS ID #2600006092, Michelle Cart, Keller Williams Realty Acadiana. RAA
- $355,0003 bd3 ba3k sqft414 Wildwood Dr, New Iberia, LA 70560For SaleMLS ID #2600003858, Andree Schlicher, McGeeScott Realty. RAA
- $450,0004 bd3 ba2.9k sqft109 Skipper Dr, New Iberia, LA 70563For SaleMLS ID #2600009463, Rebecca B Ruskoski, Compass. RAA
- $445,0004 bd3 ba3.3k sqft618 Lucerne Dr, New Iberia, LA 70563For SaleMLS ID #2600008782, Michael Lamperez, Caffery Real Estate, Inc.. RAA
- $230,0004 bd2 ba2.4k sqft614 Loreauville Rd, New Iberia, LA 70563For SaleMLS ID #2600007566, Ashley Verret, McGeeScott Realty. RAA
- $345,0003 bd3 ba2.1k sqft7280 Main Hwy, Saint Martinville, LA 70582For SaleMLS ID #2600007606, Madeline V James, James Real Estate. RAA
- $230,0003 bd3 ba2.5k sqft1301 L Dubois Rd, New Iberia, LA 70560For SaleMLS ID #2600006809, Amy Firmin, Compass. RAA
- $349,9993 bd2 ba1.8k sqft324 Redfern St, Lafayette, LA 70508For SaleMLS ID #2600009438, Laurie Kraemer, eXp Realty, LLC. RAA
- $364,9004 bd2 ba2.4k sqft114 Rue Des Bouvier, Youngsville, LA 70592For SaleMLS ID #2600008971, Kristie Comeaux, eXp Realty, LLC. RAA
- $345,0004 bd2 ba1.8k sqft617 Easy Rock Landing Dr, Broussard, LA 70518For SaleMLS ID #2600007641, Lynne Gautreaux, Compass. RAA
- $350,0003 bd2 ba1.9k sqft100 Gatesmere Ct, Lafayette, LA 70508For SaleMLS ID #2600008161, Ryan Meaux, eXp Realty, LLC. RAA
- $329,0003 bd3 ba2k sqft101 Dartmouth Cir, Youngsville, LA 70592For SaleMLS ID #2600004264, Lacie Luke, HUNCO Real Estate. RAA
- $345,0004 bd3 ba1.9k sqft102 San Domingo Dr, Youngsville, LA 70592For SaleMLS ID #2600007105, Lizzie Herter, HUNCO Real Estate. RAA
- $284,9973 bd3 ba2.5k sqft11612 Old Jeanerette Rd Lot 1, Jeanerette, LA 70544For SaleMLS ID #2500005925, Jenny Menard, eXp Realty, LLC. RAA
- $300,0003 bd3 ba2.3k sqft2033 Isadore Rd, Erath, LA 70533For SaleMLS ID #2600002408, Blair Menard, Real Broker, LLC. RAA
