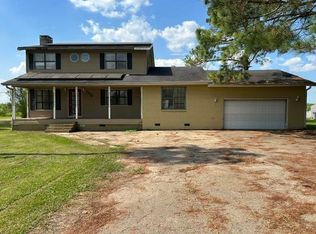
MOTIVATED SELLER!! Country Living at Its Best!Experience the perfect blend of comfort, quality, and space in this solidly constructed home featuring double-wall construction for enhanced durability, energy efficiency, and sound insulation.Situated on over an acre, this beautiful home offers 3 spacious bedrooms, 21/2 bathrooms, and a thoughtfully designed floor plan. The kitchen and dining area feature a gas stove, abundant cabinetry, and flow seamlessly into the inviting living room with a cozy fireplace--perfect for gatherings with family and friends. A convenient half bath is located just off the living room.The large primary suite is located downstairs, complete with a private bath for added convenience. You'll also appreciate the oversized laundry room, offering plenty of cabinet storage and a door leading directly outside, making everyday chores and outdoor access easy and convenient.Upstairs, you'll find two oversized bedrooms, a full bathroom, a comfortable sitting area, and a built-in countertop with a dedicated makeup/vanity space.Throughout the home, you'll appreciate the easy-care scored cement flooring--no carpet anywhere.Step outside and enjoy the large covered patio, ideal for relaxing or entertaining guests year-round. The property also includes an impressive 30' x 45' RV and boat port, providing plenty of covered space for your recreational vehicles, boats, and equipment.If you're looking for peaceful country living with quality construction, spacious living areas, and exceptional outdoor amenities, this property is a must-see!
For sale
$284,999
11612 Old Jeanerette Rd Lot 1, Jeanerette, LA 70544
3beds
2,500sqft
Single Family Residence
Built in ----
1.48 Acres Lot
$284,100 Zestimate®
$114/sqft
$-- HOA
What's special
Abundant cabinetry
- 308 days
- 288
- 10
Zillow last checked:
Listing updated:
Listed by:
Jenny Menard 337-344-0671,
EXP Realty, LLC 337-522-7554
Source: RAA,MLS#: 2500005925
Facts & features
Interior
Bedrooms & bathrooms
- Bedrooms: 3
- Bathrooms: 3
- Full bathrooms: 2
- 1/2 bathrooms: 1
Heating
- Central
Cooling
- Multi Units, Central Air
Appliances
- Included: Gas Cooktop, Dishwasher, Microwave
Features
- High Ceilings, Crown Molding, Separate Shower, Kitchen Island, Standalone Tub, Formica Counters
- Flooring: Laminate, Stained/Scored Concrete
- Number of fireplaces: 1
- Fireplace features: 1 Fireplace, Gas
Interior area
- Total interior livable area: 2,500 sqft
Property
Parking
- Total spaces: 2
- Parking features: Carport
- Carport spaces: 2
Features
- Stories: 2
- Patio & porch: Covered
- Fencing: None
Lot
- Size: 1.48 Acres
- Dimensions: 170 x 380
- Features: 1 to 2.99 Acres
Details
- Additional structures: RV/Boat Storage, Shed(s)
- Parcel number: 0300406000
Construction
Type & style
- Home type: SingleFamily
- Architectural style: Ranch
- Property subtype: Single Family Residence
Materials
- Brick Veneer, Synthetic Stucco
- Foundation: Slab
- Roof: Composition
Condition
- Resale
Utilities & green energy
- Electric: Elec: CLECO
- Gas: Gas: Delta Utilities
Community & HOA
Community
- Subdivision: None
Location
- Region: Jeanerette
Financial & listing details
- Price per square foot: $114/sqft
- Tax assessed value: $235,230
- Annual tax amount: $1,308
- Date on market: 11/30/2025
- Exclusions: Other - See Remarks, Refrigerator
- Electric utility on property: Yes
Estimated market value
$284,100
$270,000 - $298,000
$1,941/mo
Price history
| Date | Event | Price |
|---|---|---|
| 10/2/2026 | Price change | $284,9990%$114/sqft |
Source:  RAA #2500005925 Report a problem RAA #2500005925 Report a problem | ||
| 9/24/2026 | Price change | $285,000-4.7%$114/sqft |
Source: RAA #2500005925 Report a problem | ||
| 9/14/2026 | Price change | $298,9960%$120/sqft |
Source: RAA #2500005925 Report a problem | ||
| 9/8/2026 | Price change | $298,9970%$120/sqft |
Source: RAA #2500005925 Report a problem | ||
| 8/19/2026 | Price change | $298,9980%$120/sqft |
Source: RAA #2500005925 Report a problem | ||
| 8/9/2026 | Price change | $298,9990%$120/sqft |
Source: eXp Realty #2500005925 Report a problem | ||
| 7/14/2026 | Price change | $299,000-0.3%$120/sqft |
Source: RAA #2500005925 Report a problem | ||
| 7/12/2026 | Price change | $300,000-6%$120/sqft |
Source: RAA #2500005925 Report a problem | ||
| 7/6/2026 | Price change | $318,9940%$128/sqft |
Source: RAA #2500005925 Report a problem | ||
| 6/30/2026 | Price change | $318,9950%$128/sqft |
Source: RAA #2500005925 Report a problem | ||
| 6/25/2026 | Price change | $318,9960%$128/sqft |
Source: RAA #2500005925 Report a problem | ||
| 6/22/2026 | Price change | $318,9970%$128/sqft |
Source: RAA #2500005925 Report a problem | ||
| 6/8/2026 | Price change | $318,9980%$128/sqft |
Source: RAA #2500005925 Report a problem | ||
| 5/17/2026 | Price change | $318,9990%$128/sqft |
Source: RAA #2500005925 Report a problem | ||
| 4/18/2026 | Price change | $319,000-5.6%$128/sqft |
Source: eXp Realty #2500005925 Report a problem | ||
| 3/13/2026 | Price change | $337,9980%$135/sqft |
Source: RAA #2500005925 Report a problem | ||
| 3/1/2026 | Price change | $337,999-0.3%$135/sqft |
Source: RAA #2500005925 Report a problem | ||
| 2/11/2026 | Price change | $338,9990%$136/sqft |
Source: RAA #2500005925 Report a problem | ||
| 1/26/2026 | Price change | $339,000-2.9%$136/sqft |
Source: RAA #2500005925 Report a problem | ||
| 1/19/2026 | Price change | $348,9980%$140/sqft |
Source: RAA #2500005925 Report a problem | ||
| 1/8/2026 | Price change | $348,9990%$140/sqft |
Source: RAA #2500005925 Report a problem | ||
| 12/11/2025 | Price change | $349,000-2.8%$140/sqft |
Source: RAA #2500005925 Report a problem | ||
| 11/30/2025 | Listed for sale | $359,000$144/sqft |
Source: RAA #2500005925 Report a problem | ||
Public tax history
| Year | Property taxes | Tax assessment |
|---|---|---|
| 2025 | $1,308 +1.6% | $23,523 |
| 2024 | $1,287 -2.7% | $23,523 |
| 2023 | $1,323 +1.5% | $23,523 |
| 2022 | $1,303 0% | $23,523 |
| 2021 | $1,303 +0.6% | $23,523 |
| 2020 | $1,295 +14.8% | $23,523 +7.3% |
| 2019 | $1,128 -12.9% | $21,917 |
| 2017 | $1,295 +18% | $21,917 |
| 2016 | $1,097 -34% | $21,917 -0.9% |
| 2014 | $1,662 +9.7% | $22,110 +10% |
| 2010 | $1,515 +63.9% | $20,104 +8.6% |
| 2006 | $924 +60.8% | $18,508 +29.9% |
| 2003 | $575 +4.8% | $14,250 |
| 2002 | $549 -52.6% | $14,250 +1040% |
| 2001 | $1,158 -2.4% | $1,250 |
| 2000 | $1,186 | $1,250 |
Find assessor info on the county website
Monthly payment
Est. payment
Payment breakdown
Explore the cost of this home by adjusting the details. Changes won't be saved.Climate risks
Neighborhood: 70544
Nearby schools
Schools provided by the listing agent
- Elementary: St Charles
- Middle: Belle Place
- High: Jeanerette (Iberia)
Source: RAA. This data may not be complete. We recommend contacting the local school district to confirm school assignments for this home.
- $499,0003 bd2 ba2k sqft11618 Old Jeanerette Rd, Jeanerette, LA 70544Pending

- $75,2204.5 acres11500 Old Jeanerette Rd, Jeanerette, LA 70544Off Market
- $220,800-- bd-- ba2.5k sqft11708 Old Jeanerette Rd, Jeanerette, LA 70544Off Market
- $50,430-- bd-- ba-- sqft11708 Old Jeanerette Rd, Jeanerette, LA 70544Off Market
Similar homes
- $188,5003 bd2 ba2.2k sqft1712 Lillie St, Jeanerette, LA 70544For Sale
 MLS ID #2026017857, Teresa Jennings, eXp Realty, LLC. ROAM MLS
 - $180,0004 bd2 ba1.8k sqft1006 Parkview St, Jeanerette, LA 70544For Sale

 MLS ID #2600008245, Kurt Clements, ListWithFreedom.com. RAA
 - $285,0003 bd3 ba1.8k sqft4901 Claude Viator Rd, New Iberia, LA 70560For Sale
 MLS ID #2600007257, Melissa Trahan, Your Southern Real Estate Co.. RAA
 - $150,0004 bd2 ba1.9k sqft1921 Main St, Jeanerette, LA 70544For Sale
 MLS ID #2600003904, Sasha Shavers, B Shivers Realty. RAA
 - $285,0003 bd2 ba2.5k sqft408 Beth Dr, Franklin, LA 70538For SaleMLS ID #2500006489, Kay Louviere, Thomson Real Estate. RAA
- $289,9003 bd3 ba3.2k sqft222 Katy Cir, Franklin, LA 70538For SaleMLS ID #2600002163, Steven Mora, Compass. RAA
- $299,9993 bd2 ba2.9k sqft401 Parkview Dr, New Iberia, LA 70563For SaleMLS ID #2600005014, Amy Braun, Compass. RAA
- $310,0003 bd2 ba2.5k sqft2018 Le Belle Villa Blvd, New Iberia, LA 70563For SaleMLS ID #2600006339, Michael Lamperez, Caffery Real Estate, Inc.. RAA
- $309,0003 bd3 ba2.8k sqft817 Cemetery Rd, Saint Martinville, LA 70582For SaleMLS ID #2600007428, Rebekah McGee, McGeeScott Realty. RAA
- $255,0004 bd2 ba2.8k sqft2500 Louisiana Dr, New Iberia, LA 70560For SaleMLS ID #2600008532, Julia Thomas, McGeeScott Realty. RAA
- $292,0004 bd3 ba2.2k sqft1608 Walnut St, New Iberia, LA 70560For SaleMLS ID #2600007986, Lynette Bagala, McGeeScott Realty. RAA
- $265,0003 bd2 ba1.5k sqft610 Quence Dr, New Iberia, LA 70560For SaleMLS ID #2026016905, Jonathan Minerick, Homecoin.com. ROAM MLS
- $275,0003 bd2 ba1.3k sqft1054 Pointe Claire Dr, Saint Martinville, LA 70582For SaleMLS ID #2600008266, Tyler Habetz, The Gleason Group. RAA
- $337,0004 bd3 ba2.4k sqft110 Sandalwood Dr, New Iberia, LA 70563For SaleMLS ID #2600002483, Shayna Henry, NextHome Cutting Edge Realty. RAA
- $325,0003 bd3 ba2.9k sqft3936 Bayou Blvd, New Iberia, LA 70563For SaleMLS ID #2500001907, Paul Dugas, LPT Realty, LLC. RAA
- $230,0003 bd3 ba2.5k sqft1301 L Dubois Rd, New Iberia, LA 70560For SaleMLS ID #2600006809, Amy Firmin, Compass. RAA
- $329,0004 bd3 ba2.7k sqft2009 Windmill Cir, New Iberia, LA 70563For SaleMLS ID #2600007300, Lisa Duhe Lourd, McGeeScott Realty. RAA
- $320,0004 bd3 ba2.3k sqft408 Wildwood Dr, New Iberia, LA 70560For SaleMLS ID #2600007204, Kreshonda Robertson, Keller Williams Realty Acadiana. RAA
- $240,0004 bd2 ba2.4k sqft614 Loreauville Rd, New Iberia, LA 70563For SaleMLS ID #2600007566, Ashley Verret, McGeeScott Realty. RAA
- $255,0004 bd2 ba1.8k sqft9339 Highway 182, Franklin, LA 70538For SaleMLS ID #2600002289, Kay Louviere, Thomson Real Estate. RAA
