Great home in a secluded neighborhood, over 1/2 acre of property, with a 30 x 30 shop, 3 beds, 2 full baths, den, office, living, large kitchen & dining, utility room, plenty of storage space, Close to downtown, but far enough away for privacy, must see to appreciate, SELLERS ARE OFFERING 1ST YEAR FLOOD PREMIUM PD, WITH ACCEPTABLE OFFER!
For sale
Price cut: $5K (7/31)
$285,000
408 Beth Dr, Franklin, LA 70538
3beds
2,537sqft
Single Family Residence
Built in ----
0.64 Acres Lot
$-- Zestimate®
$112/sqft
$-- HOA
What's special
Plenty of storage spaceUtility roomLarge kitchen and dining
- 294 days
- 125
- 13
Zillow last checked:
Listing updated:
Listed by:
Kay Louviere 337-940-1752,
Thomson Real Estate 337-828-3586
Source: RAA,MLS#: 2500006489
Facts & features
Interior
Bedrooms & bathrooms
- Bedrooms: 3
- Bathrooms: 2
- Full bathrooms: 2
Heating
- Central
Cooling
- Central Air
Appliances
- Included: Dishwasher, Refrigerator, Gas Stove Con
- Laundry: Washer Hookup, Gas Dryer Hookup
Features
- High Ceilings, Crown Molding, Kitchen Island, Walk-In Closet(s), Granite Counters
- Flooring: Carpet, Tile, Wood
- Windows: Storm Window(s)
- Number of fireplaces: 1
- Fireplace features: 1 Fireplace, Gas, Wood Burning
Interior area
- Total interior livable area: 2,537 sqft
Property
Parking
- Total spaces: 2
- Parking features: Carport
- Carport spaces: 2
- Details: Carport SqFt(373.00)
Features
- Stories: 1
- Patio & porch: Covered
- Exterior features: Lighting
- Fencing: None
Lot
- Size: 0.64 Acres
- Dimensions: 100 x 280
- Features: 0.51 to 0.99 Acres, Landscaped, Level
Details
- Additional structures: Shed(s), Storage, Workshop
- Parcel number: 20509
Construction
Type & style
- Home type: SingleFamily
- Architectural style: Ranch
- Property subtype: Single Family Residence
Materials
- Brick Veneer, Brick
- Foundation: Slab
- Roof: Composition
Condition
- Resale
Utilities & green energy
- Electric: Elec: CLECO
- Gas: Gas: Delta Utilities
- Sewer: Public Sewer
Community & HOA
Community
- Subdivision: Hazelwood Heights
Location
- Region: Franklin
Financial & listing details
- Price per square foot: $112/sqft
- Tax assessed value: $41,730
- Annual tax amount: $396
- Date on market: 12/22/2025
- Electric utility on property: Yes
Estimated market value
Not available
Estimated sales range
Not available
$1,843/mo
Price history
| Date | Event | Price |
|---|---|---|
| 7/31/2026 | Price change | $285,000-1.7%$112/sqft |
Source:  RAA #2500006489 Report a problem RAA #2500006489 Report a problem | ||
| 6/23/2026 | Price change | $290,000-3.3%$114/sqft |
Source: RAA #2500006489 Report a problem | ||
| 5/29/2026 | Price change | $300,000-6.3%$118/sqft |
Source: RAA #2500006489 Report a problem | ||
| 3/9/2026 | Price change | $320,000-5.9%$126/sqft |
Source: RAA #2500006489 Report a problem | ||
| 1/14/2026 | Price change | $340,000-2.9%$134/sqft |
Source: RAA #2500006489 Report a problem | ||
| 12/22/2025 | Listed for sale | $350,000$138/sqft |
Source: RAA #2500006489 Report a problem | ||
Public tax history
| Year | Property taxes | Tax assessment |
|---|---|---|
| 2025 | $396 | $4,173 |
| 2024 | $396 +3.8% | $4,173 +5.9% |
| 2023 | $382 -5.8% | $3,939 |
| 2022 | $405 | $3,939 |
| 2021 | $405 -16.6% | $3,939 |
| 2020 | $486 +3% | $3,939 |
| 2019 | $472 +2139.7% | $3,939 +2138.1% |
| 2018 | $21 +27.2% | $176 |
| 2017 | $17 | $176 |
| 2016 | $17 -15.6% | $176 |
| 2015 | $20 -0.8% | -- |
| 2014 | $20 | -- |
| 2013 | $20 | -- |
| 2010 | -- | $173 |
Find assessor info on the county website
Monthly payment
Est. payment
Payment breakdown
Explore the cost of this home by adjusting the details. Changes won't be saved.Climate risks
Neighborhood: 70538
Similar homes
- $249,9003 bd2 ba2.1k sqft127 Sawmill St, Franklin, LA 70538For Sale
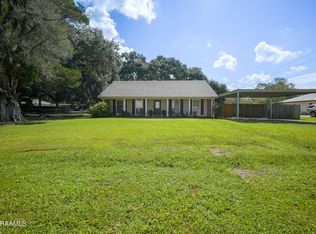
 MLS ID #2500003057, Shayna Henry, NextHome Cutting Edge Realty. RAA
 - $289,9003 bd3 ba3.2k sqft222 Katy Cir, Franklin, LA 70538For Sale
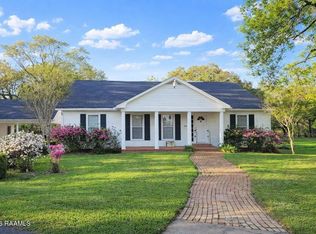 MLS ID #2600002163, Steven Mora, Compass. RAA
 - $260,0003 bd3 ba1.4k sqft106 Briarwood St, Franklin, LA 70538For Sale
 MLS ID #24009304, Aldon Mayon, Camelot Realty, Inc.. RAA
 - $247,5004 bd2 ba2k sqft1209 Barrow St, Franklin, LA 70538For Sale
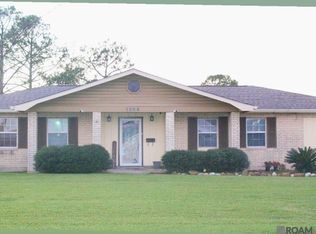
 MLS ID #2026001553, Chantel White, RE/MAX Real Estate Group. ROAM MLS
 - $255,0004 bd2 ba1.8k sqft9339 Highway 182, Franklin, LA 70538For SaleMLS ID #2600002289, Kay Louviere, Thomson Real Estate. RAA
- $349,0004 bd2 ba2.8k sqft4422 Irish Bend Rd, Franklin, LA 70538For SaleMLS ID #2600004733, Shayna Henry, NextHome Cutting Edge Realty. RAA
- $240,0004 bd3 ba2.2k sqft625 Hamm St, Cypremort Pt, LA 70538For SaleMLS ID #2026015884, Jordan Parr, KELLER WILLIAMS REALTY BAYOU P. ROAM MLS
- $210,0003 bd2 ba1.7k sqft160 Darwin Rd, Franklin, LA 70538For SaleMLS ID #2600004136, Kay Louviere, Thomson Real Estate. RAA
- $265,0004 bd3 ba2.1k sqft128 Sunset Ave, Baldwin, LA 70514For SaleMLS ID #2600008756, Charles Ilonya, Keller Williams Realty Acadiana. RAA
- $180,0003 bd2 ba1.8k sqft601 Osage St, Franklin, LA 70538For SaleMLS ID #2024007917, Christine Foret, CENTURY 21 Action Realty Inc. ROAM MLS
- $284,9983 bd3 ba2.5k sqft11612 Old Jeanerette Rd Lot 1, Jeanerette, LA 70544For SaleMLS ID #2500005925, Jenny Menard, eXp Realty, LLC. RAA
- $295,0003 bd3 ba2.1k sqft120 Cajun St, Pierre Part, LA 70339For SaleMLS ID #2026006475, Lindsey Gonzalez, Newlands United, LLC. ROAM MLS
- $259,0004 bd3 ba2.3k sqft201 Uranus Rd, Morgan City, LA 70380For SaleMLS ID #2600008692, Lori Broussard, Real Broker, LLC. RAA
- $250,0004 bd3 ba2.9k sqft1005 Main St, Patterson, LA 70392For SaleMLS ID #2026009128, Paula Stephens, Anslum Real Estate, LLC. ROAM MLS
- $175,0003 bd1 ba1.7k sqft505 Martin Luther King Junior St, Baldwin, LA 70514For SaleMLS ID #2600007036, Brian Gotreaux, Real Broker, LLC. RAA
