Immaculate 4-Bedroom Home with Massive Outdoor Kitchen, Workshop & Incredible Pride of Ownership. This home is truly meant to be lived in. This is an extremely well-maintained, immaculate home that shows some of the best pride of ownership I have ever seen. It offers 4 bedrooms and 2.5 baths. The front bedroom is currently used as an office and could easily serve as a flex room, office, or additional bedroom. The large kitchen features a gas stove. The large den includes a fireplace, and there is also a separate living room--plenty of space to relax and entertain.Out back, you'll find a massive, newly added outdoor kitchen and patio. The kitchen has a gas grill, with an exhaust, fryer & mini frig. Wood look ceramic floors. The patio has electric screens; nonskid decorative concrete floors, perfect for year-round enjoyment. The property also includes a huge workshop, a Generac Generator, a brand-new wooden fence, and a single carport. Even the A/C and Generator has its own covered patio area keeping both safe from the elements. This home is truly immaculate and must be seen to be fully appreciated.
For sale
$267,000
201 Uranus Rd, Morgan City, LA 70380
4beds
2,374sqft
Single Family Residence
Built in ----
0.26 Acres Lot
$-- Zestimate®
$112/sqft
$-- HOA
What's special
- 17 days
- 494
- 21
Likely to sell faster than
Zillow last checked:
Listing updated:
Listed by:
Lori Broussard 985-519-1845,
Real Broker, LLC 337-534-0555
Source: RAA,MLS#: 2600008692
Facts & features
Interior
Bedrooms & bathrooms
- Bedrooms: 4
- Bathrooms: 3
- Full bathrooms: 2
- 1/2 bathrooms: 1
Heating
- Central
Cooling
- Central Air
Appliances
- Included: Gas Cooktop, Dishwasher, Disposal, Refrigerator
Features
- Granite Counters
- Flooring: Brick, Wood
- Doors: Storm Door(s)
- Number of fireplaces: 1
- Fireplace features: 1 Fireplace, Gas
Interior area
- Total interior livable area: 2,374 sqft
Property
Parking
- Total spaces: 5
- Parking features: Open, Garage, Carport
- Garage spaces: 1
- Carport spaces: 4
- Covered spaces: 5
- Has uncovered spaces: Yes
- Details: Carport SqFt(516.00)
Features
- Stories: 1
- Patio & porch: Covered, Enclosed
- Exterior features: Outdoor Grill, Outdoor Kitchen, Lighting
- Fencing: Full,Wood
Lot
- Size: 0.26 Acres
- Dimensions: 75 x 150
- Features: 0 to 0.5 Acres
Details
- Additional structures: Storage, Workshop, Outdoor Kitchen, Garage(s), Shed(s)
- Parcel number: 2984301182.00
- Zoning: Residential
- Other equipment: Generator
Construction
Type & style
- Home type: SingleFamily
- Architectural style: Ranch
- Property subtype: Single Family Residence
Materials
- Brick Veneer, Frame
- Foundation: Slab
- Roof: Composition
Condition
- Resale
Utilities & green energy
- Electric: Elec: CLECO
- Sewer: Public Sewer
Community & HOA
Community
- Subdivision: Bayou Vista Subd
Location
- Region: Morgan City
Financial & listing details
- Price per square foot: $112/sqft
- Tax assessed value: $98,620
- Annual tax amount: $1,446
- Date on market: 9/16/2026
- Electric utility on property: Yes
Estimated market value
Not available
Estimated sales range
Not available
Not available
Price history
| Date | Event | Price |
|---|---|---|
| 9/23/2026 | Listed for sale | $267,000$112/sqft |
Source:  RAA #2600008692 Report a problem RAA #2600008692 Report a problem | ||
Public tax history
| Year | Property taxes | Tax assessment |
|---|---|---|
| 2025 | $1,446 +6.7% | $9,862 |
| 2024 | $1,355 +1.2% | $9,862 |
| 2023 | $1,339 -0.9% | $9,862 |
| 2022 | $1,352 | $9,862 |
| 2021 | $1,352 | $9,862 |
| 2020 | $1,352 +1.5% | $9,862 |
| 2019 | $1,331 +3.1% | $9,862 |
| 2018 | $1,292 +1.3% | $9,862 |
| 2017 | $1,276 | $9,862 |
| 2016 | $1,276 +332% | $9,862 +25.7% |
| 2015 | $295 -2.3% | $7,844 |
| 2014 | $302 +13.3% | $7,844 |
| 2013 | $267 | $7,844 -13% |
| 2010 | -- | $9,018 |
Find assessor info on the county website
Monthly payment
Est. payment
Payment breakdown
Explore the cost of this home by adjusting the details. Changes won't be saved.Climate risks
Neighborhood: 70380
Nearby schools
Schools provided by the listing agent
- Elementary: Bayou Vista
Source: RAA. This data may not be complete. We recommend contacting the local school district to confirm school assignments for this home.
Similar homes
- $250,0004 bd2 ba2.9k sqft919 Delmar Rd, Morgan City, LA 70380For Sale
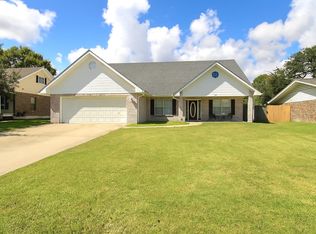
 MLS ID #2025018572, Bridgette Brown, CENTURY 21 Action Realty Inc. ROAM MLS
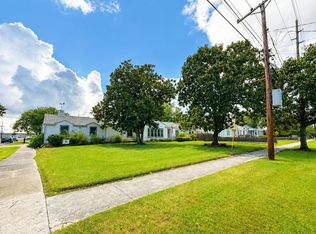
 - $290,0003 bd-- ba2.7k sqft1101 2nd St, Morgan City, LA 70380For Sale By Owner
- $230,0003 bd2 ba1.4k sqft1245 Delmar Rd, Morgan City, LA 70380For Sale
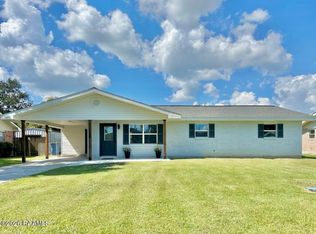
 MLS ID #2600008676, David Wenger, EXP Realty, LLC. RAA
 - $280,0004 bd4 ba2.4k sqft1501 6th St, Morgan City, LA 70380For Sale
 MLS ID #2026003784, Sara Vincent, Real Broker, LLC. ROAM MLS
 - $235,0003 bd2 ba1.5k sqft1153 Teche Rd, Morgan City, LA 70380For SaleMLS ID #2026007689, Paula Stephens, Anslum Real Estate, LLC. ROAM MLS
- $250,0004 bd3 ba2.9k sqft1005 Main St, Patterson, LA 70392For SaleMLS ID #2026009128, Paula Stephens, Anslum Real Estate, LLC. ROAM MLS
- $237,5003 bd2 ba1.6k sqft902 Florence St, Morgan City, LA 70380For SaleMLS ID #2600005330, Shayna Henry, NextHome Cutting Edge Realty. RAA
- $199,0003 bd3 ba2.5k sqft709 Federal Ave, Morgan City, LA 70380For SaleMLS ID #2026011836, Paula Stephens, Anslum Real Estate, LLC. ROAM MLS
- $225,0004 bd2 ba1.8k sqft1820 Elk St, Morgan City, LA 70380For SaleMLS ID #2024020567, Anthony Dunn, Anslum Real Estate, LLC. ROAM MLS
- $150,0005 bd3 ba2.6k sqft714 Franklin St, Morgan City, LA 70380For SaleMLS ID #2026007448, Jon Bourgoyne, CENTURY 21 Action Realty Inc. ROAM MLS
