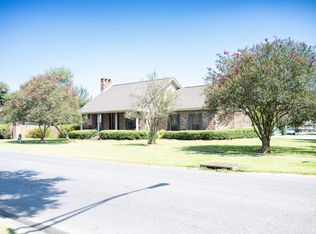
Welcome home to this spacious 4-bedroom, 2-bath home featuring a beautifully remodeled kitchen designed with both style and functionality in mind. The kitchen showcases quartz countertops, new cabinetry, stainless steel appliances, and a pantry for additional storage. Just off the kitchen, the dining area is features a beautiful accent wall and provides the perfect space for everyday meals or entertaining. The home also offers a spacious living room, dedicated laundry room, and comfortable bedroom spaces. Outdoors, enjoy a fully fenced backyard with a large covered back patio and additional open patio that is perfect for relaxing, entertaining, or enjoying time outdoors. A welcoming front entry porch adds charm, while the covered carport provides ample space for two vehicles or even boat parking. An added bonus- the roof is only 2 years old! Conveniently located within walking distance of schools, shopping, dining, and a nearby park, this home offers both comfort and accessibility. Located in Flood Zone X, with no flood insurance required, this property is ready to welcome its next owners!
For sale
Price cut: $10K (9/23)
$265,000
839 Delmar Rd, Morgan City, LA 70380
4beds
1,627sqft
Single Family Residence
Built in 1993
8,712 Square Feet Lot
$260,100 Zestimate®
$163/sqft
$-- HOA
What's special
Fully fenced backyardPantry for additional storageLarge covered back patioStainless steel appliancesNew cabinetryQuartz countertopsBeautifully remodeled kitchen
- 38 days
- 302
- 29
Likely to sell faster than
Zillow last checked:
Listing updated:
Listed by:
Calyn Welch 985-518-3091,
Simon Real Estate, LLC 985-395-7878
Source: My State MLS,MLS#: 11941655
Facts & features
Interior
Bedrooms & bathrooms
- Bedrooms: 4
- Bathrooms: 2
- Full bathrooms: 2
Rooms
- Room types: Breakfast Room, En Suite, Family Room, First Floor Bathroom, First Floor Master Bedroom, Kitchen, Laundry Room, Master Bedroom
Kitchen
- Features: Open
Basement
- Area: 0
Heating
- Electric, Forced Air, Zoned
Cooling
- Central, Zoned
Appliances
- Included: Dishwasher, Refrigerator, Microwave, Oven, Stainless Steel Appliances
Features
- Flooring: Carpet, Tile
- Has basement: No
- Has fireplace: No
Interior area
- Total structure area: 1,627
- Total interior livable area: 1,627 sqft
- Finished area above ground: 1,627
Video & virtual tour
Property
Parking
- Total spaces: 1
- Parking features: Driveway, Attached
- Garage spaces: 1
- Has uncovered spaces: Yes
Features
- Stories: 1
- Patio & porch: Patio, Covered Porch
- Fencing: Fenced
- Has view: Yes
- View description: Street
Lot
- Size: 8,712 Square Feet
Details
- Additional structures: Shed(s)
- Parcel number: 2984301076.00
- Lease amount: $0
Construction
Type & style
- Home type: SingleFamily
- Property subtype: Single Family Residence
Materials
- Masonry - Brick, Brick Siding, Vinyl Siding
- Roof: Asphalt
Condition
- New construction: No
- Year built: 1993
- Major remodel year: 2025
Utilities & green energy
- Electric: Amps(0)
- Sewer: Municipal
- Water: Municipal
Community & HOA
Community
- Security: Alarm
- Subdivision: Bayou Vista Park
HOA
- Has HOA: No
Location
- Region: Morgan City
Financial & listing details
- Price per square foot: $163/sqft
- Tax assessed value: $198,170
- Annual tax amount: $2,905
- Date on market: 8/20/2026
- Date available: 08/16/2026
Estimated market value
$260,100
$247,000 - $273,000
$1,556/mo
Price history
| Date | Event | Price |
|---|---|---|
| 9/23/2026 | Price change | $265,000-3.6%$163/sqft |
Source: My State MLS #11941655 Report a problem | ||
| 8/20/2026 | Listed for sale | $275,000+12.2%$169/sqft |
Source: My State MLS #11941655 Report a problem | ||
| 6/27/2024 | Listing removed | -- |
Source: Owner Report a problem | ||
| 5/30/2024 | Listed for sale | $245,000$151/sqft |
Source: Owner Report a problem | ||
| 6/6/2013 | Sold | -- |
Source: Public Record Report a problem | ||
Public tax history
| Year | Property taxes | Tax assessment |
|---|---|---|
| 2025 | $2,905 +6.7% | $19,817 |
| 2024 | $2,722 +10.2% | $19,817 +8.9% |
| 2023 | $2,471 -0.9% | $18,202 |
| 2022 | $2,495 | $18,202 |
| 2021 | $2,495 | $18,202 |
| 2020 | $2,495 +6.9% | $18,202 +5.3% |
| 2019 | $2,333 +3.1% | $17,288 |
| 2018 | $2,264 +1.3% | $17,288 |
| 2017 | $2,236 | $17,288 |
| 2016 | $2,236 +83.5% | $17,288 +13.5% |
| 2015 | $1,219 -2.3% | $15,235 |
| 2014 | $1,248 | $15,235 |
Find assessor info on the county website
Monthly payment
Est. payment
Payment breakdown
Explore the cost of this home by adjusting the details. Changes won't be saved.Climate risks
Neighborhood: 70380
Nearby schools
Schools provided by the listing agent
- District: Bayou Vista Elementary, Patterson Jr & Sr High School
Source: My State MLS. This data may not be complete. We recommend contacting the local school district to confirm school assignments for this home.

Similar homes
- $267,0004 bd3 ba2.3k sqft201 Uranus Rd, Morgan City, LA 70380For Sale
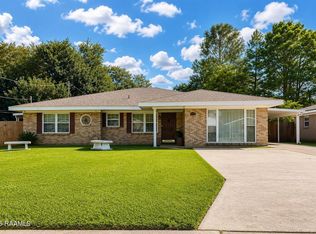
 MLS ID #2600008692, Lori Broussard, Real Broker, LLC. RAA
 - $199,5003 bd2 ba2k sqft501 Neptune St, Morgan City, LA 70380For Sale
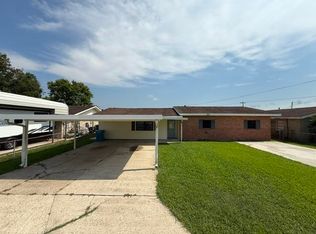
 MLS ID #2026017348, Shane Robichaux, CENTURY 21 Action Realty Inc. ROAM MLS
 - $230,0003 bd2 ba1.4k sqft1245 Delmar Rd, Morgan City, LA 70380For Sale
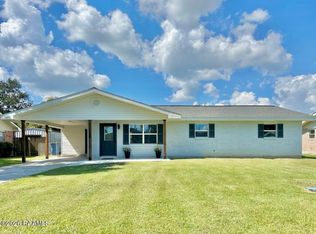 MLS ID #2600008676, David Wenger, EXP Realty, LLC. RAA
 - $280,0003 bd2 ba1.7k sqft1537 Victor Ii Blvd, Morgan City, LA 70380For Sale By Owner
- $235,0003 bd2 ba1.5k sqft1153 Teche Rd, Morgan City, LA 70380For SaleMLS ID #2026007689, Paula Stephens, Anslum Real Estate, LLC. ROAM MLS
- $237,5003 bd2 ba1.6k sqft902 Florence St, Morgan City, LA 70380For SaleMLS ID #2600005330, Shayna Henry, NextHome Cutting Edge Realty. RAA
- $250,0003 bd2 ba1.4k sqft343 Leo Dr, Patterson, LA 70392For SaleMLS ID #2600007671, Aldon Mayon, Camelot Realty, Inc.. RAA
- $225,0004 bd2 ba1.8k sqft1820 Elk St, Morgan City, LA 70380For SaleMLS ID #2024020567, Anthony Dunn, Anslum Real Estate, LLC. ROAM MLS
- $200,0003 bd2 ba1.4k sqft1017 Poplar St, Morgan City, LA 70380For SaleMLS ID #2026011054, Valerie Crappell, Anslum Real Estate, LLC. ROAM MLS
- $219,0003 bd2 ba1.5k sqft1117 Shaw Dr, Morgan City, LA 70380For SaleMLS ID #2026009001, Paula Stephens, Anslum Real Estate, LLC. ROAM MLS
- $290,0003 bd2 ba1.4k sqft1061 Adelle St #A, Morgan City, LA 70380For SaleMLS ID #2026013710, Brian Bateman, Randy Simpson Realty. ROAM MLS
