A beautifully restored 4 bedroom, 2 bath home with a bonus room, it blends timeless Southern architecture with thoughtful modern luxury. From the moment you arrive, it feels like something out of another era-New Orleans-style front and side porches, a classic porch swing, glowing gas lanterns, wrought iron fencing, and a stunning antique front door that sets the tone for its historic charm and elegance. Inside, the home is a true preservation of craftsmanship-12-foot ceilings throughout, original hardwood floors, tongue-and-groove ceilings, and chandeliers in every room-all carefully restored to honor its original beauty. Every inch has been thoughtfully renovated, including updated plumbing and electrical, fresh paint, and refined finishes throughout. The kitchen blends charm and function with elegant café white and gold appliances, and the home includes a laundry room with abundant storage, a washer and dryer included, making everyday family life effortless. Major upgrades ensure comfort for generations to come, including a 6-year-old roof and a brand-new central A/C system (inside and out). The primary suite feels like a private retreat with a spa-inspired bath featuring a claw-foot tub and custom walk-in shower, while a side screened-in porch off one of the bedrooms offers a peaceful space to slow down and take in the quiet beauty of the home. Upstairs, a lovingly added expansion creates the perfect family escape with a bonus room/playroom and additional bedroom, opening to a private balcony overlooking the backyard and pool. The upstairs playroom includes a TV and built-in full-size bed, making it ideal for children, guests, or cozy family movie nights. Step outside and the property feels like a storybook estate. The grounds are lined with crape myrtles, mature trees, and a full orchard of peach, satsuma, plum, pear, apple, and banana trees, all enclosed by a privacy fence, creating a rare sense of peace and seclusion. At the heart of it all is a breathtaking in-ground gunite pool, heated and cooled for year-round enjoyment, paired with a charming pool house featuring vaulted ceilings and a TV-a perfect gathering place for family, friends, and celebrations that turn into lifelong traditions. With a Tesla charger adding modern convenience, this home is where historic character meets everyday livability in the most beautiful way. This is more than a house-it's a preserved piece of history, a place where generations can gather, grow, and feel at home in a setting that feels like a dream finally come true. View this Exquisite Property firsthand and schedule your private viewing today!
For sale
Price cut: $20K (7/31)
$335,000
408 Federal Ave, Morgan City, LA 70380
4beds
2,110sqft
:
Get pre-qualified$2,175/mo
Single Family Residence
Built in 1925
6,098 Square Feet Lot
$324,000 Zestimate®
$159/sqft
$-- HOA
What's special
Chandeliers in every roomWrought iron fencingUpdated plumbing and electricalClassic porch swingOriginal hardwood floorsTongue-and-groove ceilingsGlowing gas lanterns
- 56 days |
- 466 |
- 28 |
Likely to sell faster than
Zillow last checked:
Listing updated:
Listed by:
Emily Skiles 985-714-9929,
Simon Real Estate, LLC 985-395-7878
Source: My State MLS,MLS#: 11830932
Facts & features
Interior
Bedrooms & bathrooms
- Bedrooms: 4
- Bathrooms: 2
- Full bathrooms: 2
Rooms
- Room types: Bonus Room, Breakfast Room, En Suite, Family Room, First Floor Bathroom, First Floor Master Bedroom, Kitchen, Laundry Room, Master Bedroom
Kitchen
- Features: Open, Granite Counters
Basement
- Area: 0
Heating
- Natural Gas, Forced Air, Zoned
Cooling
- Central, Wall/Window Unit(s), Zoned
Appliances
- Included: Dishwasher, Disposal, Dryer, Refrigerator, Oven, Washer
Features
- Flooring: Hardwood, Marble
- Has basement: No
- Number of fireplaces: 1
- Fireplace features: Wood Burning Stove
Interior area
- Total structure area: 2,110
- Total interior livable area: 2,110 sqft
- Finished area above ground: 2,110
Video & virtual tour
Property
Parking
- Total spaces: 2
- Parking features: Driveway
- Garage spaces: 2
- Has uncovered spaces: Yes
Features
- Stories: 2
- Patio & porch: Patio, Covered Porch, Open Porch, Deck
- Has private pool: Yes
- Pool features: Heated, In Ground, Size(12' X 20')
- Fencing: Fenced
- Has view: Yes
- View description: Street
Lot
- Size: 6,098 Square Feet
- Features: Pool, Trees
Details
- Additional structures: Pool House
- Parcel number: 3194341624; 3194341625; 3194341626
- Lease amount: $0
Construction
Type & style
- Home type: SingleFamily
- Property subtype: Single Family Residence
Materials
- Post and Beam, Brick Siding, Wood Siding
- Roof: Asphalt
Condition
- New construction: No
- Year built: 1925
Utilities & green energy
- Electric: Amps(0)
- Sewer: Municipal
- Water: Municipal
- Utilities for property: Naturl Gas Available
Community & HOA
Community
- Subdivision: Ditch Annex (Barnes Map)
HOA
- Has HOA: No
Location
- Region: Morgan City
Financial & listing details
- Price per square foot: $159/sqft
- Tax assessed value: $163,100
- Annual tax amount: $1,425
- Date on market: 6/15/2026
- Date available: 06/11/2026
Estimated market value
$324,000
$308,000 - $340,000
$1,406/mo
Price history
| Date | Event | Price |
|---|---|---|
| 7/31/2026 | Price change | $335,000-5.6%$159/sqft |
Source: My State MLS #11830932 Report a problem | ||
| 6/15/2026 | Listed for sale | $355,000+98.3%$168/sqft |
Source: My State MLS #11830932 Report a problem | ||
| 2/22/2020 | Listing removed | $179,000$85/sqft |
Source: Carla Loupe Real Estate, L.L.C #10587100 Report a problem | ||
| 2/21/2020 | Pending sale | $179,000$85/sqft |
Source: Carla Loupe Real Estate, L.L.C #10587100 Report a problem | ||
| 6/11/2019 | Price change | $179,000-8.2%$85/sqft |
Source: Carla Loupe Real Estate, L.L.C #10587100 Report a problem | ||
| 3/24/2019 | Listed for sale | $194,900-9.3%$92/sqft |
Source: Carla Loupe Real Estate, L.L.C #10587100 Report a problem | ||
| 1/30/2019 | Listing removed | $215,000$102/sqft |
Source: ASSOCIATES OF PREFERRED REALTY, INC. #151297 Report a problem | ||
| 1/3/2019 | Pending sale | $215,000$102/sqft |
Source: ASSOCIATES OF PREFERRED REALTY, INC. #151297 Report a problem | ||
| 11/6/2018 | Price change | $215,000-4.4%$102/sqft |
Source: ASSOCIATES OF PREFERRED REALTY, INC. #151297 Report a problem | ||
| 10/5/2018 | Listed for sale | $225,000$107/sqft |
Source: ASSOCIATES OF PREFERRED REALTY, INC. #151297 Report a problem | ||
| 9/1/2018 | Pending sale | $225,000$107/sqft |
Source: ASSOCIATES OF PREFERRED REALTY, INC. #151297 Report a problem | ||
| 6/22/2018 | Listed for sale | $225,000$107/sqft |
Source: ASSOCIATES OF PREFERRED REALTY, INC. #151297 Report a problem | ||
| 7/30/2014 | Sold | -- |
Source: Agent Provided Report a problem | ||
Public tax history
| Year | Property taxes | Tax assessment |
|---|---|---|
| 2025 | $1,425 +11.5% | $16,310 |
| 2024 | $1,279 +11.8% | $16,310 +9.5% |
| 2023 | $1,144 | $14,900 |
| 2022 | $1,144 | $14,900 |
| 2021 | $1,144 -19.1% | $14,900 |
| 2020 | $1,413 -10.7% | $14,900 -13.7% |
| 2019 | $1,582 +0.1% | $17,264 |
| 2018 | $1,580 +22.7% | $17,264 |
| 2017 | $1,288 | $17,264 |
| 2016 | $1,288 +24.4% | $17,264 +4.5% |
| 2015 | $1,036 -0.2% | $16,514 |
| 2014 | $1,038 +128.7% | $16,514 +297.8% |
| 2013 | $454 | $4,151 -15.4% |
| 2011 | -- | $4,904 +2% |
| 2010 | -- | $4,808 |
Find assessor info on the county website
Monthly payment
Est. payment
Payment breakdown
Explore the cost of this home by adjusting the details. Changes won't be saved.Climate risks
Neighborhood: 70380
Nearby schools
GreatSchools rating
- 9/10Wyandotte Elementary SchoolGrades: PK-5Distance: 1.8 mi
- 3/10Morgan City Junior High SchoolGrades: 6-8Distance: 0.8 mi
- 6/10Morgan City High SchoolGrades: 9-12Distance: 1.5 mi
Schools provided by the listing agent
- District: Wyandotte Elementary, Morgan City Jr And Sr High School
Source: My State MLS. This data may not be complete. We recommend contacting the local school district to confirm school assignments for this home.
- $2,500-- bd-- ba-- sqft408 Federal Ave, Morgan city, LA 70380Off Market
- $2,500-- bd-- ba-- sqft408 Federal Ave, Morgan city, LA 70380Off Market
- $90,9002 bd-- ba880 sqft406 Federal Ave, Morgan City, LA 70380Off Market
- $256,9003 bd-- ba2.4k sqft410 Federal Ave, Morgan City, LA 70380Off Market
- $69,690-- bd-- ba-- sqft410 Federal Ave, Morgan City, LA 70380Off Market
- $69,690-- bd-- ba-- sqft410 Federal Ave, Morgan City, LA 70380Off Market
- $146,5001 bd-- ba1k sqft503 Railroad Ave, Morgan City, LA 70380Off Market
- $3,720-- bd-- ba-- sqft503 Railroad Ave, Morgan City, LA 70380Off Market
A local agent can set up tours, give advice and negotiate with sellers.
A local lender can help you make sure your offer is ready when you are.
Similar homes
- $365,0003 bd3 ba2.5k sqft1005 6th St, Morgan City, LA 70380For Sale
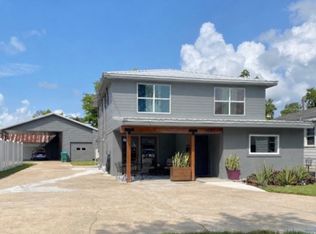 MLS ID #11920800, Elizabeth Picou, Simon Real Estate, LLC. My State MLS
 - $294,5004 bd3 ba2.3k sqft1416 Walnut Dr, Morgan City, LA 70380For Sale
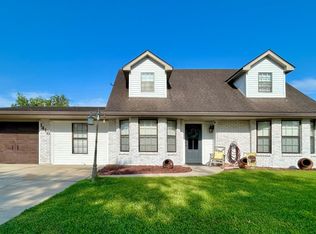 MLS ID #11922500, Grace Eisenman, Simon Real Estate, LLC. My State MLS
 - $269,0002 bd2 ba1.8k sqft616 Federal Ave, Morgan City, LA 70380For Sale
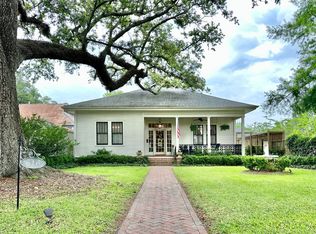 MLS ID #11503781, Calyn Welch, Simon Real Estate, LLC. My State MLS
 - $345,0003 bd3 ba2.4k sqft1304 Walnut Dr, Morgan City, LA 70380For Sale
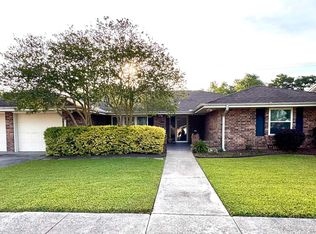
 MLS ID #2026006140, Paula Stephens, Anslum Real Estate, LLC. ROAM MLS
 - $285,0004 bd4 ba2.4k sqft1501 6th St, Morgan City, LA 70380For SaleMLS ID #2026003784, Sara Vincent, NextHome Cutting Edge Realty. ROAM MLS
- $242,5003 bd2 ba1.6k sqft902 Florence St, Morgan City, LA 70380For Sale
 MLS ID #2600005330, Shayna Henry, NextHome Cutting Edge Realty. RAA
 - $199,0003 bd3 ba2.5k sqft709 Federal Ave, Morgan City, LA 70380For SaleMLS ID #2026011836, Paula Stephens, Anslum Real Estate, LLC. ROAM MLS
- $320,0003 bd3 ba1.9k sqft1358 Belleview St, Morgan City, LA 70380For SaleMLS ID #11898023, Daniel Sons, Bayouland Realty Inc.. My State MLS
- $276,5003 bd2 ba1.7k sqft129 Nini Rd, Morgan City, LA 70380For SaleMLS ID #2600005270, Shayna Henry, NextHome Cutting Edge Realty. RAA
- $335,0003 bd3 ba2.1k sqft1005 Woodview Dr, Morgan City, LA 70380For SaleMLS ID #2026003722, Andrea St. Germain, eXp Realty. ROAM MLS
- $312,0003 bd2 ba1.5k sqft164 Country Village Dr, Morgan City, LA 70380For SaleMLS ID #11852614, Brock Bigler, Bayouland Realty Inc.. My State MLS
- $335,0003 bd3 ba2.5k sqft1142 Oak Harbor Dr, Morgan City, LA 70380For Sale By Owner
- $169,9002 bd2 ba1.4k sqft922 4th St, Morgan City, LA 70380For SaleMLS ID #2026010426, Paula Stephens, Anslum Real Estate, LLC. ROAM MLS
- $299,9994 bd3 ba2.1k sqft175 Highway 182 E, Morgan City, LA 70380For SaleMLS ID #2500001113, Rachel Thomas, EXP Realty, LLC. RAA
- $180,0004 bd3 ba2.6k sqft803 Hilda St, Morgan City, LA 70380For SaleMLS ID #2600005854, Lori Broussard, Real Broker, LLC. RAA
- $173,0003 bd2 ba1.3k sqft3226 Karen Dr, Morgan City, LA 70380For SaleMLS ID #2026014514, Paula Stephens, Anslum Real Estate, LLC. ROAM MLS
- $227,0004 bd2 ba2.3k sqft2312 Maple St, Morgan City, LA 70380For SaleMLS ID #11472608, Grace Eisenman, Simon Real Estate, LLC. My State MLS
- $438,0004 bd3 ba2.7k sqft4 Marquis Mnr, Morgan City, LA 70380For SaleMLS ID #11792997, Bridget Levingston, Simon Real Estate, LLC. My State MLS
- $268,7003 bd-- ba2.2k sqft164 Jupiter St, Morgan City, LA 70380Off Market
- $289,0004 bd2 ba2.9k sqft919 Delmar Rd, Morgan City, LA 70380For SaleMLS ID #2025018572, Bridgette Brown, CENTURY 21 Action Realty Inc. ROAM MLS
