Historic Charm Meets Modern Comfort! Step back in time and fall in love with the character of this beautifully maintained home, originally built in 1908 and ideally situated on a desirable corner lot. Offering 1,440 square feet of living space, this charming residence features 2 bedrooms and 2 full baths while showcasing many timeless architectural details throughout. A welcoming front porch invites you to sit back and relax, while inside you'll find a spacious living room highlighted by a gas-burning fireplace, built-in bookshelves, and beautiful wood floors that add warmth and character. The formal dining room provides the perfect setting for gatherings, while the kitchen is designed for both function and style with an island, stainless steel appliances, abundant cabinetry, and a large pantry. An adjoining breakfast area offers additional space for casual dining. The secluded primary suite serves as a private retreat featuring a spacious bath complete with a clawfoot tub, separate shower, and double pedestal lavatory. Storage is plentiful throughout the home, making everyday living both comfortable and convenient. Outside, you'll find a double carport, storage shed, and a fully fenced yard, providing plenty of space for outdoor enjoyment. Located in Flood Zone X, flood insurance is typically not required. This home beautifully blends historic charm with modern conveniences and is ready for its next chapter. Schedule your private showing today! All measurements and flood zones to be verified by the buyer.
For sale
Price cut: $4.1K (7/2)
$169,900
922 4th St, Morgan City, LA 70380
2beds
1,440sqft
Single Family Residence, Residential
Built in 1908
5,967 Square Feet Lot
$-- Zestimate®
$118/sqft
$-- HOA
What's special
Double pedestal lavatoryFully fenced yardSeparate showerAbundant cabinetryStainless steel appliancesDesirable corner lotStorage shed
- 46 days |
- 258 |
- 10 |
Zillow last checked:
Listing updated:
Listed by:
Paula Stephens,
Anslum Real Estate, LLC 985-714-9961
Source: ROAM MLS,MLS#: 2026010426
Facts & features
Interior
Bedrooms & bathrooms
- Bedrooms: 2
- Bathrooms: 2
- Full bathrooms: 2
Rooms
- Room types: Bathroom, Bedroom, Dining Room, Kitchen, Living Room, Primary Bathroom, Primary Bedroom
Primary bedroom
- Features: En Suite Bath, Ceiling Fan(s)
- Level: Second
Bedroom 1
- Level: First
Primary bathroom
- Features: Double Vanity, Separate Shower, Clawfoot Tub
- Level: Second
Bathroom 1
- Level: First
Dining room
- Level: First
Kitchen
- Features: Counters Wood, Kitchen Island, Pantry, Cabinets Custom Built
Living room
- Level: First
Heating
- Central
Cooling
- Central Air, Window Unit(s), Ceiling Fan(s)
Appliances
- Included: Gas Stove Con, Dishwasher, Microwave, Range/Oven, Refrigerator, Electric Water Heater, Stainless Steel Appliance(s)
- Laundry: Electric Dryer Hookup, Washer Hookup, Inside, Washer/Dryer Hookups, Laundry Room
Features
- Built-in Features, Ceiling 9'+, Beamed Ceilings, Crown Molding
- Flooring: Laminate, Vinyl, Wood
- Windows: Storm Shutters
- Attic: Attic Access
- Number of fireplaces: 1
- Fireplace features: Gas Log
Interior area
- Total structure area: 2,150
- Total interior livable area: 1,440 sqft
Property
Parking
- Total spaces: 2
- Parking features: 2 Cars Park, Carport, Covered, Detached, RV/Boat Port Parking, Concrete
- Has carport: Yes
Features
- Stories: 2
- Patio & porch: Porch
- Exterior features: Rain Gutters
- Fencing: Chain Link,Partial
- Frontage length: 50
Lot
- Size: 5,967 Square Feet
- Dimensions: 50 x 120
- Features: Corner Lot, Rear Yard Vehicle Access, Shade Tree(s)
Details
- Additional structures: Storage
- Parcel number: 319436151900
- Special conditions: Standard
Construction
Type & style
- Home type: SingleFamily
- Architectural style: Creole Cottage
- Property subtype: Single Family Residence, Residential
Materials
- Vinyl Siding, Frame
- Foundation: Pillar/Post/Pier
- Roof: Composition
Condition
- Cosmetic Changes
- New construction: No
- Year built: 1908
Utilities & green energy
- Gas: City/Parish
- Sewer: Public Sewer
- Water: Public
Community & HOA
Community
- Security: Smoke Detector(s)
- Subdivision: Arenz
Location
- Region: Morgan City
Financial & listing details
- Price per square foot: $118/sqft
- Tax assessed value: $162,300
- Annual tax amount: $1,419
- Price range: $169.9K - $169.9K
- Date on market: 6/6/2026
- Listing terms: Cash,Conventional,FHA,FMHA/Rural Dev,VA Loan
Estimated market value
Not available
Estimated sales range
Not available
Not available
Price history
| Date | Event | Price |
|---|---|---|
| 7/2/2026 | Price change | $169,900-2.4%$118/sqft |
Source:  ROAM MLS #2026010426 Report a problem ROAM MLS #2026010426 Report a problem | ||
| 6/6/2026 | Listed for sale | $174,000$121/sqft |
Source: ROAM MLS #2026010426 Report a problem | ||
| 5/16/2026 | Listing removed | $174,000$121/sqft |
Source: My State MLS #11606230 Report a problem | ||
| 4/7/2026 | Price change | $174,000-2.8%$121/sqft |
Source: My State MLS #11606230 Report a problem | ||
| 1/6/2026 | Price change | $179,000-3.2%$124/sqft |
Source: My State MLS #11606230 Report a problem | ||
| 11/14/2025 | Listed for sale | $185,000$128/sqft |
Source: My State MLS #11606230 Report a problem | ||
| 11/12/2025 | Listing removed | -- |
Source: Owner Report a problem | ||
| 10/21/2025 | Listed for sale | $185,000+8.9%$128/sqft |
Source: Owner Report a problem | ||
| 5/5/2022 | Sold | -- |
Source: Public Record Report a problem | ||
| 8/7/2019 | Listing removed | $169,900$118/sqft |
Source: HOUMA'S TOWN & COUNTRY REAL ESTATE #154118 Report a problem | ||
| 3/21/2019 | Listed for sale | $169,900$118/sqft |
Source: HOUMA'S TOWN & COUNTRY REAL ESTATE #154118 Report a problem | ||
| 8/11/2016 | Sold | -- |
Source: Public Record Report a problem | ||
| 10/21/2011 | Sold | -- |
Source: Public Record Report a problem | ||
Public tax history
| Year | Property taxes | Tax assessment |
|---|---|---|
| 2025 | $1,419 +11.5% | $16,230 |
| 2024 | $1,272 +2.1% | $16,230 |
| 2023 | $1,246 | $16,230 |
| 2022 | $1,246 +14.7% | $16,230 +14.7% |
| 2021 | $1,087 -19.1% | $14,155 |
| 2020 | $1,342 +3.5% | $14,155 |
| 2019 | $1,297 +0.1% | $14,155 |
| 2018 | $1,296 +22.7% | $14,155 |
| 2017 | $1,056 | $14,155 |
| 2016 | $1,056 +69.4% | $14,155 +18.9% |
| 2015 | $623 -0.3% | $11,900 |
| 2014 | $625 +0.4% | $11,900 |
| 2013 | $623 | $11,900 -5.2% |
| 2011 | -- | $12,555 |
| 2010 | -- | $12,555 |
Find assessor info on the county website
Monthly payment
Est. payment
Payment breakdown
Explore the cost of this home by adjusting the details. Changes won't be saved.Climate risks
Neighborhood: 70380
Nearby schools
GreatSchools rating
- 6/10M.E. Norman Elementary SchoolGrades: PK-5Distance: 0.5 mi
- 3/10Morgan City Junior High SchoolGrades: 6-8Distance: 0.4 mi
- 6/10Morgan City High SchoolGrades: 9-12Distance: 1.1 mi
Schools provided by the listing agent
- District: St Mary Parish
Source: ROAM MLS. This data may not be complete. We recommend contacting the local school district to confirm school assignments for this home.
- $--3 bd2 ba-- sqft920 4th St, Morgan City, LA 70380Sold
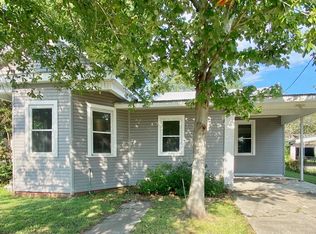
- $--1 bd-- ba675 sqft604 Grove St, Morgan City, LA 70380Sold
- $51,050-- bd-- ba-- sqft916 4th St, Morgan City, LA 70380Off Market
- $51,050-- bd-- ba-- sqft916 4th St, Morgan City, LA 70380Off Market
- $51,050-- bd-- ba-- sqft916 4th St, Morgan City, LA 70380Off Market
- $51,050-- bd-- ba-- sqft916 4th St, Morgan City, LA 70380Off Market
- $51,050-- bd-- ba-- sqft916 4th St, Morgan City, LA 70380Off Market
- $51,050-- bd-- ba-- sqft916 4th St, Morgan City, LA 70380Off Market
A local agent can set up tours, give advice and negotiate with sellers.
Similar homes
- $155,0003 bd2 ba1.3k sqft1319 2nd St, Morgan City, LA 70380For Sale

 MLS ID #2026008382, Paula Stephens, Anslum Real Estate, LLC. ROAM MLS
 - $189,8003 bd2 ba1.1k sqft210 Leona St, Morgan City, LA 70380For Sale
 MLS ID #2026013353, Kevin Berry, KELLER WILLIAMS REALTY BAYOU P. ROAM MLS
 - $173,5003 bd2 ba1.6k sqft913 Fig St, Morgan City, LA 70380For Sale
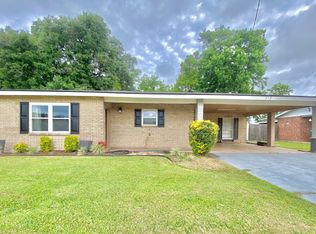 MLS ID #11716713, Elizabeth Picou, Simon Real Estate, LLC. My State MLS
 - $165,0003 bd2 ba1.5k sqft716 Franklin St, Morgan City, LA 70380For Sale
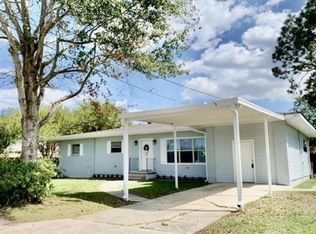 MLS ID #2026008290, Sarah Sternfels, COLDWELL BANKER LARUSSA REAL ESTATE. ROAM MLS
 - $185,0003 bd3 ba1.8k sqft7035 Railroad Ave, Morgan City, LA 70380For SaleMLS ID #11892021, Emily Skiles, Simon Real Estate, LLC. My State MLS
- $198,5003 bd2 ba1.7k sqft913 Poplar St, Morgan City, LA 70380For SaleMLS ID #11835053, Calyn Welch, Simon Real Estate, LLC. My State MLS
- $205,0003 bd2 ba1.4k sqft1017 Poplar St, Morgan City, LA 70380For SaleMLS ID #2026011054, Valerie Crappell, Anslum Real Estate, LLC. ROAM MLS
- $185,0003 bd2 ba1.7k sqft604 Onstead St, Morgan City, LA 70380For Sale
 MLS ID #2600005607, Lori Broussard, Real Broker, LLC. RAA
 - $185,0003 bd2 ba1.6k sqft3213 Susan Dr, Morgan City, LA 70380For SaleMLS ID #2600006226, Paul Arceneaux, Arceneaux Real Estate, LLC. RAA
- $165,0003 bd2 ba1.8k sqft3016 Lizabeth Dr, Morgan City, LA 70380For SaleMLS ID #2026006720, Kathryn Dalton, Bayouland Realty Inc. ROAM MLS
- $139,5003 bd2 ba1.3k sqft1403 Ellzey St, Morgan City, LA 70380For Sale By Owner
- $154,9003 bd2 ba1.5k sqft3126 Wytchwood Dr, Morgan City, LA 70380For SaleMLS ID #2025016231, Paula Stephens, Anslum Real Estate, LLC. ROAM MLS
- $135,0003 bd2 ba1.2k sqft1418 N 3rd St, Morgan City, LA 70380For SaleMLS ID #2026004865, Paula Stephens, Anslum Real Estate, LLC. ROAM MLS
- $135,0003 bd1 ba1.2k sqft1215 Federal Ave, Morgan City, LA 70380For SaleMLS ID #2026002787, Paula Stephens, Anslum Real Estate, LLC. ROAM MLS
- $178,0003 bd2 ba1.5k sqft1256 Columbus Ave, Morgan City, LA 70380For SaleMLS ID #11626389, Elizabeth Picou, Simon Real Estate, LLC. My State MLS
- $150,0003 bd2 ba1.6k sqft1612 Maple St, Morgan City, LA 70380For SaleMLS ID #2025009290, Paula Stephens, Anslum Real Estate, LLC. ROAM MLS
- $135,0003 bd2 ba1.3k sqft3206 Roselawn Dr, Morgan City, LA 70380For SaleMLS ID #2600003675, Lori Broussard, Real Broker, LLC. RAA
- $219,0003 bd2 ba1.5k sqft1117 Shaw Dr, Morgan City, LA 70380For SaleMLS ID #2026009001, Paula Stephens, Anslum Real Estate, LLC. ROAM MLS
- $190,0003 bd1 ba1.5k sqft812 Fig St, Morgan City, LA 70380For SaleMLS ID #2026002553, Daniel Sons, Bayouland Realty Inc. ROAM MLS
- $242,5003 bd2 ba1.6k sqft902 Florence St, Morgan City, LA 70380For SaleMLS ID #2600005330, Shayna Henry, NextHome Cutting Edge Realty. RAA
