Move-In Ready! Three bedrooms, two bath home offering a 1548 sq ft floor plan. The home features two living areas, laundry room and spacious bedrooms that have new flooring and a fresh coat of paint. The primary bathroom has a soaking tub, separate shower and walk-in closet. The rear yard offers a covered patio, fenced in yard and storage shed. Owner does have a transferable flood policy in place! Call your favorite Realtor for a showing today. Close proximity to walking trails, schools, places of worship and hospital. All measurements and flood zones to be verified by the buyer.
For sale
Price cut: $5K (8/23)
$145,000
1612 Maple St, Morgan City, LA 70380
3beds
1,638sqft
Single Family Residence, Residential
Built in 1958
6,098 Square Feet Lot
$-- Zestimate®
$89/sqft
$-- HOA
What's special
Fenced in yardSeparate showerCovered patioNew flooringFresh coat of paintSoaking tubWalk-in closet
- 519 days
- 197
- 18
Zillow last checked:
Listing updated:
Listed by:
Paula Stephens,
Anslum Real Estate, LLC 985-714-9961
Source: ROAM MLS,MLS#: 2025009290
Facts & features
Interior
Bedrooms & bathrooms
- Bedrooms: 3
- Bathrooms: 2
- Full bathrooms: 2
Primary bedroom
- Features: En Suite Bath, Ceiling Fan(s)
- Level: Main
- Area: 191.17
- Width: 18.5
Bedroom 1
- Level: Main
- Area: 153.83
- Width: 13
Bedroom 2
- Level: Main
- Area: 133.72
- Width: 13.83
Primary bathroom
- Features: Walk-In Closet(s), Separate Shower, Soaking Tub
Kitchen
- Features: Counters Solid Surface
Heating
- Central, Electric
Cooling
- Central Air, Ceiling Fan(s)
Appliances
- Included: Elec Stove Con, Dishwasher, Disposal, Microwave, Range/Oven, Gas Water Heater, Tankless Water Heater
- Laundry: Electric Dryer Hookup, Washer Hookup, Inside, Washer/Dryer Hookups
Features
- Eat-in Kitchen
- Flooring: Ceramic Tile, Laminate, Wood
Interior area
- Total structure area: 2,157
- Total interior livable area: 1,638 sqft
Property
Parking
- Total spaces: 3
- Parking features: 3 Cars Park, No Covered Parking, Driveway
- Has uncovered spaces: Yes
Features
- Stories: 1
- Patio & porch: Covered, Patio
- Fencing: Chain Link,Wood
Lot
- Size: 6,098 Square Feet
- Dimensions: 50 x 123.66
Details
- Additional structures: Storage
- Parcel number: 319440125200
- Special conditions: Standard
Construction
Type & style
- Home type: SingleFamily
- Architectural style: Ranch
- Property subtype: Single Family Residence, Residential
Materials
- Vinyl Siding, Frame
- Foundation: Block
- Roof: Shingle
Condition
- New construction: No
- Year built: 1958
Utilities & green energy
- Gas: City/Parish
- Sewer: Public Sewer
- Water: Public
Community & HOA
Community
- Subdivision: Elliott
Location
- Region: Morgan City
Financial & listing details
- Price per square foot: $89/sqft
- Tax assessed value: $125,620
- Annual tax amount: $1,098
- Price range: $145K - $145K
- Date on market: 5/19/2025
- Listing terms: Cash,Conventional,FHA,FMHA/Rural Dev,Private Financing Available,VA Loan
Estimated market value
Not available
Estimated sales range
Not available
Not available
Price history
| Date | Event | Price |
|---|---|---|
| 8/23/2026 | Price change | $145,000-3.3%$89/sqft |
Source:  ROAM MLS #2025009290 Report a problem ROAM MLS #2025009290 Report a problem | ||
| 4/4/2026 | Price change | $150,000-6.3%$92/sqft |
Source: ROAM MLS #2025009290 Report a problem | ||
| 2/26/2026 | Price change | $160,000-5.9%$98/sqft |
Source: ROAM MLS #2025009290 Report a problem | ||
| 1/5/2026 | Price change | $170,000-5.6%$104/sqft |
Source: ROAM MLS #2025009290 Report a problem | ||
| 11/14/2025 | Price change | $180,000-2.7%$110/sqft |
Source: ROAM MLS #2025009290 Report a problem | ||
| 6/20/2025 | Price change | $185,000-2.1%$113/sqft |
Source: ROAM MLS #2025009290 Report a problem | ||
| 5/19/2025 | Listed for sale | $189,000$115/sqft |
Source: ROAM MLS #2025009290 Report a problem | ||
| 9/25/2006 | Sold | -- |
Source: Agent Provided Report a problem | ||
Public tax history
| Year | Property taxes | Tax assessment |
|---|---|---|
| 2025 | $1,098 +11.5% | $12,562 |
| 2024 | $985 +10.7% | $12,562 +8.4% |
| 2023 | $890 | $11,589 |
| 2022 | $890 | $11,589 |
| 2021 | $890 -19.1% | $11,589 |
| 2020 | $1,099 +28.4% | $11,589 +24% |
| 2019 | $856 +0.1% | $9,345 |
| 2018 | $855 +22.7% | $9,345 |
| 2017 | $697 | $9,345 |
| 2016 | $697 -17.6% | $9,345 +23.2% |
| 2015 | $846 +192.8% | $7,584 |
| 2014 | $289 +1% | $7,584 |
| 2013 | $286 | $7,584 -17.2% |
| 2011 | -- | $9,161 +2% |
| 2010 | -- | $8,981 |
Find assessor info on the county website
Monthly payment
Est. payment
Payment breakdown
Explore the cost of this home by adjusting the details. Changes won't be saved.Climate risks
Neighborhood: 70380
Nearby schools
Schools provided by the listing agent
- District: St Mary Parish
Source: ROAM MLS. This data may not be complete. We recommend contacting the local school district to confirm school assignments for this home.
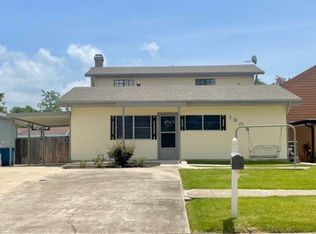
Similar homes
- $136,5003 bd2 ba2.1k sqft1635 Filmore St, Morgan City, LA 70380For Sale
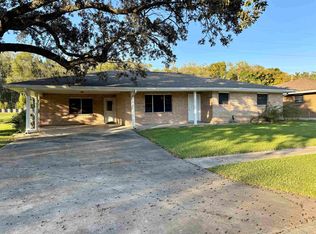
 MLS ID #2025020601, Valerie Crappell, Anslum Real Estate, LLC. ROAM MLS
 - $167,0003 bd3 ba2.1k sqft1918 Cedar St, Morgan City, LA 70380For Sale
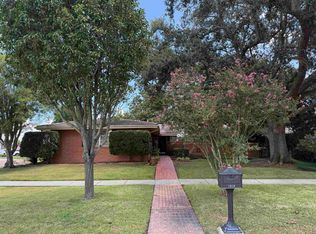 MLS ID #2026014664, Stephanie Lind, Anslum Real Estate, LLC. ROAM MLS
 - $125,0003 bd2 ba1.2k sqft1418 N 3rd St, Morgan City, LA 70380For Sale
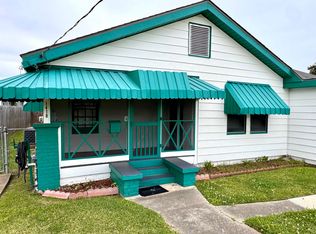 MLS ID #2026004865, Paula Stephens, Anslum Real Estate, LLC. ROAM MLS
 - $159,9002 bd2 ba1.6k sqft816 Federal Ave, Morgan City, LA 70380For Sale
 MLS ID #12008988, Daniel Sons, Bayouland Realty Inc.. My State MLS
 - $148,0003 bd3 ba1.5k sqft158 Moon Rd, Morgan City, LA 70380For Sale
 MLS ID #2600009522, Jenn Stonicher, Keller Williams Realty Acadiana. RAA
 - $134,0003 bd1 ba1.2k sqft1215 Federal Ave, Morgan City, LA 70380For SaleMLS ID #2026002787, Brooks Richard, Anslum Real Estate, LLC. ROAM MLS
- $150,0002 bd2 ba1.2k sqft509 Roderick St, Morgan City, LA 70380For SaleMLS ID #2026016320, Paula Stephens, Anslum Real Estate, LLC. ROAM MLS
- $189,9003 bd2 ba1.4k sqft120 Glenwood St, Morgan City, LA 70380For SaleMLS ID #2026018081, Sara Vincent, Real Broker, LLC. ROAM MLS
- $173,0003 bd2 ba1.3k sqft3226 Karen Dr, Morgan City, LA 70380For SaleMLS ID #2026014514, Paula Stephens, Anslum Real Estate, LLC. ROAM MLS
- $200,0003 bd2 ba1.4k sqft1017 Poplar St, Morgan City, LA 70380For SaleMLS ID #2026011054, Valerie Crappell, Anslum Real Estate, LLC. ROAM MLS
- $118,5002 bd2 ba1.4k sqft314 5th St, Morgan City, LA 70380For SaleMLS ID #2025020832, Sarah Sternfels, COLDWELL BANKER LARUSSA REAL ESTATE. ROAM MLS
- $169,9002 bd2 ba1.4k sqft922 4th St, Morgan City, LA 70380For SaleMLS ID #2026010426, Paula Stephens, Anslum Real Estate, LLC. ROAM MLS
- $140,0004 bd-- ba2.2k sqft330 Chennault St, Morgan City, LA 70380For SaleMLS ID #2026006969, Paula Stephens, Anslum Real Estate, LLC. ROAM MLS
- $168,0003 bd2 ba1.6k sqft1003 Debra Ct, Morgan City, LA 70380For SaleMLS ID #2026015500, Jordan Parr, KELLER WILLIAMS REALTY BAYOU P. ROAM MLS
- $181,9003 bd2 ba1.1k sqft210 Leona St, Morgan City, LA 70380For SaleMLS ID #2026013353, Kevin Berry, KELLER WILLIAMS REALTY BAYOU P. ROAM MLS
- $158,0002 bd2 ba1.1k sqft2419 Robicheaux Aly, Berwick, LA 70342For SaleMLS ID #2026014999, Bridgette Brown, CENTURY 21 Action Realty Inc. ROAM MLS
