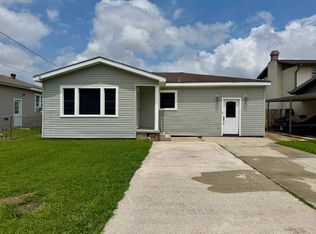
Welcome to this cute 3-bedroom, 2-bath home offering 1,286 sq ft of comfortable living space, perfectly situated in Morgan City. This property features a functional layout with an interior laundry room and a garage for added convenience. Recent updates provide peace of mind, including a roof just 2 years old, a 1-year-old water heater, and a 6-year-old HVAC system. A newly poured driveway adds to the home’s curb appeal and everyday functionality. Inside, you’ll find a home that has been kept in good condition, making it move-in ready while still offering the opportunity to add your own personal touch. The layout offers flexibility for families, first-time buyers, or those looking to downsize without sacrificing space. Don’t miss your chance to own a solid, well-cared-for home in a convenient location. Schedule your private showing today! All measurements and flood zones to be verified by the buyer.
For sale
Price cut: $10K (6/15)
$135,000
1418 N 3rd St, Morgan City, LA 70380
3beds
1,286sqft
:
Get pre-qualified$921/mo
Single Family Residence, Residential
Built in 1950
4,225 Square Feet Lot
$-- Zestimate®
$105/sqft
$-- HOA
What's special
Functional layoutGarage for added convenienceInterior laundry room
- 132 days |
- 158 |
- 6 |
Zillow last checked:
Listing updated:
Listed by:
Paula Stephens,
Anslum Real Estate, LLC 985-714-9961
Source: ROAM MLS,MLS#: 2026004865
Facts & features
Interior
Bedrooms & bathrooms
- Bedrooms: 3
- Bathrooms: 2
- Full bathrooms: 2
Primary bedroom
- Features: En Suite Bath
- Level: Main
- Area: 109.41
- Width: 11.42
Bedroom 1
- Level: Main
- Area: 156
- Dimensions: 13 x 12
Bedroom 2
- Level: Main
- Area: 145
- Width: 15
Primary bathroom
- Features: Shower Only
Kitchen
- Features: Laminate Counters, Pantry
Heating
- Central, Gas Heat
Cooling
- Central Air
Appliances
- Included: Elec Stove Con, Range/Oven, Refrigerator, Range Hood, Gas Water Heater
- Laundry: Electric Dryer Hookup, Washer Hookup, Inside, Washer/Dryer Hookups
Features
- Eat-in Kitchen
- Flooring: Carpet, Laminate, Vinyl, Wood
Interior area
- Total structure area: 1,910
- Total interior livable area: 1,286 sqft
Property
Parking
- Total spaces: 2
- Parking features: 2 Cars Park, Garage, Concrete, Driveway, Garage Door Opener
- Has garage: Yes
Features
- Stories: 1
- Patio & porch: Porch
- Fencing: Full,Wood
Lot
- Size: 4,225 Square Feet
- Dimensions: 49.42 x 84 x 50 x 84
Details
- Parcel number: 316438140400
- Special conditions: Standard
Construction
Type & style
- Home type: SingleFamily
- Architectural style: Other
- Property subtype: Single Family Residence, Residential
Materials
- Other, Frame
- Foundation: Pillar/Post/Pier
- Roof: Shingle
Condition
- New construction: No
- Year built: 1950
Utilities & green energy
- Gas: City/Parish
- Sewer: Public Sewer
- Water: Public
Community & HOA
Community
- Security: Smoke Detector(s)
- Subdivision: Bourgeois
Location
- Region: Morgan City
Financial & listing details
- Price per square foot: $105/sqft
- Tax assessed value: $84,150
- Annual tax amount: $735
- Price range: $135K - $135K
- Date on market: 3/19/2026
- Listing terms: Cash,Conventional,FHA,FMHA/Rural Dev,VA Loan
Estimated market value
Not available
Estimated sales range
Not available
Not available
Price history
| Date | Event | Price |
|---|---|---|
| 6/15/2026 | Price change | $135,000-6.9%$105/sqft |
Source:  ROAM MLS #2026004865 Report a problem ROAM MLS #2026004865 Report a problem | ||
| 4/15/2026 | Price change | $145,000-6.5%$113/sqft |
Source: ROAM MLS #2026004865 Report a problem | ||
| 3/19/2026 | Listed for sale | $155,000$121/sqft |
Source: ROAM MLS #2026004865 Report a problem | ||
| 5/5/2020 | Sold | -- |
Source: Public Record Report a problem | ||
Public tax history
| Year | Property taxes | Tax assessment |
|---|---|---|
| 2025 | $735 +2.3% | $8,415 -8.3% |
| 2024 | $719 +11.3% | $9,173 +9% |
| 2023 | $646 | $8,415 |
| 2022 | $646 | $8,415 |
| 2021 | $646 -19.1% | $8,415 |
| 2020 | $798 +70.7% | $8,415 +64.9% |
| 2019 | $467 +0.1% | $5,103 |
| 2018 | $467 +22.7% | $5,103 |
| 2017 | $381 | $5,103 |
| 2016 | $381 +325.5% | $5,103 +15% |
| 2015 | $89 -0.8% | $4,437 |
| 2014 | $90 +2.3% | $4,437 |
| 2013 | $88 | $4,437 -11.3% |
| 2011 | -- | $5,003 +2% |
| 2010 | -- | $4,905 |
Find assessor info on the county website
Monthly payment
Est. payment
Payment breakdown
Explore the cost of this home by adjusting the details. Changes won't be saved.Climate risks
Neighborhood: 70380
Nearby schools
GreatSchools rating
- 7/10Julia B. Maitland SchoolGrades: PK-5Distance: 0.3 mi
- 3/10Morgan City Junior High SchoolGrades: 6-8Distance: 0.5 mi
- 6/10Morgan City High SchoolGrades: 9-12Distance: 0.9 mi
Schools provided by the listing agent
- District: St Mary Parish
Source: ROAM MLS. This data may not be complete. We recommend contacting the local school district to confirm school assignments for this home.
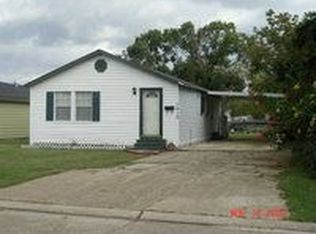
- $38,1802 bd-- ba946 sqft1416 N 3rd St, Morgan City, LA 70380Off Market
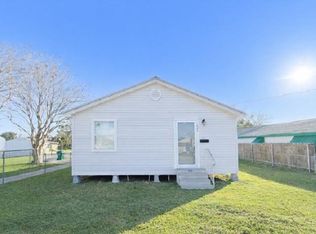
- $--2 bd1 ba800 sqft1420 N. Third St., Morgan City, LA 70380Sold
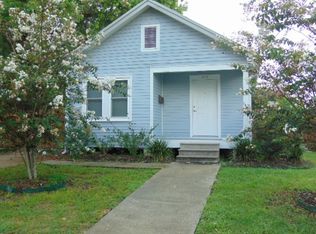
- $1,7302 bd1 ba900 sqft1417 Ellzey St, Morgan City, LA 70380Off Market
- $70,9003 bd-- ba860 sqft1417 Ellzey St, Morgan City, LA 70380Off Market
- $17,6701 bd-- ba693 sqft1414 N 3rd St, Morgan City, LA 70380Off Market
- $5,990-- bd-- ba-- sqft1411 Ellzey St, Morgan City, LA 70380Off Market
- $100,5002 bd-- ba1.3k sqft406 Onstead St, Morgan City, LA 70380Off Market
- $53,8903 bd-- ba1.2k sqft1409 Ellzey St, Morgan City, LA 70380Off Market
A local agent can set up tours, give advice and negotiate with sellers.
A local lender can help you make sure your offer is ready when you are.
Similar homes
- $139,5003 bd2 ba1.3k sqft1403 Ellzey St, Morgan City, LA 70380For Sale By Owner

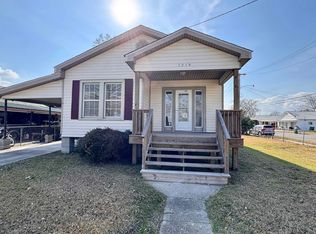
- $135,0003 bd1 ba1.2k sqft1215 Federal Ave, Morgan City, LA 70380For Sale
 MLS ID #2026002787, Paula Stephens, Anslum Real Estate, LLC. ROAM MLS
 - $155,0003 bd2 ba1.3k sqft1319 2nd St, Morgan City, LA 70380For Sale
 MLS ID #2026008382, Paula Stephens, Anslum Real Estate, LLC. ROAM MLS
 - $150,0003 bd2 ba1.6k sqft1612 Maple St, Morgan City, LA 70380For Sale
 MLS ID #2025009290, Paula Stephens, Anslum Real Estate, LLC. ROAM MLS
 - $135,0003 bd2 ba1.3k sqft3206 Roselawn Dr, Morgan City, LA 70380For Sale
 MLS ID #2600003675, Lori Broussard, Real Broker, LLC. RAA
 - $165,0003 bd2 ba1.5k sqft716 Franklin St, Morgan City, LA 70380For SaleMLS ID #2026008290, Sarah Sternfels, COLDWELL BANKER LARUSSA REAL ESTATE. ROAM MLS
- $103,0002 bd1 ba1k sqft620 Belanger St, Morgan City, LA 70380For SaleMLS ID #2600003352, Lori Broussard, Real Broker, LLC. RAA
- $189,8003 bd2 ba1.1k sqft210 Leona St, Morgan City, LA 70380For SaleMLS ID #2026013353, Kevin Berry, KELLER WILLIAMS REALTY BAYOU P. ROAM MLS
- $185,0003 bd2 ba1.7k sqft604 Onstead St, Morgan City, LA 70380For SaleMLS ID #2600005607, Lori Broussard, Real Broker, LLC. RAA
- $173,5003 bd2 ba1.6k sqft913 Fig St, Morgan City, LA 70380For SaleMLS ID #11716713, Elizabeth Picou, Simon Real Estate, LLC. My State MLS
- $169,9002 bd2 ba1.4k sqft922 4th St, Morgan City, LA 70380For SaleMLS ID #2026010426, Paula Stephens, Anslum Real Estate, LLC. ROAM MLS
- $121,0002 bd2 ba1.4k sqft314 5th St, Morgan City, LA 70380For SaleMLS ID #2025020832, Sarah Sternfels, COLDWELL BANKER LARUSSA REAL ESTATE. ROAM MLS
- $125,0004 bd2 ba1.7k sqft2401 Tupelo St, Morgan City, LA 70380For SaleMLS ID #11656212, Bridget Levingston, Simon Real Estate, LLC. My State MLS
- $154,9003 bd2 ba1.5k sqft3126 Wytchwood Dr, Morgan City, LA 70380For SaleMLS ID #2025016231, Paula Stephens, Anslum Real Estate, LLC. ROAM MLS
- $135,0003 bd1 ba1.9k sqft314 Laurel St, Morgan City, LA 70380For Sale By Owner
- $119,0002 bd1 ba1k sqft230 Glenwood St, Morgan City, LA 70380For SaleMLS ID #11651771, Elizabeth Picou, Simon Real Estate, LLC. My State MLS
- $198,5003 bd2 ba1.7k sqft913 Poplar St, Morgan City, LA 70380For SaleMLS ID #11835053, Calyn Welch, Simon Real Estate, LLC. My State MLS
- $85,0002 bd1 ba950 sqft707 Belanger St, Morgan City, LA 70380For SaleMLS ID #2026011545, Brooks Richard, Anslum Real Estate, LLC. ROAM MLS
- $185,0003 bd3 ba1.8k sqft7035 Railroad Ave, Morgan City, LA 70380For SaleMLS ID #11892021, Emily Skiles, Simon Real Estate, LLC. My State MLS
- $119,0003 bd2 ba1.3k sqft250 N Verret St, Morgan City, LA 70380For SaleMLS ID #2025017843, Shonna Theriot, CENTURY 21 Action Realty Inc. ROAM MLS
