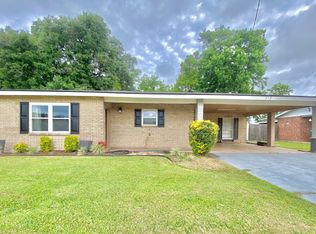
Beautifully Remodeled Home in the Heart of Morgan City - Move-In Ready! Welcome to 716 Franklin Street, a spacious and updated home perfectly located near local schools and everyday conveniences in Morgan City, Louisiana. This 3-bedroom, 2- bath property also features a versatile bonus room-ideal for a home office, playroom, or extra living space. Step inside to an inviting open floor plan designed for comfortable living and easy entertaining. The home has been thoughtfully remodeled with updated kitchen countertops, stylish light fixtures, and freshly painted walls and cabinetry that give the entire space a clean, modern feel. You'll appreciate the many upgrades throughout, including updated bathroom vanities and fixtures, as well improvements to the roof, A/C system, and water heater – providing peace of mind for years to come. Outside, enjoy a beautiful backyard complete with a covered patio and convenient half bath, making it the perfect setup for gatherings, relaxing evenings, or weekend barbecues. With its great location, modern updates, and move-in ready condition, this home is a must see. Call today to schedule your private showing! SELLER WILL PAY BUYER CLOSING COST AND OR PRE-PAID UP TO $9,900 WITH FULL PRICE OFFER!!
For sale
$165,000
716 Franklin St, Morgan City, LA 70380
3beds
1,599sqft
:
Get pre-qualified$1,125/mo
Single Family Residence, Residential
Built in 1959
0.26 Acres Lot
$-- Zestimate®
$103/sqft
$-- HOA
What's special
Improvements to the roofUpdated kitchen countertopsSpacious and updated homeStylish light fixtures
- 95 days |
- 126 |
- 11 |
Zillow last checked:
Listing updated:
Listed by:
Sarah Sternfels,
COLDWELL BANKER LARUSSA REAL ESTATE 985-872-0444
Source: ROAM MLS,MLS#: 2026008290
Facts & features
Interior
Bedrooms & bathrooms
- Bedrooms: 3
- Bathrooms: 2
- Full bathrooms: 2
Rooms
- Room types: Bedroom, Living Room
Primary bedroom
- Features: En Suite Bath
Bedroom 1
- Level: First
Bedroom 2
- Level: First
Bedroom 3
- Level: First
Primary bathroom
- Features: No Special Features
Living room
- Level: First
- Length: 18
Heating
- Central, Gas Heat
Cooling
- Central Air, Ceiling Fan(s)
Appliances
- Included: Elec Stove Con, Electric Cooktop, Dishwasher, Oven, Range Hood, Gas Water Heater
- Laundry: Electric Dryer Hookup, Inside
Features
- Flooring: Ceramic Tile, Laminate
Interior area
- Total structure area: 2,287
- Total interior livable area: 1,599 sqft
Property
Parking
- Total spaces: 2
- Parking features: 2 Cars Park, Attached, Carport
- Has carport: Yes
Features
- Stories: 1
- Patio & porch: Covered
- Fencing: Chain Link
Lot
- Size: 0.26 Acres
- Dimensions: 85.04 x 145 x 72.26 x 145+/-
Details
- Parcel number: 319440159800
- Special conditions: Standard
Construction
Type & style
- Home type: SingleFamily
- Architectural style: Traditional
- Property subtype: Single Family Residence, Residential
Materials
- Brick Siding, Vinyl Siding
- Foundation: Pillar/Post/Pier
Condition
- New construction: No
- Year built: 1959
Utilities & green energy
- Gas: City/Parish
- Sewer: Public Sewer
- Water: Public
Community & HOA
Community
- Subdivision: Alcee J Mayon
Location
- Region: Morgan City
Financial & listing details
- Price per square foot: $103/sqft
- Tax assessed value: $98,540
- Annual tax amount: $861
- Price range: $165K - $165K
- Date on market: 5/5/2026
- Listing terms: Cash,Conventional,FHA,VA Loan
Estimated market value
Not available
Estimated sales range
Not available
Not available
Price history
| Date | Event | Price |
|---|---|---|
| 5/5/2026 | Listed for sale | $165,000-1.2%$103/sqft |
Source:  ROAM MLS #2026008290 Report a problem ROAM MLS #2026008290 Report a problem | ||
| 4/17/2025 | Listing removed | $1,660$1/sqft |
Source: Zillow Rentals Report a problem | ||
| 3/27/2025 | Price change | $1,660-5.1%$1/sqft |
Source: Zillow Rentals Report a problem | ||
| 3/25/2025 | Listing removed | $167,000$104/sqft |
Source: ROAM MLS #2024018138 Report a problem | ||
| 3/19/2025 | Listed for rent | $1,750$1/sqft |
Source: Zillow Rentals Report a problem | ||
| 3/12/2025 | Price change | $167,000-4%$104/sqft |
Source: ROAM MLS #2024018138 Report a problem | ||
| 2/14/2025 | Price change | $174,000-7.9%$109/sqft |
Source: ROAM MLS #2024018138 Report a problem | ||
| 12/12/2024 | Price change | $189,000-3.1%$118/sqft |
Source: ROAM MLS #2024018138 Report a problem | ||
| 11/15/2024 | Price change | $195,000-2%$122/sqft |
Source: ROAM MLS #2024018138 Report a problem | ||
| 10/10/2024 | Price change | $199,000-5.2%$124/sqft |
Source: ROAM MLS #2024018138 Report a problem | ||
| 9/28/2024 | Listed for sale | $210,000-1.9%$131/sqft |
Source: ROAM MLS #2024018138 Report a problem | ||
| 9/28/2024 | Listing removed | -- |
Source: Owner Report a problem | ||
| 9/2/2024 | Listed for sale | $214,000+94.5%$134/sqft |
Source: Owner Report a problem | ||
| 3/28/2024 | Sold | -- |
Source: ROAM MLS #2023019428 Report a problem | ||
| 3/1/2024 | Pending sale | $110,000$69/sqft |
Source: ROAM MLS #2023019428 Report a problem | ||
| 12/1/2023 | Listed for sale | $110,000$69/sqft |
Source: ROAM MLS #2023019428 Report a problem | ||
Public tax history
| Year | Property taxes | Tax assessment |
|---|---|---|
| 2025 | $861 +11.5% | $9,854 |
| 2024 | $773 +232.7% | $9,854 +225.8% |
| 2023 | $232 0% | $3,025 |
| 2022 | $232 | $3,025 |
| 2021 | $232 -19.1% | $3,025 |
| 2020 | $287 +8.2% | $3,025 +4.5% |
| 2019 | $265 | $2,895 |
Find assessor info on the county website
Monthly payment
Est. payment
Payment breakdown
Explore the cost of this home by adjusting the details. Changes won't be saved.Climate risks
Neighborhood: 70380
Nearby schools
GreatSchools rating
- 7/10Julia B. Maitland SchoolGrades: PK-5Distance: 0.3 mi
- 3/10Morgan City Junior High SchoolGrades: 6-8Distance: 0.5 mi
- 6/10Morgan City High SchoolGrades: 9-12Distance: 0.5 mi
Schools provided by the listing agent
- District: St Mary Parish
Source: ROAM MLS. This data may not be complete. We recommend contacting the local school district to confirm school assignments for this home.
- $5,210-- bd-- ba-- sqft716 Franklin St, Morgan city, LA 70380Off Market
- $5,210-- bd-- ba-- sqft716 Franklin St, Morgan city, LA 70380Off Market
- $28,950-- bd-- ba-- sqft716 Franklin St, Morgan city, LA 70380Off Market
- $28,950-- bd-- ba-- sqft716 Franklin St, Morgan city, LA 70380Off Market
- $5,210-- bd-- ba-- sqft716 Franklin St, Morgan city, LA 70380Off Market
- $28,950-- bd-- ba-- sqft716 Franklin St, Morgan city, LA 70380Off Market
- $28,950-- bd-- ba-- sqft716 Franklin St, Morgan city, LA 70380Off Market
- $5,210-- bd-- ba-- sqft716 Franklin St, Morgan city, LA 70380Off Market
A local agent can set up tours, give advice and negotiate with sellers.
A local lender can help you make sure your offer is ready when you are.
Similar homes
- $173,0003 bd2 ba1.3k sqft3226 Karen Dr, Morgan City, LA 70380For Sale

 MLS ID #2026014514, Paula Stephens, Anslum Real Estate, LLC. ROAM MLS
 - $155,0003 bd2 ba1.3k sqft1319 2nd St, Morgan City, LA 70380For Sale
 MLS ID #2026008382, Paula Stephens, Anslum Real Estate, LLC. ROAM MLS
 - $173,5003 bd2 ba1.6k sqft913 Fig St, Morgan City, LA 70380For Sale
 MLS ID #11716713, Elizabeth Picou, Simon Real Estate, LLC. My State MLS
 - $185,0003 bd2 ba1.7k sqft604 Onstead St, Morgan City, LA 70380For Sale

 MLS ID #2600005607, Lori Broussard, Real Broker, LLC. RAA
 - $198,5003 bd2 ba1.7k sqft913 Poplar St, Morgan City, LA 70380For SaleMLS ID #11835053, Calyn Welch, Simon Real Estate, LLC. My State MLS
- $150,0003 bd2 ba1.6k sqft1612 Maple St, Morgan City, LA 70380For SaleMLS ID #2025009290, Paula Stephens, Anslum Real Estate, LLC. ROAM MLS
- $205,0003 bd2 ba1.4k sqft1017 Poplar St, Morgan City, LA 70380For SaleMLS ID #2026011054, Valerie Crappell, Anslum Real Estate, LLC. ROAM MLS
- $189,8003 bd2 ba1.1k sqft210 Leona St, Morgan City, LA 70380For SaleMLS ID #2026013353, Kevin Berry, KELLER WILLIAMS REALTY BAYOU P. ROAM MLS
- $169,9002 bd2 ba1.4k sqft922 4th St, Morgan City, LA 70380For SaleMLS ID #2026010426, Paula Stephens, Anslum Real Estate, LLC. ROAM MLS
- $139,5003 bd2 ba1.3k sqft1403 Ellzey St, Morgan City, LA 70380For Sale By Owner
- $135,0003 bd2 ba1.2k sqft1418 N 3rd St, Morgan City, LA 70380For SaleMLS ID #2026004865, Paula Stephens, Anslum Real Estate, LLC. ROAM MLS
- $159,9003 bd2 ba1.3k sqft11 Chennault St, Morgan City, LA 70380For SaleNextHome
- $190,0003 bd1 ba1.5k sqft812 Fig St, Morgan City, LA 70380For SaleMLS ID #2026002553, Daniel Sons, Bayouland Realty Inc. ROAM MLS
- $185,0003 bd2 ba1.6k sqft3213 Susan Dr, Morgan City, LA 70380For SaleMLS ID #2600006226, Paul Arceneaux, Arceneaux Real Estate, LLC. RAA
- $190,0003 bd2 ba1.4k sqft103 Marcel Dr, Morgan City, LA 70380For SaleMLS ID #11915205, Glen Elliott, Associates of Preferred Realty. My State MLS
- $185,0003 bd3 ba1.8k sqft7035 Railroad Ave, Morgan City, LA 70380For SaleMLS ID #11892021, Emily Skiles, Simon Real Estate, LLC. My State MLS
- $178,0003 bd2 ba1.5k sqft1256 Columbus Ave, Morgan City, LA 70380For SaleMLS ID #11626389, Elizabeth Picou, Simon Real Estate, LLC. My State MLS
- $169,0003 bd2 ba1.3k sqft710 Robicheaux St, Berwick, LA 70342For Sale By Owner
- $149,9003 bd2 ba1.5k sqft3126 Wytchwood Dr, Morgan City, LA 70380For SaleMLS ID #2025016231, Paula Stephens, Anslum Real Estate, LLC. ROAM MLS
- $135,0003 bd1 ba1.2k sqft1215 Federal Ave, Morgan City, LA 70380For SaleMLS ID #2026002787, Paula Stephens, Anslum Real Estate, LLC. ROAM MLS
