Priced Under Recent Appraisal, this charmingly updated 3-bedroom, 2-bath home offers 1,610 square feet of thoughtfully designed living space with a desirable open-concept layout. The seamless flow between the living room, dining area, and kitchen creates an inviting atmosphere-perfect for both everyday living and entertaining. The living room features a charming built-in bookshelf, adding character and functionality. The kitchen is well-appointed with stainless steel appliances, an eat-at bar, and ample workspace, while the spacious laundry room provides added convenience and storage. Step outside to enjoy a cozy front porch, a single carport, and an additional open parking pad for extra vehicles. The fenced-in backyard offers privacy and includes a storage shed with electricity-ideal for a workshop, hobbies, or extra storage. Significant updates provide peace of mind, including a new roof installed in 2024, a complete rewire of the home, and the majority of windows replaced. This move-in ready home offers exceptional value-combining comfort, functionality, and modern updates. Don't miss your opportunity to make it yours!
For sale
Price cut: $4.5K (7/10)
$173,500
913 Fig St, Morgan City, LA 70380
3beds
1,610sqft
:
Get pre-qualified$1,184/mo
Single Family Residence
Built in 1971
6,098 Square Feet Lot
$-- Zestimate®
$108/sqft
$-- HOA
What's special
Single carportDesirable open-concept layoutFenced-in backyard offers privacyCozy front porchEat-at bar
- 98 days |
- 301 |
- 11 |
Zillow last checked:
Listing updated:
Listed by:
Elizabeth Picou 432-227-4047,
Simon Real Estate, LLC 985-395-7878
Source: My State MLS,MLS#: 11716713
Facts & features
Interior
Bedrooms & bathrooms
- Bedrooms: 3
- Bathrooms: 2
- Full bathrooms: 2
Rooms
- Room types: Dining Room, En Suite, Family Room, First Floor Bathroom, First Floor Master Bedroom, Kitchen, Laundry Room, Master Bedroom
Kitchen
- Features: Open, Laminate Counters
Basement
- Area: 0
Heating
- Electric, Forced Air, Zoned
Cooling
- Central, Zoned
Appliances
- Included: Dishwasher, Oven
Features
- Flooring: Laminate, Tile
- Has basement: No
- Has fireplace: No
Interior area
- Total structure area: 1,610
- Total interior livable area: 1,610 sqft
- Finished area above ground: 1,610
Video & virtual tour
Property
Parking
- Total spaces: 2
- Parking features: Driveway, Attached
- Garage spaces: 2
- Has uncovered spaces: Yes
Features
- Stories: 1
- Patio & porch: Patio, Covered Porch
- Fencing: Fenced
- Has view: Yes
- View description: Street
Lot
- Size: 6,098 Square Feet
Details
- Additional structures: Shed(s)
- Parcel number: 3194421325.00; 3194421301.00
- Lease amount: $0
Construction
Type & style
- Home type: SingleFamily
- Architectural style: Ranch
- Property subtype: Single Family Residence
Materials
- Masonry - Brick, Brick Siding
- Roof: Asphalt
Condition
- New construction: No
- Year built: 1971
Utilities & green energy
- Electric: Amps(0)
- Sewer: Municipal
- Water: Municipal
- Utilities for property: Naturl Gas Available
Community & HOA
Community
- Subdivision: Elliot Subdivison
HOA
- Has HOA: No
Location
- Region: Morgan City
Financial & listing details
- Price per square foot: $108/sqft
- Tax assessed value: $300
- Annual tax amount: $3
- Date on market: 4/26/2026
- Date available: 04/22/2026
Estimated market value
Not available
Estimated sales range
Not available
$1,244/mo
Price history
| Date | Event | Price |
|---|---|---|
| 7/10/2026 | Price change | $173,500-2.5%$108/sqft |
Source: My State MLS #11716713 Report a problem | ||
| 5/16/2026 | Price change | $178,000-4%$111/sqft |
Source: My State MLS #11716713 Report a problem | ||
| 4/26/2026 | Price change | $185,500+3.1%$115/sqft |
Source: My State MLS #11716713 Report a problem | ||
| 4/11/2026 | Listed for sale | $180,000-3.7%$112/sqft |
Source: Owner Report a problem | ||
| 6/28/2025 | Listing removed | -- |
Source: Owner Report a problem | ||
| 6/2/2025 | Price change | $187,000-2.6%$116/sqft |
Source:  ROAM MLS #2025008487 Report a problem ROAM MLS #2025008487 Report a problem | ||
| 5/8/2025 | Listed for sale | $192,000$119/sqft |
Source: ROAM MLS #2025008487 Report a problem | ||
| 9/2/2022 | Sold | -- |
Source: Public Record Report a problem | ||
Public tax history
| Year | Property taxes | Tax assessment |
|---|---|---|
| 2025 | $3 +11.5% | $30 |
| 2024 | $2 +2.2% | $30 |
| 2023 | $2 | $30 |
| 2022 | $2 +95.7% | $30 +100% |
| 2021 | $1 -18.8% | $15 |
| 2020 | $1 +4.3% | $15 |
| 2019 | $1 | $15 |
| 2018 | $1 +22.1% | $15 |
| 2017 | $1 | $15 |
| 2016 | $1 -18.7% | $15 |
| 2015 | $1 | -- |
| 2014 | $1 | -- |
| 2013 | $1 | -- |
| 2010 | -- | $17 |
Find assessor info on the county website
Monthly payment
Est. payment
Payment breakdown
Explore the cost of this home by adjusting the details. Changes won't be saved.Climate risks
Neighborhood: 70380
Nearby schools
GreatSchools rating
- 6/10M.E. Norman Elementary SchoolGrades: PK-5Distance: 0.7 mi
- 3/10Morgan City Junior High SchoolGrades: 6-8Distance: 0.8 mi
- 6/10Morgan City High SchoolGrades: 9-12Distance: 0.3 mi
Schools provided by the listing agent
- District: Me Norman Elementary, Morgan City Jr & Sr High School
Source: My State MLS. This data may not be complete. We recommend contacting the local school district to confirm school assignments for this home.
- $12,230-- bd-- ba-- sqft909 Fig St, Morgan City, LA 70380Off Market
- $190,000-- bd-- ba-- sqft921 Fig St, Morgan City, LA 70380Off Market
- $190,000-- bd-- ba-- sqft921 Fig St, Morgan City, LA 70380Off Market
- $153,7003 bd-- ba1.4k sqft917 Fig St, Morgan City, LA 70380Off Market
- $12,230-- bd-- ba-- sqft905 Fig St, Morgan City, LA 70380Off Market
- $257,1004 bd2 ba2.1k sqft921 Fig St, Morgan City, LA 70380Off Market
- $161,2003 bd-- ba1.8k sqft912 Fig St, Morgan City, LA 70380Off Market
- $78,000-- bd-- ba-- sqft912 Fig St, Morgan City, LA 70380Off Market
A local agent can set up tours, give advice and negotiate with sellers.
Similar homes
- $198,5003 bd2 ba1.7k sqft913 Poplar St, Morgan City, LA 70380For Sale
 MLS ID #11835053, Calyn Welch, Simon Real Estate, LLC. My State MLS
 - $205,0003 bd2 ba1.4k sqft1017 Poplar St, Morgan City, LA 70380For Sale

 MLS ID #2026011054, Valerie Crappell, Anslum Real Estate, LLC. ROAM MLS
 - $190,0003 bd1 ba1.5k sqft812 Fig St, Morgan City, LA 70380For Sale
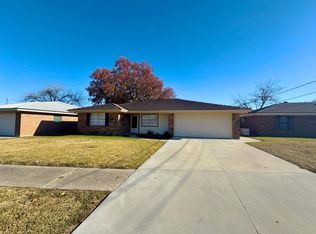 MLS ID #2026002553, Daniel Sons, Bayouland Realty Inc. ROAM MLS
 - $165,0003 bd2 ba1.5k sqft716 Franklin St, Morgan City, LA 70380For Sale
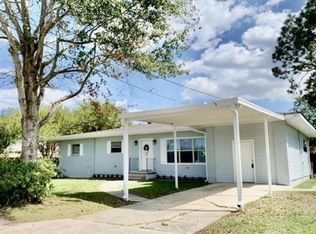 MLS ID #2026008290, Sarah Sternfels, COLDWELL BANKER LARUSSA REAL ESTATE. ROAM MLS
 - $189,8003 bd2 ba1.1k sqft210 Leona St, Morgan City, LA 70380For SaleMLS ID #2026013353, Kevin Berry, KELLER WILLIAMS REALTY BAYOU P. ROAM MLS
- $185,0003 bd2 ba1.7k sqft604 Onstead St, Morgan City, LA 70380For Sale
 MLS ID #2600005607, Lori Broussard, Real Broker, LLC. RAA
 - $219,0003 bd2 ba1.5k sqft1117 Shaw Dr, Morgan City, LA 70380For SaleMLS ID #2026009001, Paula Stephens, Anslum Real Estate, LLC. ROAM MLS
- $155,0003 bd2 ba1.3k sqft1319 2nd St, Morgan City, LA 70380For SaleMLS ID #2026008382, Paula Stephens, Anslum Real Estate, LLC. ROAM MLS
- $150,0003 bd2 ba1.6k sqft1612 Maple St, Morgan City, LA 70380For SaleMLS ID #2025009290, Paula Stephens, Anslum Real Estate, LLC. ROAM MLS
- $169,9002 bd2 ba1.4k sqft922 4th St, Morgan City, LA 70380For SaleMLS ID #2026010426, Paula Stephens, Anslum Real Estate, LLC. ROAM MLS
- $185,0003 bd2 ba1.6k sqft3213 Susan Dr, Morgan City, LA 70380For SaleMLS ID #2600006226, Paul Arceneaux, Arceneaux Real Estate, LLC. RAA
- $185,0003 bd3 ba1.8k sqft7035 Railroad Ave, Morgan City, LA 70380For SaleMLS ID #11892021, Emily Skiles, Simon Real Estate, LLC. My State MLS
- $178,0003 bd2 ba1.5k sqft1256 Columbus Ave, Morgan City, LA 70380For SaleMLS ID #11626389, Elizabeth Picou, Simon Real Estate, LLC. My State MLS
- $154,9003 bd2 ba1.5k sqft3126 Wytchwood Dr, Morgan City, LA 70380For SaleMLS ID #2025016231, Paula Stephens, Anslum Real Estate, LLC. ROAM MLS
- $227,0004 bd2 ba2.3k sqft2312 Maple St, Morgan City, LA 70380For SaleMLS ID #11472608, Grace Eisenman, Simon Real Estate, LLC. My State MLS
- $139,5003 bd2 ba1.3k sqft1403 Ellzey St, Morgan City, LA 70380For Sale By Owner
- $135,0003 bd2 ba1.2k sqft1418 N 3rd St, Morgan City, LA 70380For SaleMLS ID #2026004865, Paula Stephens, Anslum Real Estate, LLC. ROAM MLS
- $215,0003 bd2 ba2k sqft1503 McDermott Dr, Morgan City, LA 70380For SaleMLS ID #2026009793, Paula Stephens, Anslum Real Estate, LLC. ROAM MLS
- $135,0003 bd2 ba1.3k sqft3206 Roselawn Dr, Morgan City, LA 70380For SaleMLS ID #2600003675, Lori Broussard, Real Broker, LLC. RAA
- $136,5003 bd2 ba2.1k sqft1635 Filmore St, Morgan City, LA 70380For SaleMLS ID #2025020601, Valerie Crappell, Anslum Real Estate, LLC. ROAM MLS
