~1635 Filmore St.~ Welcome home to this beautifully updated 3-bedroom, 2-bath property offering 2,105 sq. ft. of living space on a desirable corner lot. The home features an open kitchen, spacious living room, and a bonus family room or office for added flexibility. Enjoy the screened-in back patio and the beautiful oak tree that accents the front yard. Washer and dryer are included for your convenience. A transferable flood policy provides peace of mind. Conveniently located near walking trails, schools, restaurants, and places of worship—this home has it all! Call to schedule a showing today! All measurements and flood zone to be verified by the buyer.
For sale
Price cut: $8.5K (6/17)
$136,500
1635 Filmore St, Morgan City, LA 70380
3beds
2,105sqft
:
Get pre-qualified$932/mo
Single Family Residence, Residential
Built in 1966
7,405 Square Feet Lot
$-- Zestimate®
$65/sqft
$-- HOA
What's special
Beautiful oak treeScreened-in back patioCorner lotOpen kitchen
- 259 days |
- 363 |
- 20 |
Zillow last checked:
Listing updated:
Listed by:
Valerie Crappell,
Anslum Real Estate, LLC 985-714-9961,
Paula Stephens,
Anslum Real Estate, LLC
Source: ROAM MLS,MLS#: 2025020601
Facts & features
Interior
Bedrooms & bathrooms
- Bedrooms: 3
- Bathrooms: 2
- Full bathrooms: 2
Primary bedroom
- Features: None Specified
- Level: Main
- Area: 181.92
- Width: 12.33
Bedroom 1
- Level: Main
- Area: 173.75
- Dimensions: 15 x 11.58
Bedroom 2
- Level: Main
- Area: 154
- Dimensions: 12 x 12.83
Primary bathroom
- Features: Shower Only
- Level: Main
- Area: 36.02
- Width: 7.58
Kitchen
- Features: Laminate Counters
- Level: Main
- Area: 271.83
- Width: 14
Living room
- Level: Main
- Area: 323
- Dimensions: 17 x 19
Heating
- Central, Gas Heat
Cooling
- Central Air
Appliances
- Included: Elec Stove Con, Dryer, Washer, Electric Cooktop, Refrigerator, Oven, Range Hood, Gas Water Heater
- Laundry: Electric Dryer Hookup, Washer Hookup, Inside, Washer/Dryer Hookups
Features
- Eat-in Kitchen
- Flooring: Tile
Interior area
- Total structure area: 2,765
- Total interior livable area: 2,105 sqft
Property
Parking
- Total spaces: 2
- Parking features: 2 Cars Park, Carport, Driveway
- Has carport: Yes
Features
- Stories: 1
- Patio & porch: Covered, Screened, Porch
- Fencing: None
Lot
- Size: 7,405 Square Feet
- Dimensions: 70.40 x 107.60 x 70.40 x 107.23
- Features: Corner Lot, Dead-End Lot, Shade Tree(s)
Details
- Parcel number: 325436104900
- Special conditions: Standard
Construction
Type & style
- Home type: SingleFamily
- Architectural style: Traditional
- Property subtype: Single Family Residence, Residential
Materials
- Brick Siding, Frame
- Foundation: Slab
- Roof: Composition
Condition
- Cosmetic Changes
- New construction: No
- Year built: 1966
Utilities & green energy
- Gas: City/Parish
- Sewer: Public Sewer
- Water: Public
Community & HOA
Community
- Features: Sidewalks
- Subdivision: Auburn
Location
- Region: Morgan City
Financial & listing details
- Price per square foot: $65/sqft
- Tax assessed value: $74,990
- Annual tax amount: $655
- Price range: $136.5K - $136.5K
- Date on market: 11/8/2025
- Listing terms: Cash,Conventional,FHA,FMHA/Rural Dev,VA Loan
Estimated market value
Not available
Estimated sales range
Not available
Not available
Price history
| Date | Event | Price |
|---|---|---|
| 6/17/2026 | Price change | $136,500-5.9%$65/sqft |
Source:  ROAM MLS #2025020601 Report a problem ROAM MLS #2025020601 Report a problem | ||
| 4/7/2026 | Price change | $145,000-2%$69/sqft |
Source: ROAM MLS #2025020601 Report a problem | ||
| 11/8/2025 | Listed for sale | $148,000$70/sqft |
Source: ROAM MLS #2025020601 Report a problem | ||
| 10/1/2025 | Listing removed | $148,000$70/sqft |
Source: ROAM MLS #2024017885 Report a problem | ||
| 9/24/2024 | Listed for sale | $148,000$70/sqft |
Source: ROAM MLS #2024017885 Report a problem | ||
Public tax history
| Year | Property taxes | Tax assessment |
|---|---|---|
| 2025 | $655 +11.5% | $7,499 |
| 2024 | $588 +5.3% | $7,499 +3.1% |
| 2023 | $559 | $7,276 |
| 2022 | $559 | $7,276 |
| 2021 | $559 -19.1% | $7,276 |
| 2020 | $690 +8.6% | $7,276 +4.9% |
| 2019 | $636 +0.1% | $6,938 |
| 2018 | $635 +22.7% | $6,938 |
| 2017 | $518 | $6,938 |
| 2016 | $518 +325.5% | $6,938 +25.5% |
| 2015 | $122 -0.8% | $5,528 |
| 2014 | $123 +2.3% | $5,528 |
| 2013 | $120 | $5,528 -18.7% |
| 2011 | -- | $6,802 +2% |
| 2010 | -- | $6,669 |
Find assessor info on the county website
Monthly payment
Est. payment
Payment breakdown
Explore the cost of this home by adjusting the details. Changes won't be saved.Climate risks
Neighborhood: 70380
Nearby schools
GreatSchools rating
- 6/10M.E. Norman Elementary SchoolGrades: PK-5Distance: 1.1 mi
- 3/10Morgan City Junior High SchoolGrades: 6-8Distance: 1 mi
- 6/10Morgan City High SchoolGrades: 9-12Distance: 1.5 mi
Schools provided by the listing agent
- District: St Mary Parish
Source: ROAM MLS. This data may not be complete. We recommend contacting the local school district to confirm school assignments for this home.
- $112,6003 bd-- ba1.3k sqft1639 Filmore St, Morgan City, LA 70380Off Market
- $11,0703 bd-- ba-- sqft1643 Filmore St, Morgan City, LA 70380Off Market
- $137,3003 bd-- ba1.8k sqft1012 Cottonwood St, Morgan City, LA 70380Off Market
- $4,500-- bd-- ba-- sqft1012 Cottonwood St, Morgan City, LA 70380Off Market
- $2,340-- bd-- ba-- sqft1012 Cottonwood St, Morgan City, LA 70380Off Market
- $133,3003 bd-- ba1.6k sqft1101 Cottonwood St, Morgan City, LA 70380Off Market
- $11,070-- bd-- ba-- sqft1647 Filmore St, Morgan City, LA 70380Off Market
- $15,6803 bd3 ba2.5k sqft1009 Garden St, Morgan City, LA 70380Off Market
A local agent can set up tours, give advice and negotiate with sellers.
Similar homes
- $135,0003 bd2 ba1.3k sqft3206 Roselawn Dr, Morgan City, LA 70380For Sale

 MLS ID #2600003675, Lori Broussard, Real Broker, LLC. RAA
 - $135,0003 bd1 ba1.2k sqft1215 Federal Ave, Morgan City, LA 70380For Sale
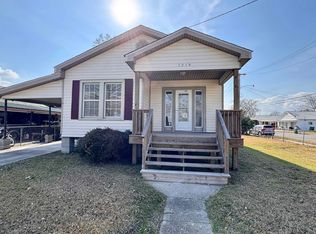
 MLS ID #2026002787, Paula Stephens, Anslum Real Estate, LLC. ROAM MLS
 - $135,0003 bd2 ba1.2k sqft1418 N 3rd St, Morgan City, LA 70380For Sale
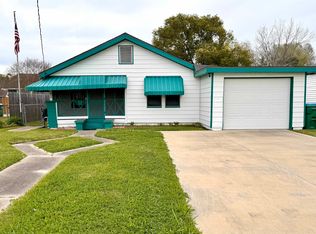 MLS ID #2026004865, Paula Stephens, Anslum Real Estate, LLC. ROAM MLS
 - $139,5003 bd2 ba1.3k sqft1403 Ellzey St, Morgan City, LA 70380For Sale By Owner

- $150,0003 bd2 ba1.6k sqft1612 Maple St, Morgan City, LA 70380For SaleMLS ID #2025009290, Paula Stephens, Anslum Real Estate, LLC. ROAM MLS
- $150,0005 bd3 ba2.6k sqft714 Franklin St, Morgan City, LA 70380For SaleMLS ID #2026007448, Jon Bourgoyne, CENTURY 21 Action Realty Inc. ROAM MLS
- $154,9003 bd2 ba1.5k sqft3126 Wytchwood Dr, Morgan City, LA 70380For SaleMLS ID #2025016231, Paula Stephens, Anslum Real Estate, LLC. ROAM MLS
- $155,0003 bd2 ba1.3k sqft1319 2nd St, Morgan City, LA 70380For SaleMLS ID #2026008382, Paula Stephens, Anslum Real Estate, LLC. ROAM MLS
- $165,0003 bd2 ba1.5k sqft716 Franklin St, Morgan City, LA 70380For SaleMLS ID #2026008290, Sarah Sternfels, COLDWELL BANKER LARUSSA REAL ESTATE. ROAM MLS
- $121,0002 bd2 ba1.4k sqft314 5th St, Morgan City, LA 70380For SaleMLS ID #2025020832, Sarah Sternfels, COLDWELL BANKER LARUSSA REAL ESTATE. ROAM MLS
- $135,0003 bd1 ba1.9k sqft314 Laurel St, Morgan City, LA 70380For Sale By Owner
- $185,0003 bd3 ba1.8k sqft7035 Railroad Ave, Morgan City, LA 70380For SaleMLS ID #11892021, Emily Skiles, Simon Real Estate, LLC. My State MLS
- $125,0004 bd2 ba1.7k sqft2401 Tupelo St, Morgan City, LA 70380For SaleMLS ID #11656212, Bridget Levingston, Simon Real Estate, LLC. My State MLS
- $150,0004 bd-- ba2.2k sqft330 Chennault St, Morgan City, LA 70380For SaleMLS ID #2026006969, Anthony Dunn, Anslum Real Estate, LLC. ROAM MLS
- $185,0003 bd2 ba1.6k sqft3213 Susan Dr, Morgan City, LA 70380For SaleMLS ID #2600006226, Paul Arceneaux, Arceneaux Real Estate, LLC. RAA
- $189,8003 bd2 ba1.1k sqft210 Leona St, Morgan City, LA 70380For SaleMLS ID #2026013353, Kevin Berry, KELLER WILLIAMS REALTY BAYOU P. ROAM MLS
- $173,5003 bd2 ba1.6k sqft913 Fig St, Morgan City, LA 70380For SaleMLS ID #11716713, Elizabeth Picou, Simon Real Estate, LLC. My State MLS
- $155,0003 bd3 ba1.6k sqft302 N Verret St, Morgan City, LA 70380For SaleMLS ID #2025017835, Shonna Theriot, CENTURY 21 Action Realty Inc. ROAM MLS
- $135,0003 bd2 ba2.3k sqft105 Andras St, Morgan City, LA 70380For SaleMLS ID #11777902, Elizabeth Picou, Simon Real Estate, LLC. My State MLS
- $198,5003 bd2 ba1.7k sqft913 Poplar St, Morgan City, LA 70380For SaleMLS ID #11835053, Calyn Welch, Simon Real Estate, LLC. My State MLS
