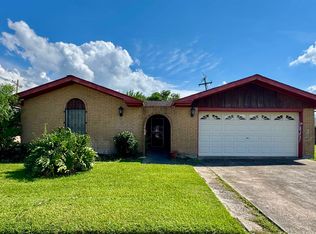
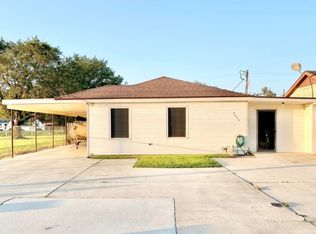
Charming home in a Quiet Neighborhood This well-kept home offers 3 bedrooms, 2 bathrooms, a covered patio, and a large storage shed in the backyard. Conveniently located within walking distance to J.S. Aucoin Elementary, the public library, and local churches. A huge bonus-this property is not in a flood zone! Move-in ready and waiting for its new owners. Call today to schedule your showing!
For sale
$155,000
302 N Verret St, Morgan City, LA 70380
3beds
1,642sqft
:
Get pre-qualified$1,058/mo
Single Family Residence, Residential
Built in 1981
6,534 Square Feet Lot
$-- Zestimate®
$94/sqft
$-- HOA
What's special
Covered patio
- 309 days |
- 98 |
- 5 |
Zillow last checked:
Listing updated:
Listed by:
Shonna Theriot,
CENTURY 21 Action Realty Inc 985-868-4663,
Jon Bourgoyne,
CENTURY 21 Action Realty Inc
Source: ROAM MLS,MLS#: 2025017835
Facts & features
Interior
Bedrooms & bathrooms
- Bedrooms: 3
- Bathrooms: 3
- Full bathrooms: 2
- Partial bathrooms: 1
Rooms
- Room types: Bedroom
Primary bedroom
- Features: Ceiling Fan(s)
Bedroom 1
- Level: First
- Area: 168
- Dimensions: 12 x 14
Bedroom 2
- Level: First
- Area: 180
- Dimensions: 12 x 15
Bedroom 3
- Level: First
- Area: 210
- Dimensions: 14 x 15
Kitchen
- Features: Granite Counters
Heating
- Central
Cooling
- Central Air
Appliances
- Included: Dishwasher, Range/Oven, Range Hood
Interior area
- Total structure area: 2,440
- Total interior livable area: 1,642 sqft
Property
Parking
- Total spaces: 4
- Parking features: 4+ Cars Park
Features
- Stories: 1
Lot
- Size: 6,534 Square Feet
- Dimensions: 60 x 111
Details
- Parcel number: 352424111300
Construction
Type & style
- Home type: SingleFamily
- Architectural style: Acadian
- Property subtype: Single Family Residence, Residential
Materials
- Brick Siding, Fiber Cement
- Foundation: Slab
Condition
- New construction: No
- Year built: 1981
Utilities & green energy
- Gas: None
- Sewer: Public Sewer
Community & HOA
Community
- Subdivision: Marvin Garden
Location
- Region: Morgan City
Financial & listing details
- Price per square foot: $94/sqft
- Tax assessed value: $85,840
- Annual tax amount: $939
- Price range: $155K - $155K
- Date on market: 9/25/2025
- Listing terms: Conventional,FHA,FMHA/Rural Dev,VA Loan
Estimated market value
Not available
Estimated sales range
Not available
Not available
Price history
| Date | Event | Price |
|---|---|---|
| 4/28/2026 | Price change | $155,000-4.6%$94/sqft |
Source:  ROAM MLS #2025017835 Report a problem ROAM MLS #2025017835 Report a problem | ||
| 4/1/2026 | Price change | $162,500-1.5%$99/sqft |
Source: ROAM MLS #2025017835 Report a problem | ||
| 1/12/2026 | Price change | $165,000-2.9%$100/sqft |
Source: ROAM MLS #2025017835 Report a problem | ||
| 12/19/2025 | Listed for sale | $170,000$104/sqft |
Source: ROAM MLS #2025017835 Report a problem | ||
| 11/3/2025 | Pending sale | $170,000$104/sqft |
Source: ROAM MLS #2025017835 Report a problem | ||
| 10/20/2025 | Price change | $170,000-2.9%$104/sqft |
Source: ROAM MLS #2025017835 Report a problem | ||
| 9/25/2025 | Listed for sale | $175,000+34.6%$107/sqft |
Source: ROAM MLS #2025017835 Report a problem | ||
| 7/30/2025 | Listing removed | -- |
Source: Owner Report a problem | ||
| 7/25/2025 | Listed for sale | $130,000-33.3%$79/sqft |
Source: Owner Report a problem | ||
| 1/20/2025 | Listing removed | -- |
Source: Owner Report a problem | ||
| 10/22/2024 | Listed for sale | $194,900+18.1%$119/sqft |
Source: Owner Report a problem | ||
| 9/8/2022 | Listing removed | -- |
Source:  RAA #21004079 Report a problem RAA #21004079 Report a problem | ||
| 6/20/2022 | Price change | $165,000-5.7%$100/sqft |
Source: RAA #21004079 Report a problem | ||
| 4/21/2022 | Listed for sale | $175,000$107/sqft |
Source: RAA #21004079 Report a problem | ||
| 1/31/2022 | Pending sale | $175,000$107/sqft |
Source: RAA #21004079 Report a problem | ||
| 7/28/2021 | Price change | $175,000-10.2%$107/sqft |
Source: RAA #21004079 Report a problem | ||
| 5/7/2021 | Listed for sale | $194,900$119/sqft |
Source: RAA #21004079 Report a problem | ||
| 8/17/2012 | Sold | -- |
Source: Public Record Report a problem | ||
Public tax history
| Year | Property taxes | Tax assessment |
|---|---|---|
| 2025 | $939 +9% | $8,584 |
| 2024 | $862 +8.6% | $8,584 +8.6% |
| 2023 | $793 | $7,906 |
| 2022 | $793 | $7,906 |
| 2021 | $793 0% | $7,906 |
| 2020 | $793 +7.2% | $7,906 +5.1% |
| 2019 | $740 +0.5% | $7,522 |
| 2018 | $736 -0.4% | $7,522 |
| 2017 | $739 | $7,522 |
| 2016 | $739 | $7,522 +17.5% |
| 2015 | -- | $6,400 +8.5% |
| 2014 | -- | $5,900 |
| 2013 | -- | $5,900 -3.9% |
| 2010 | -- | $6,138 |
Find assessor info on the county website
Monthly payment
Est. payment
Payment breakdown
Explore the cost of this home by adjusting the details. Changes won't be saved.Climate risks
Neighborhood: Amelia
Nearby schools
GreatSchools rating
- 8/10J.S. Aucoin Elementary SchoolGrades: PK-5Distance: 0.2 mi
- 3/10Morgan City Junior High SchoolGrades: 6-8Distance: 6.5 mi
- 6/10Morgan City High SchoolGrades: 9-12Distance: 6.9 mi
Schools provided by the listing agent
- District: St Mary Parish
Source: ROAM MLS. This data may not be complete. We recommend contacting the local school district to confirm school assignments for this home.
- $182,6003 bd-- ba1.3k sqft304 N Verret St, Morgan City, LA 70380Off Market
- $119,0003 bd2 ba1.3k sqft250 N Verret St, Morgan City, LA 70380For Sale

- $312,500-- bd-- ba-- sqft214 S Verret St, Morgan City, LA 70380Off Market
- $115,000-- bd-- ba-- sqft214 S Verret St, Morgan City, LA 70380Off Market
- $7,070-- bd-- ba-- sqft1603 Barrow St, Morgan City, LA 70380Off Market
- $25,0003 bd-- ba-- sqft1607 Barrow St, Morgan City, LA 70380Off Market
- $118,7003 bd2 ba1.3k sqft246 N Verret St, Morgan City, LA 70380Off Market
- $61,9103 bd-- ba1.6k sqft1517 Barrow St, Morgan City, LA 70380Off Market
A local agent can set up tours, give advice and negotiate with sellers.
Similar homes
- $119,0003 bd2 ba1.3k sqft250 N Verret St, Morgan City, LA 70380For Sale
 MLS ID #2025017843, Shonna Theriot, CENTURY 21 Action Realty Inc. ROAM MLS
 - $154,9003 bd2 ba1.5k sqft3126 Wytchwood Dr, Morgan City, LA 70380For Sale
 MLS ID #2025016231, Paula Stephens, Anslum Real Estate, LLC. ROAM MLS
 - $185,0003 bd3 ba1.8k sqft7035 Railroad Ave, Morgan City, LA 70380For Sale
 MLS ID #11892021, Emily Skiles, Simon Real Estate, LLC. My State MLS
 - $155,0003 bd2 ba1.3k sqft1319 2nd St, Morgan City, LA 70380For Sale
 MLS ID #2026008382, Paula Stephens, Anslum Real Estate, LLC. ROAM MLS
 - $150,0003 bd2 ba1.6k sqft1612 Maple St, Morgan City, LA 70380For SaleMLS ID #2025009290, Paula Stephens, Anslum Real Estate, LLC. ROAM MLS
- $--3 bd3 ba2.4k sqft148 Lajaunie Ct, Morgan City, LA 70380AuctionServiceLink Auction
- $165,0003 bd2 ba1.5k sqft716 Franklin St, Morgan City, LA 70380For SaleMLS ID #2026008290, Sarah Sternfels, COLDWELL BANKER LARUSSA REAL ESTATE. ROAM MLS
- $135,0003 bd2 ba1.3k sqft3206 Roselawn Dr, Morgan City, LA 70380For Sale
 MLS ID #2600003675, Lori Broussard, Real Broker, LLC. RAA
 - $136,5003 bd2 ba2.1k sqft1635 Filmore St, Morgan City, LA 70380For SaleMLS ID #2025020601, Valerie Crappell, Anslum Real Estate, LLC. ROAM MLS
- $135,0003 bd1 ba1.9k sqft314 Laurel St, Morgan City, LA 70380For Sale By Owner
- $125,0004 bd2 ba1.7k sqft2401 Tupelo St, Morgan City, LA 70380For SaleMLS ID #11656212, Bridget Levingston, Simon Real Estate, LLC. My State MLS
- $173,5003 bd2 ba1.6k sqft913 Fig St, Morgan City, LA 70380For SaleMLS ID #11716713, Elizabeth Picou, Simon Real Estate, LLC. My State MLS
- $135,0003 bd1 ba1.2k sqft1215 Federal Ave, Morgan City, LA 70380For SaleMLS ID #2026002787, Paula Stephens, Anslum Real Estate, LLC. ROAM MLS
- $140,0004 bd-- ba2.2k sqft330 Chennault St, Morgan City, LA 70380For SaleMLS ID #2026006969, Anthony Dunn, Anslum Real Estate, LLC. ROAM MLS
- $209,5003 bd2 ba1.4k sqft1012 Dawn Dr, Morgan City, LA 70380For Sale By Owner
- $135,0003 bd2 ba1.2k sqft1418 N 3rd St, Morgan City, LA 70380For SaleMLS ID #2026004865, Paula Stephens, Anslum Real Estate, LLC. ROAM MLS
- $135,0003 bd2 ba2.3k sqft105 Andras St, Morgan City, LA 70380For SaleMLS ID #11777902, Elizabeth Picou, Simon Real Estate, LLC. My State MLS
- $185,0003 bd2 ba1.6k sqft3213 Susan Dr, Morgan City, LA 70380For SaleMLS ID #2600006226, Paul Arceneaux, Arceneaux Real Estate, LLC. RAA
- $139,5003 bd2 ba1.3k sqft1403 Ellzey St, Morgan City, LA 70380For Sale By Owner
- $200,0003 bd2 ba1.5k sqft135 Patureau Dr, Morgan City, LA 70380For Sale By Owner
