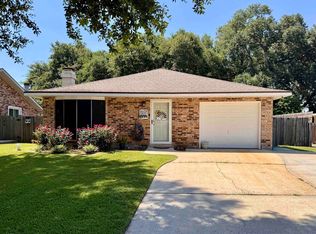
Welcome to this well maintained, one-family-owned ranch-style home that has been lovingly cared for through the years. Offering 2019 sq ft living area, 3 bedrooms, 2 full baths, and an abundance of storage, this property combines comfort, functionality, and timeless appeal. The home features a spacious open-concept living, dining, and kitchen area, perfect for gathering with family and friends. In addition, a formal living room provides extra space for entertaining or relaxing. You'll appreciate the generous closet space throughout, including a cedar closet, numerous built-ins, a convenient computer nook, and plenty of storage options to keep everything organized. Just off the garage, you'll find a versatile bonus room that can easily serve as a home office, hobby room, workout space, or additional storage area. Step outside to an inviting backyard designed with convenience in mind. The oversized lot offers two points of rear yard access, providing ample room for an RV, boat, or additional vehicles. Additional exterior features include a storage shed, whole-house generator, and storm shutters for added peace of mind. All appliances are equipped with both gas and electric connections, offering flexibility to suit your preferences. Located in Flood Zone X, flood insurance is not required. However, an affordable transferable flood insurance policy is currently in place for added value. This home has so much to offer and is ready for its next chapter. Call today to schedule your private showing!
For sale
Price cut: $5K (7/27)
$215,000
1503 McDermott Dr, Morgan City, LA 70380
3beds
2,019sqft
Single Family Residence, Residential
Built in 1966
5,967 Square Feet Lot
$-- Zestimate®
$106/sqft
$-- HOA
What's special
Whole-house generatorPlenty of storage optionsCedar closetAbundance of storageConvenient computer nookInviting backyardNumerous built-ins
- 91 days |
- 126 |
- 2 |
Zillow last checked:
Listing updated:
Listed by:
Paula Stephens,
Anslum Real Estate, LLC 985-714-9961
Source: ROAM MLS,MLS#: 2026009793
Facts & features
Interior
Bedrooms & bathrooms
- Bedrooms: 3
- Bathrooms: 2
- Full bathrooms: 2
Primary bedroom
- Features: En Suite Bath, Ceiling Fan(s), Walk-In Closet(s)
- Level: Main
- Area: 174
- Dimensions: 12 x 14.5
Bedroom 1
- Level: Main
- Area: 140.25
- Dimensions: 11 x 12.75
Bedroom 2
- Level: Main
- Area: 130.17
- Dimensions: 11 x 11.83
Primary bathroom
- Features: Shower Combo
Kitchen
- Features: Laminate Counters, Pantry
Heating
- Central, Gas Heat
Cooling
- Central Air, Ceiling Fan(s)
Appliances
- Included: Elec Stove Con, Electric Cooktop, Disposal, Microwave, Refrigerator, Oven, Double Oven, Gas Water Heater, Separate Cooktop
- Laundry: Electric Dryer Hookup, Washer Hookup, Inside, Washer/Dryer Hookups
Features
- Built-in Features, Computer Nook
- Flooring: Carpet, Vinyl
- Windows: Storm Shutters
- Attic: Attic Access,Storage
Interior area
- Total structure area: 3,000
- Total interior livable area: 2,019 sqft
Property
Parking
- Total spaces: 4
- Parking features: 4+ Cars Park, Attached, Garage, RV/Boat Port Parking, Concrete, Driveway, Garage Door Opener
- Has attached garage: Yes
Features
- Stories: 1
- Patio & porch: Covered, Patio, Porch
- Exterior features: Lighting, Rain Gutters
- Fencing: Full,Privacy,Wood
Lot
- Size: 5,967 Square Feet
- Dimensions: 145.43 x 72.42 x 122.98 x 105.06
- Features: Corner Lot, Rear Yard Vehicle Access, Rectangular Lot, Landscaped
Details
- Additional structures: Storage
- Parcel number: 328436109200
- Special conditions: Standard
- Other equipment: Generator
Construction
Type & style
- Home type: SingleFamily
- Architectural style: Ranch
- Property subtype: Single Family Residence, Residential
Materials
- Brick Siding, Frame
- Foundation: Slab
- Roof: Shingle,Hip Roof
Condition
- New construction: No
- Year built: 1966
Utilities & green energy
- Gas: City/Parish
- Sewer: Public Sewer
- Water: Public
- Utilities for property: Cable Connected
Community & HOA
Community
- Features: Sidewalks
- Security: Smoke Detector(s)
- Subdivision: Lakeside
Location
- Region: Morgan City
Financial & listing details
- Price per square foot: $106/sqft
- Tax assessed value: $172,730
- Annual tax amount: $1,510
- Price range: $215K - $215K
- Date on market: 5/29/2026
- Listing terms: Cash,Conventional,FHA,FMHA/Rural Dev,VA Loan
Estimated market value
Not available
Estimated sales range
Not available
Not available
Price history
| Date | Event | Price |
|---|---|---|
| 7/27/2026 | Price change | $215,000-2.3%$106/sqft |
Source:  ROAM MLS #2026009793 Report a problem ROAM MLS #2026009793 Report a problem | ||
| 5/29/2026 | Listed for sale | $220,000$109/sqft |
Source: ROAM MLS #2026009793 Report a problem | ||
| 1/8/2024 | Listing removed | -- |
Source: ROAM MLS #2023014614 Report a problem | ||
| 10/13/2023 | Listed for sale | $220,000$109/sqft |
Source: ROAM MLS #2023014614 Report a problem | ||
| 9/26/2023 | Listing removed | -- |
Source: ROAM MLS #2023014614 Report a problem | ||
| 8/31/2023 | Listed for sale | $220,000$109/sqft |
Source: ROAM MLS #2023014614 Report a problem | ||
| 8/9/2022 | Sold | -- |
Source: Public Record Report a problem | ||
Public tax history
| Year | Property taxes | Tax assessment |
|---|---|---|
| 2025 | $1,510 +11.5% | $17,273 |
| 2024 | $1,354 +2.1% | $17,273 |
| 2023 | $1,326 | $17,273 |
| 2022 | $1,326 +86.5% | $17,273 +86.5% |
| 2021 | $711 -19.1% | $9,261 |
| 2020 | $878 +3.5% | $9,261 |
| 2019 | $848 +0.1% | $9,261 |
| 2018 | $848 +22.7% | $9,261 |
| 2017 | $691 | $9,261 |
| 2016 | $691 +132.8% | $9,261 +38.4% |
| 2015 | $297 -0.5% | $6,690 |
| 2014 | $298 +1% | $6,690 |
| 2013 | $295 | $6,690 -27.8% |
| 2011 | -- | $9,261 |
| 2010 | -- | $9,261 |
Find assessor info on the county website
Monthly payment
Est. payment
Payment breakdown
Explore the cost of this home by adjusting the details. Changes won't be saved.Climate risks
Neighborhood: 70380
Nearby schools
GreatSchools rating
- 9/10Wyandotte Elementary SchoolGrades: PK-5Distance: 0.8 mi
- 3/10Morgan City Junior High SchoolGrades: 6-8Distance: 1.6 mi
- 6/10Morgan City High SchoolGrades: 9-12Distance: 1.9 mi
Schools provided by the listing agent
- District: St Mary Parish
Source: ROAM MLS. This data may not be complete. We recommend contacting the local school district to confirm school assignments for this home.
- $156,1004 bd-- ba1.5k sqft3033 Lesley Dr, Morgan City, LA 70380Off Market
- $91,380-- bd-- ba-- sqft3033 Lesley Dr, Morgan City, LA 70380Off Market
- $91,380-- bd-- ba-- sqft3033 Lesley Dr, Morgan City, LA 70380Off Market
- $91,380-- bd-- ba-- sqft3033 Lesley Dr, Morgan City, LA 70380Off Market
- $91,380-- bd-- ba-- sqft3033 Lesley Dr, Morgan City, LA 70380Off Market
- $117,580-- bd-- ba-- sqft1504 McDermott Dr, Morgan City, LA 70380Off Market
- $6,340-- bd-- ba-- sqft1504 McDermott Dr, Morgan City, LA 70380Off Market
- $6,340-- bd-- ba-- sqft1504 McDermott Dr, Morgan City, LA 70380Off Market
A local agent can set up tours, give advice and negotiate with sellers.
Similar homes
- $219,0003 bd2 ba1.5k sqft1117 Shaw Dr, Morgan City, LA 70380For Sale
 MLS ID #2026009001, Paula Stephens, Anslum Real Estate, LLC. ROAM MLS
 - $198,5003 bd2 ba1.7k sqft913 Poplar St, Morgan City, LA 70380For Sale
 MLS ID #11835053, Calyn Welch, Simon Real Estate, LLC. My State MLS
 - $205,0003 bd2 ba1.4k sqft1017 Poplar St, Morgan City, LA 70380For Sale
 MLS ID #2026011054, Valerie Crappell, Anslum Real Estate, LLC. ROAM MLS
 - $173,0003 bd2 ba1.3k sqft3226 Karen Dr, Morgan City, LA 70380For Sale
 MLS ID #2026014514, Paula Stephens, Anslum Real Estate, LLC. ROAM MLS
 - $227,0004 bd2 ba2.3k sqft2312 Maple St, Morgan City, LA 70380For SaleMLS ID #11472608, Grace Eisenman, Simon Real Estate, LLC. My State MLS
- $225,0004 bd2 ba1.8k sqft1820 Elk St, Morgan City, LA 70380For SaleMLS ID #2024020567, Anthony Dunn, Anslum Real Estate, LLC. ROAM MLS
- $195,0005 bd3 ba2.9k sqft1625 Chatsworth Dr, Morgan City, LA 70380For SaleMLS ID #2025006147, Brooks Richard, Anslum Real Estate, LLC. ROAM MLS
- $185,0003 bd2 ba1.6k sqft3213 Susan Dr, Morgan City, LA 70380For Sale
 MLS ID #2600006226, Paul Arceneaux, Arceneaux Real Estate, LLC. RAA
 - $209,5003 bd2 ba1.4k sqft1012 Dawn Dr, Morgan City, LA 70380For Sale By Owner
- $199,0003 bd3 ba2.5k sqft709 Federal Ave, Morgan City, LA 70380For SaleMLS ID #2026011836, Paula Stephens, Anslum Real Estate, LLC. ROAM MLS
- $238,0003 bd2 ba1.6k sqft902 Florence St, Morgan City, LA 70380For SaleMLS ID #2600005330, Shayna Henry, NextHome Cutting Edge Realty. RAA
- $289,5004 bd3 ba2.3k sqft1416 Walnut Dr, Morgan City, LA 70380For SaleMLS ID #11922500, Grace Eisenman, Simon Real Estate, LLC. My State MLS
- $180,0003 bd3 ba1.8k sqft7035 Railroad Ave, Morgan City, LA 70380For SaleMLS ID #11892021, Emily Skiles, Simon Real Estate, LLC. My State MLS
- $167,0003 bd3 ba2.1k sqft1918 Cedar St, Morgan City, LA 70380For SaleMLS ID #2026014664, Stephanie Lind, Anslum Real Estate, LLC. ROAM MLS
- $239,0003 bd2 ba2.4k sqft1017 Hickory St, Morgan City, LA 70380For SaleMLS ID #2026002689, Paula Stephens, Anslum Real Estate, LLC. ROAM MLS
- $205,0003 bd3 ba2.1k sqft1010 Southeast Blvd, Morgan City, LA 70380For SaleMLS ID #2025011927, Valerie Crappell, Anslum Real Estate, LLC. ROAM MLS
- $173,5003 bd2 ba1.6k sqft913 Fig St, Morgan City, LA 70380For SaleMLS ID #11716713, Elizabeth Picou, Simon Real Estate, LLC. My State MLS
- $190,0003 bd1 ba1.5k sqft812 Fig St, Morgan City, LA 70380For SaleMLS ID #11799515, Daniel Sons, Bayouland Realty Inc.. My State MLS
- $168,0003 bd2 ba1.6k sqft1003 Debra Ct, Morgan City, LA 70380For SaleMLS ID #2026015500, Jordan Parr, KELLER WILLIAMS REALTY BAYOU P. ROAM MLS
- $119,0002 bd1 ba1k sqft230 Glenwood St, Morgan City, LA 70380For SaleMLS ID #11651771, Elizabeth Picou, Simon Real Estate, LLC. My State MLS
