PRICE DROP! SELLER MOTIVATED TO SELL AND OPEN TO ALL RESONABLE OFFERS! WELCOME to this beautifully maintained home which offers 3 bedrooms and 2 1/2 baths with it's prime location located in the Berwick School District. The main floor has new flooring throughout. The kitchen offers custom distressed cabinetry and a beautiful bay window that brings in natural light. Also included are the dishwasher, stove and microwave. The spacious living room is great for relaxing or entertaining. The high ceilings and wood burning fireplace add a cozy touch. There are also 3 window seats with storage, and an amazing balcony overlooking the living area. There is a spacious laundry room with a bonus room included. The garage has custom-built shelving for storage. The large backyard has a covered patio and a 12 x 24 shed/workshop with an automatic pump for pumping out rainwater. Call to schedule a showing today! All measurements & flood zone to be verified by the buyer.
For sale
Price cut: $10K (7/20)
$205,000
1010 Southeast Blvd, Morgan City, LA 70380
3beds
2,188sqft
:
Get pre-qualified$1,358/mo
Single Family Residence, Residential
Built in 1978
10,454 Square Feet Lot
$-- Zestimate®
$94/sqft
$-- HOA
What's special
New flooring throughoutHigh ceilings
- 409 days |
- 294 |
- 15 |
Zillow last checked:
Listing updated:
Listed by:
Valerie Crappell,
Anslum Real Estate, LLC 985-714-9961
Source: ROAM MLS,MLS#: 2025011927
Facts & features
Interior
Bedrooms & bathrooms
- Bedrooms: 3
- Bathrooms: 3
- Full bathrooms: 2
- Partial bathrooms: 1
Rooms
- Room types: Bedroom
Primary bedroom
- Features: En Suite Bath, Ceiling Fan(s), Walk-In Closet(s), Master Downstairs
Bedroom 1
- Level: First
- Area: 144
- Dimensions: 12 x 12
Bedroom 2
- Level: Second
- Area: 121
- Dimensions: 11 x 11
Bedroom 3
- Level: Second
- Area: 121
- Dimensions: 11 x 11
Primary bathroom
- Features: Shower Combo
Kitchen
- Features: Counters Solid Surface, Cabinets Custom Built
Heating
- 2 or More Units Heat, Central
Cooling
- Multi Units, Central Air
Appliances
- Included: Electric Cooktop, Dishwasher, Microwave, Range/Oven, Electric Water Heater
Features
- Has fireplace: Yes
- Fireplace features: Wood Burning
Interior area
- Total structure area: 2,999
- Total interior livable area: 2,188 sqft
Property
Parking
- Total spaces: 4
- Parking features: 4+ Cars Park, Garage
- Has garage: Yes
Features
- Stories: 2
Lot
- Size: 10,454 Square Feet
- Dimensions: 83.08 x 124.87
Details
- Parcel number: 301430106800
- Special conditions: Standard
Construction
Type & style
- Home type: SingleFamily
- Architectural style: Traditional
- Property subtype: Single Family Residence, Residential
Materials
- Brick Siding
- Foundation: Slab
Condition
- New construction: No
- Year built: 1978
Utilities & green energy
- Gas: None
- Sewer: Public Sewer
- Water: Public
Community & HOA
Community
- Subdivision: Bayou Vista Park
Location
- Region: Morgan City
Financial & listing details
- Price per square foot: $94/sqft
- Tax assessed value: $7,760
- Annual tax amount: $98
- Price range: $205K - $205K
- Date on market: 6/26/2025
- Listing terms: Cash,Conventional,FHA,FMHA/Rural Dev,Private Financing Available,VA Loan
Estimated market value
Not available
Estimated sales range
Not available
Not available
Price history
| Date | Event | Price |
|---|---|---|
| 7/20/2026 | Price change | $205,000-4.7%$94/sqft |
Source:  ROAM MLS #2025011927 Report a problem ROAM MLS #2025011927 Report a problem | ||
| 7/12/2026 | Pending sale | $215,000$98/sqft |
Source: ROAM MLS #2025011927 Report a problem | ||
| 6/8/2026 | Price change | $215,000-6.1%$98/sqft |
Source: ROAM MLS #2025011927 Report a problem | ||
| 3/30/2026 | Price change | $229,000-4.2%$105/sqft |
Source: ROAM MLS #2025011927 Report a problem | ||
| 1/11/2026 | Price change | $239,000-4%$109/sqft |
Source: ROAM MLS #2025011927 Report a problem | ||
| 12/28/2025 | Price change | $249,000-1.8%$114/sqft |
Source: ROAM MLS #2025011927 Report a problem | ||
| 10/27/2025 | Price change | $253,500-2.1%$116/sqft |
Source: ROAM MLS #2025011927 Report a problem | ||
| 8/11/2025 | Price change | $259,000-1.9%$118/sqft |
Source: ROAM MLS #2025011927 Report a problem | ||
| 7/11/2025 | Price change | $264,000-2.2%$121/sqft |
Source: ROAM MLS #2025011927 Report a problem | ||
| 6/26/2025 | Listed for sale | $270,000$123/sqft |
Source: ROAM MLS #2025011927 Report a problem | ||
| 6/26/2025 | Listing removed | -- |
Source: Owner Report a problem | ||
| 6/20/2025 | Listed for sale | $270,000$123/sqft |
Source: Owner Report a problem | ||
Public tax history
| Year | Property taxes | Tax assessment |
|---|---|---|
| 2025 | $98 +7.8% | $776 |
| 2024 | $91 +1.4% | $776 |
| 2023 | $90 -1.1% | $776 |
| 2022 | $91 | $776 |
| 2021 | $91 | $776 |
| 2020 | $91 +1.8% | $776 |
| 2019 | $89 -0.9% | $776 |
| 2018 | $90 +1.4% | $776 |
| 2017 | $89 | $776 |
| 2016 | $89 +6% | $776 |
| 2015 | $84 -2.6% | -- |
| 2014 | $86 | -- |
| 2013 | $86 | -- |
| 2011 | -- | $761 +2% |
| 2010 | -- | $746 |
Find assessor info on the county website
Monthly payment
Est. payment
Payment breakdown
Explore the cost of this home by adjusting the details. Changes won't be saved.Climate risks
Neighborhood: 70380
Nearby schools
GreatSchools rating
- 8/10Bayou Vista Elementary SchoolGrades: PK-5Distance: 0.1 mi
- 6/10Berwick Junior High SchoolGrades: 6-8Distance: 2.2 mi
- 7/10Berwick High SchoolGrades: 9-12Distance: 2.3 mi
Schools provided by the listing agent
- District: St Mary Parish
Source: ROAM MLS. This data may not be complete. We recommend contacting the local school district to confirm school assignments for this home.
- $4,670-- bd-- ba-- sqft1016 Southeast Blvd, Morgan City, LA 70380Off Market
- $5,630-- bd-- ba-- sqft1004 Southeast Blvd, Morgan City, LA 70380Off Market
- $236,2003 bd-- ba2.1k sqft1004 Southeast Blvd, Morgan City, LA 70380Off Market
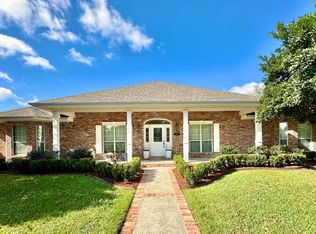
- $--4 bd3 ba2.7k sqft1016 Southeast Blvd, Morgan City, LA 70380Sold
- $207,400-- bd-- ba-- sqft1182 Delmar Rd, Morgan City, LA 70380Off Market
- $36,5603 bd-- ba1k sqft1273 Columbus Ave, Morgan City, LA 70380Off Market
- $135,5003 bd-- ba1.3k sqft1174 Delmar Rd, Morgan City, LA 70380Off Market
- $146,6004 bd-- ba1.8k sqft1265 Columbus Ave, Morgan City, LA 70380Off Market
A local agent can set up tours, give advice and negotiate with sellers.
Similar homes

- $178,0003 bd2 ba1.5k sqft1256 Columbus Ave, Morgan City, LA 70380For Sale
 MLS ID #11626389, Elizabeth Picou, Simon Real Estate, LLC. My State MLS
 - $190,0003 bd2 ba1.4k sqft103 Marcel Dr, Morgan City, LA 70380For Sale
 MLS ID #11915205, Glen Elliott, Associates of Preferred Realty. My State MLS
 - $205,0003 bd2 ba1.4k sqft1017 Poplar St, Morgan City, LA 70380For Sale

 MLS ID #2026011054, Valerie Crappell, Anslum Real Estate, LLC. ROAM MLS
 - $198,5003 bd2 ba1.7k sqft913 Poplar St, Morgan City, LA 70380For Sale
 MLS ID #11835053, Calyn Welch, Simon Real Estate, LLC. My State MLS
 - $235,0003 bd2 ba1.5k sqft1153 Teche Rd, Morgan City, LA 70380For SaleMLS ID #2026007689, Paula Stephens, Anslum Real Estate, LLC. ROAM MLS
- $199,0003 bd3 ba2.5k sqft709 Federal Ave, Morgan City, LA 70380For SaleMLS ID #2026011836, Paula Stephens, Anslum Real Estate, LLC. ROAM MLS
- $173,0003 bd2 ba1.3k sqft3226 Karen Dr, Morgan City, LA 70380For SaleMLS ID #2026014514, Paula Stephens, Anslum Real Estate, LLC. ROAM MLS
- $185,0003 bd3 ba1.8k sqft7035 Railroad Ave, Morgan City, LA 70380For SaleMLS ID #11892021, Emily Skiles, Simon Real Estate, LLC. My State MLS
- $215,0003 bd2 ba2k sqft1503 McDermott Dr, Morgan City, LA 70380For SaleMLS ID #2026009793, Paula Stephens, Anslum Real Estate, LLC. ROAM MLS
- $219,0003 bd2 ba1.5k sqft1117 Shaw Dr, Morgan City, LA 70380For SaleMLS ID #2026009001, Paula Stephens, Anslum Real Estate, LLC. ROAM MLS
- $227,0004 bd2 ba2.3k sqft2312 Maple St, Morgan City, LA 70380For SaleMLS ID #11472608, Grace Eisenman, Simon Real Estate, LLC. My State MLS
- $209,5003 bd2 ba1.4k sqft1012 Dawn Dr, Morgan City, LA 70380For Sale By Owner
- $199,9995 bd3 ba2.9k sqft1625 Chatsworth Dr, Morgan City, LA 70380For SaleMLS ID #2025006147, Brooks Richard, Anslum Real Estate, LLC. ROAM MLS
- $180,0004 bd3 ba2.6k sqft803 Hilda St, Morgan City, LA 70380For Sale
 MLS ID #2600005854, Lori Broussard, Real Broker, LLC. RAA
 - $239,0003 bd2 ba2.4k sqft1017 Hickory St, Morgan City, LA 70380For SaleMLS ID #2026002689, Paula Stephens, Anslum Real Estate, LLC. ROAM MLS
- $294,5004 bd3 ba2.3k sqft1416 Walnut Dr, Morgan City, LA 70380For SaleMLS ID #11922500, Grace Eisenman, Simon Real Estate, LLC. My State MLS
- $200,0003 bd2 ba1.5k sqft135 Patureau Dr, Morgan City, LA 70380For Sale By Owner
- $189,8003 bd2 ba1.1k sqft210 Leona St, Morgan City, LA 70380For SaleMLS ID #2026013353, Kevin Berry, KELLER WILLIAMS REALTY BAYOU P. ROAM MLS
- $225,0004 bd2 ba1.8k sqft1820 Elk St, Morgan City, LA 70380For SaleMLS ID #2024020567, Anthony Dunn, Anslum Real Estate, LLC. ROAM MLS
- $185,0003 bd2 ba1.7k sqft604 Onstead St, Morgan City, LA 70380For SaleMLS ID #2600005607, Lori Broussard, Real Broker, LLC. RAA
