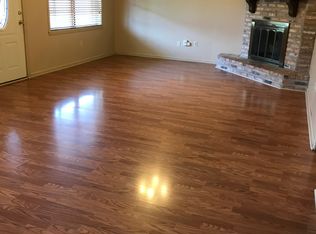
1017 Hickory St. offers 2,488 sq ft of living space in a well-established neighborhood, providing a comfortable and functional layout with 3 bedrooms and 2 full bathrooms. The home features a spacious living room along with a large den, ideal for entertaining or relaxing. The cozy kitchen includes a large walk-in pantry, while the primary bedroom measures an impressive 13’ x 22’, complete with a generous walk-in closet. The primary bath offers a soaking tub and separate shower. A mud room with interior storage closet adds everyday convenience. Out back, enjoy a covered patio, fully fenced yard, and storage shed—perfect for outdoor living and storage needs. Recent updates include new windows and doors, fresh paint, and new flooring throughout, making this home truly move-in ready. Conveniently located near schools, places of worship, walking trails, and Lake End Park. A transferable flood policy is already in place. Don’t let this one slip away—schedule your showing today!
For sale
Price cut: $6K (6/15)
$239,000
1017 Hickory St, Morgan City, LA 70380
3beds
2,488sqft
:
Get pre-qualified$1,584/mo
Single Family Residence, Residential
Built in 1964
9,147 Square Feet Lot
$-- Zestimate®
$96/sqft
$-- HOA
What's special
Fully fenced yardCovered patioNew flooring throughoutFresh paintGenerous walk-in closetLarge walk-in pantryCozy kitchen
- 162 days |
- 314 |
- 12 |
Zillow last checked:
Listing updated:
Listed by:
Paula Stephens,
Anslum Real Estate, LLC 985-714-9961
Source: ROAM MLS,MLS#: 2026002689
Facts & features
Interior
Bedrooms & bathrooms
- Bedrooms: 3
- Bathrooms: 2
- Full bathrooms: 2
Primary bedroom
- Features: En Suite Bath, Ceiling Fan(s), Walk-In Closet(s)
- Level: Main
- Area: 294.67
- Dimensions: 13 x 22.67
Bedroom 1
- Level: Main
- Area: 129.18
- Width: 11.83
Bedroom 2
- Level: Main
- Area: 137.37
- Width: 12.58
Primary bathroom
- Features: Separate Shower, Soaking Tub
- Level: Main
- Area: 90.75
- Width: 11
Bathroom 1
- Level: Main
- Area: 56
- Dimensions: 7 x 8
Kitchen
- Features: Counters Solid Surface, Pantry
- Level: Main
- Area: 269.1
Living room
- Level: Main
- Area: 270
- Dimensions: 15 x 18
Heating
- Central
Cooling
- Central Air, Ceiling Fan(s)
Appliances
- Included: Elec Stove Con, Electric Cooktop, Dishwasher, Disposal, Oven, Range Hood, Gas Water Heater
- Laundry: Electric Dryer Hookup, Washer Hookup, Inside, Washer/Dryer Hookups
Features
- Eat-in Kitchen
- Flooring: Tile
- Attic: Attic Access
Interior area
- Total structure area: 2,932
- Total interior livable area: 2,488 sqft
Property
Parking
- Total spaces: 4
- Parking features: 4+ Cars Park, Carport, Covered, Concrete, Driveway
- Has carport: Yes
Features
- Stories: 1
- Patio & porch: Covered, Patio, Porch
- Fencing: Chain Link,Full,Wood
- Frontage length: 75
Lot
- Size: 9,147 Square Feet
- Dimensions: 75 x 125
- Features: Landscaped
Details
- Additional structures: Storage
- Parcel number: 319442126900
- Special conditions: Standard
Construction
Type & style
- Home type: SingleFamily
- Architectural style: Ranch
- Property subtype: Single Family Residence, Residential
Materials
- Brick Siding, Frame
- Foundation: Slab
- Roof: Shingle
Condition
- New construction: No
- Year built: 1964
Utilities & green energy
- Gas: City/Parish
- Sewer: Public Sewer
- Water: Public
Community & HOA
Community
- Subdivision: Sacred Heart Park Addition
Location
- Region: Morgan City
Financial & listing details
- Price per square foot: $96/sqft
- Tax assessed value: $9,380
- Annual tax amount: $82
- Price range: $239K - $239K
- Date on market: 2/13/2026
- Listing terms: Cash,Conventional,FHA,FMHA/Rural Dev,VA Loan
Estimated market value
Not available
Estimated sales range
Not available
Not available
Price history
| Date | Event | Price |
|---|---|---|
| 6/15/2026 | Price change | $239,000-2.4%$96/sqft |
Source:  ROAM MLS #2026002689 Report a problem ROAM MLS #2026002689 Report a problem | ||
| 3/19/2026 | Price change | $245,000-1.6%$98/sqft |
Source: ROAM MLS #2026002689 Report a problem | ||
| 2/13/2026 | Listed for sale | $249,000$100/sqft |
Source: ROAM MLS #2026002689 Report a problem | ||
Public tax history
| Year | Property taxes | Tax assessment |
|---|---|---|
| 2025 | $82 +11.5% | $938 |
| 2024 | $74 +2.1% | $938 |
| 2023 | $72 +8.9% | $938 +8.9% |
| 2022 | $66 | $861 |
| 2021 | $66 -19.1% | $861 |
| 2020 | $82 +3.5% | $861 |
| 2019 | $79 +0.1% | $861 |
| 2018 | $79 +22.7% | $861 |
| 2017 | $64 | $861 |
| 2016 | $64 -17.6% | $861 |
| 2015 | $78 -0.2% | -- |
| 2014 | $78 -0.1% | -- |
| 2013 | $78 | -- |
| 2010 | -- | $827 |
Find assessor info on the county website
Monthly payment
Est. payment
Payment breakdown
Explore the cost of this home by adjusting the details. Changes won't be saved.Climate risks
Neighborhood: 70380
Nearby schools
GreatSchools rating
- 6/10M.E. Norman Elementary SchoolGrades: PK-5Distance: 0.6 mi
- 3/10Morgan City Junior High SchoolGrades: 6-8Distance: 0.7 mi
- 6/10Morgan City High SchoolGrades: 9-12Distance: 0.2 mi
Schools provided by the listing agent
- District: St Mary Parish
Source: ROAM MLS. This data may not be complete. We recommend contacting the local school district to confirm school assignments for this home.
- $184,1003 bd2 ba2k sqft1009 Hickory St, Morgan City, LA 70380Off Market
- $9,370-- bd-- ba-- sqft1009 Hickory St, Morgan City, LA 70380Off Market
- $62,460-- bd-- ba-- sqft1029 Hickory St, Morgan city, LA 70380Off Market
- $7,170-- bd-- ba-- sqft1029 Hickory St, Morgan city, LA 70380Off Market
- $62,460-- bd-- ba-- sqft1029 Hickory St, Morgan city, LA 70380Off Market
- $7,170-- bd-- ba-- sqft1029 Hickory St, Morgan city, LA 70380Off Market
- $7,170-- bd-- ba-- sqft1029 Hickory St, Morgan city, LA 70380Off Market
- $62,460-- bd-- ba-- sqft1029 Hickory St, Morgan city, LA 70380Off Market
A local agent can set up tours, give advice and negotiate with sellers.
A local lender can help you make sure your offer is ready when you are.
Similar homes
- $205,0003 bd2 ba1.4k sqft1017 Poplar St, Morgan City, LA 70380For Sale

 MLS ID #2026011054, Valerie Crappell, Anslum Real Estate, LLC. ROAM MLS
 - $198,5003 bd2 ba1.7k sqft913 Poplar St, Morgan City, LA 70380For Sale
 MLS ID #11835053, Calyn Welch, Simon Real Estate, LLC. My State MLS
 - $219,0003 bd2 ba1.5k sqft1117 Shaw Dr, Morgan City, LA 70380For Sale
 MLS ID #2026009001, Paula Stephens, Anslum Real Estate, LLC. ROAM MLS
 - $245,0004 bd4 ba3.1k sqft1501 Cedar St, Morgan City, LA 70380For Sale
 MLS ID #11496519, Emily Skiles, Simon Real Estate, LLC. My State MLS
 - $242,5003 bd2 ba1.6k sqft902 Florence St, Morgan City, LA 70380For Sale
 MLS ID #2600005330, Shayna Henry, NextHome Cutting Edge Realty. RAA
 - $225,0003 bd3 ba2.5k sqft709 Federal Ave, Morgan City, LA 70380For SaleMLS ID #2026011836, Paula Stephens, Anslum Real Estate, LLC. ROAM MLS
- $220,0003 bd2 ba2k sqft1503 McDermott Dr, Morgan City, LA 70380For SaleMLS ID #2026009793, Paula Stephens, Anslum Real Estate, LLC. ROAM MLS
- $225,0004 bd2 ba1.8k sqft1820 Elk St, Morgan City, LA 70380For SaleMLS ID #2024020567, Anthony Dunn, Anslum Real Estate, LLC. ROAM MLS
- $180,0004 bd3 ba2.6k sqft803 Hilda St, Morgan City, LA 70380For SaleMLS ID #2600005854, Lori Broussard, Real Broker, LLC. RAA
- $235,0003 bd2 ba1.5k sqft1153 Teche Rd, Morgan City, LA 70380For SaleMLS ID #2026007689, Paula Stephens, Anslum Real Estate, LLC. ROAM MLS
- $190,0003 bd1 ba1.5k sqft812 Fig St, Morgan City, LA 70380For SaleMLS ID #2026002553, Daniel Sons, Bayouland Realty Inc. ROAM MLS
- $173,5003 bd2 ba1.6k sqft913 Fig St, Morgan City, LA 70380For SaleMLS ID #11716713, Elizabeth Picou, Simon Real Estate, LLC. My State MLS
- $295,9994 bd4 ba2.4k sqft1501 6th St, Morgan City, LA 70380For SaleMLS ID #2026003784, Sara Vincent, NextHome Cutting Edge Realty. ROAM MLS
- $185,0003 bd3 ba1.8k sqft7035 Railroad Ave, Morgan City, LA 70380For SaleMLS ID #11892021, Emily Skiles, Simon Real Estate, LLC. My State MLS
- $205,0003 bd3 ba2.1k sqft1010 Southeast Blvd, Morgan City, LA 70380For SaleMLS ID #2025011927, Valerie Crappell, Anslum Real Estate, LLC. ROAM MLS
- $150,0005 bd3 ba2.6k sqft714 Franklin St, Morgan City, LA 70380For SaleMLS ID #2026007448, Jon Bourgoyne, CENTURY 21 Action Realty Inc. ROAM MLS
- $165,0003 bd2 ba1.5k sqft716 Franklin St, Morgan City, LA 70380For SaleMLS ID #2026008290, Sarah Sternfels, COLDWELL BANKER LARUSSA REAL ESTATE. ROAM MLS
- $185,0003 bd2 ba1.7k sqft604 Onstead St, Morgan City, LA 70380For SaleMLS ID #2600005607, Lori Broussard, Real Broker, LLC. RAA
- $276,5003 bd2 ba1.7k sqft129 Nini Rd, Morgan City, LA 70380For SaleMLS ID #2600005270, Shayna Henry, NextHome Cutting Edge Realty. RAA
- $185,0003 bd2 ba1.6k sqft3213 Susan Dr, Morgan City, LA 70380For SaleMLS ID #2600006226, Paul Arceneaux, Arceneaux Real Estate, LLC. RAA
