Move-In Ready! Welcome to 1117 Shaw Dr. in Morgan City! This well-maintained 3-bedroom, 2-bath home offers 1,534 sq ft of comfortable living space packed with features buyers are searching for. Step inside to find new flooring throughout, a spacious living area with a cozy wood-burning fireplace, and a functional floor plan designed for everyday living. The kitchen offers ample workspace along with a walk-in pantry for additional storage. Just off the main living area, you’ll also find a spacious laundry room with plenty of room for organization and convenience. The large primary suite provides a comfortable private retreat featuring a built-in dressing area or computer nook, along with French doors leading directly to the rear yard. Outside, the property continues to impress with a large fenced backyard, 10' x 12' storage shed and an insulated aluminum covered patio perfect for BBQ's and entertaining. The layout also offers the potential for rear yard access with modifications to the existing fence and gate configuration — ideal for those needing space for a boat, trailer, or additional parking. The home also features an updated central air and heat unit and an updated electric panel, offering added peace of mind for the new owner. Call today to schedule your private showing! All measurements and flood zones to be verified by the buyer.
For sale
Price cut: $5K (6/15)
$219,000
1117 Shaw Dr, Morgan City, LA 70380
3beds
1,574sqft
Single Family Residence, Residential
Built in 1985
7,840 Square Feet Lot
$-- Zestimate®
$139/sqft
$-- HOA
What's special
- 98 days |
- 94 |
- 5 |
Zillow last checked:
Listing updated:
Listed by:
Paula Stephens,
Anslum Real Estate, LLC 985-714-9961
Source: ROAM MLS,MLS#: 2026009001
Facts & features
Interior
Bedrooms & bathrooms
- Bedrooms: 3
- Bathrooms: 2
- Full bathrooms: 2
Primary bedroom
- Features: En Suite Bath, Ceiling Fan(s), Walk-In Closet(s), Sitting/Office Area
- Level: Main
- Area: 248.26
- Width: 23.83
Bedroom 1
- Level: Main
- Area: 102.67
- Dimensions: 8 x 12.83
Bedroom 2
- Level: Main
- Area: 105
- Width: 9
Primary bathroom
- Features: Shower Combo
Dining room
- Level: Main
- Area: 94.88
Kitchen
- Features: Laminate Counters, Pantry, Cabinets Custom Built
Living room
- Level: Main
- Area: 264
- Dimensions: 12 x 22
Heating
- Central, Electric, Forced Air
Cooling
- Central Air, Ceiling Fan(s)
Appliances
- Included: Elec Stove Con, Dishwasher, Microwave, Range/Oven, Electric Water Heater, Stainless Steel Appliance(s)
- Laundry: Electric Dryer Hookup, Washer Hookup, Inside
Features
- Vaulted Ceiling(s)
- Flooring: Ceramic Tile, Laminate
- Windows: Screens
- Number of fireplaces: 1
Interior area
- Total structure area: 2,076
- Total interior livable area: 1,574 sqft
Property
Parking
- Total spaces: 2
- Parking features: 2 Cars Park, Garage, Driveway, Garage Door Opener
- Has garage: Yes
Features
- Stories: 1
- Patio & porch: Covered, Patio
- Fencing: Full,Privacy,Wood
- Frontage length: 63
Lot
- Size: 7,840 Square Feet
- Dimensions: 63 x 125
- Features: Rear Yard Vehicle Access, Rectangular Lot
Details
- Additional structures: Storage
- Parcel number: 319442105200
- Special conditions: Standard
Construction
Type & style
- Home type: SingleFamily
- Architectural style: Ranch
- Property subtype: Single Family Residence, Residential
Materials
- Brick Siding, Frame
- Foundation: Slab
- Roof: Composition
Condition
- New construction: No
- Year built: 1985
Utilities & green energy
- Gas: None
- Sewer: Public Sewer
- Water: Public
Community & HOA
Community
- Subdivision: Cefalu Property On Shaw Dr
Location
- Region: Morgan City
Financial & listing details
- Price per square foot: $139/sqft
- Tax assessed value: $162,530
- Annual tax amount: $1,421
- Price range: $219K - $219K
- Date on market: 5/16/2026
- Listing terms: Cash,Conventional,FHA,FMHA/Rural Dev,VA Loan
Estimated market value
Not available
Estimated sales range
Not available
Not available
Price history
| Date | Event | Price |
|---|---|---|
| 6/15/2026 | Price change | $219,000-2.2%$139/sqft |
Source:  ROAM MLS #2026009001 Report a problem ROAM MLS #2026009001 Report a problem | ||
| 5/16/2026 | Listed for sale | $224,000+40.4%$142/sqft |
Source: ROAM MLS #2026009001 Report a problem | ||
| 8/1/2019 | Sold | -- |
Source: Public Record Report a problem | ||
| 6/6/2019 | Price change | $159,500-5.1%$101/sqft |
Source: Simon Real Estate, LLC #10603375 Report a problem | ||
| 5/16/2019 | Listed for sale | $168,000-1.1%$107/sqft |
Source: Simon Real Estate, LLC #10603375 Report a problem | ||
| 4/11/2019 | Listing removed | $169,900$108/sqft |
Source: CENTURY 21 Action Realty #152623 Report a problem | ||
| 2/9/2019 | Price change | $169,900-2.3%$108/sqft |
Source: CENTURY 21 Action Realty #152623 Report a problem | ||
| 1/3/2019 | Price change | $173,900-1.8%$110/sqft |
Source: CENTURY 21 Action Realty #152623 Report a problem | ||
| 10/18/2018 | Listed for sale | $177,000$112/sqft |
Source: CENTURY 21 Action Realty, Inc. #152623 Report a problem | ||
Public tax history
| Year | Property taxes | Tax assessment |
|---|---|---|
| 2025 | $1,421 +11.5% | $16,253 |
| 2024 | $1,274 +10.7% | $16,253 +8.4% |
| 2023 | $1,151 | $14,990 |
| 2022 | $1,151 | $14,990 |
| 2021 | $1,151 -19.1% | $14,990 |
| 2020 | $1,422 +5.4% | $14,990 +1.8% |
| 2019 | $1,349 +9.3% | $14,725 +9.2% |
| 2018 | $1,234 +18.5% | $13,484 |
| 2017 | $1,042 | $13,484 -3.4% |
| 2016 | $1,042 +43.3% | $13,965 +15.3% |
| 2015 | $727 -0.3% | $12,113 |
| 2014 | $729 -7.5% | $12,113 -5.2% |
| 2013 | $788 | $12,778 -10.6% |
| 2010 | -- | $14,300 |
Find assessor info on the county website
Monthly payment
Est. payment
Payment breakdown
Explore the cost of this home by adjusting the details. Changes won't be saved.Climate risks
Neighborhood: 70380
Nearby schools
GreatSchools rating
- 6/10M.E. Norman Elementary SchoolGrades: PK-5Distance: 0.9 mi
- 3/10Morgan City Junior High SchoolGrades: 6-8Distance: 1 mi
- 6/10Morgan City High SchoolGrades: 9-12Distance: 0.3 mi
Schools provided by the listing agent
- District: St Mary Parish
Source: ROAM MLS. This data may not be complete. We recommend contacting the local school district to confirm school assignments for this home.
- $234,0003 bd-- ba2k sqft1121 Shaw Dr, Morgan City, LA 70380Off Market
- $198,5003 bd-- ba1.4k sqft1113 Shaw Dr, Morgan City, LA 70380Off Market
- $134,130-- bd-- ba-- sqft1113 Shaw Dr, Morgan City, LA 70380Off Market
- $134,130-- bd-- ba-- sqft1113 Shaw Dr, Morgan City, LA 70380Off Market
- $234,6004 bd3 ba2.3k sqft1109 Shaw Dr, Morgan City, LA 70380Off Market
- $262,6004 bd-- ba2.9k sqft1125 Shaw Dr, Morgan City, LA 70380Off Market
- $217,5004 bd3 ba1.8k sqft1110 Shaw Dr, Morgan City, LA 70380Off Market
- $11,670-- bd-- ba-- sqft1110 Shaw Dr, Morgan City, LA 70380Off Market
A local agent can set up tours, give advice and negotiate with sellers.
Similar homes
- $205,0003 bd2 ba1.4k sqft1017 Poplar St, Morgan City, LA 70380For Sale

 MLS ID #2026011054, Valerie Crappell, Anslum Real Estate, LLC. ROAM MLS
 - $198,5003 bd2 ba1.7k sqft913 Poplar St, Morgan City, LA 70380For Sale
 MLS ID #11835053, Calyn Welch, Simon Real Estate, LLC. My State MLS
 - $227,0004 bd2 ba2.3k sqft2312 Maple St, Morgan City, LA 70380For Sale
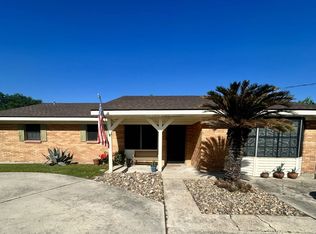 MLS ID #11472608, Grace Eisenman, Simon Real Estate, LLC. My State MLS
 - $173,5003 bd2 ba1.6k sqft913 Fig St, Morgan City, LA 70380For Sale
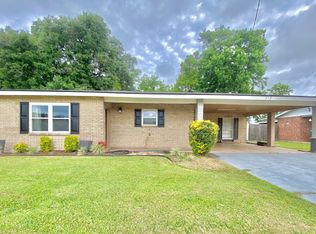 MLS ID #11716713, Elizabeth Picou, Simon Real Estate, LLC. My State MLS
 - $215,0003 bd2 ba2k sqft1503 McDermott Dr, Morgan City, LA 70380For SaleMLS ID #2026009793, Paula Stephens, Anslum Real Estate, LLC. ROAM MLS
- $225,0004 bd2 ba1.8k sqft1820 Elk St, Morgan City, LA 70380For SaleMLS ID #2024020567, Anthony Dunn, Anslum Real Estate, LLC. ROAM MLS
- $190,0003 bd1 ba1.5k sqft812 Fig St, Morgan City, LA 70380For SaleMLS ID #11799515, Daniel Sons, Bayouland Realty Inc.. My State MLS
- $238,0003 bd2 ba1.6k sqft902 Florence St, Morgan City, LA 70380For Sale
 MLS ID #2600005330, Shayna Henry, NextHome Cutting Edge Realty. RAA
 - $235,0003 bd2 ba1.5k sqft1153 Teche Rd, Morgan City, LA 70380For SaleMLS ID #2026007689, Paula Stephens, Anslum Real Estate, LLC. ROAM MLS
- $173,0003 bd2 ba1.3k sqft3226 Karen Dr, Morgan City, LA 70380For SaleMLS ID #2026014514, Paula Stephens, Anslum Real Estate, LLC. ROAM MLS
- $168,0003 bd2 ba1.6k sqft1003 Debra Ct, Morgan City, LA 70380For SaleMLS ID #2026015500, Jordan Parr, KELLER WILLIAMS REALTY BAYOU P. ROAM MLS
- $209,5003 bd2 ba1.4k sqft1012 Dawn Dr, Morgan City, LA 70380For Sale By Owner
- $189,8003 bd2 ba1.1k sqft210 Leona St, Morgan City, LA 70380For SaleMLS ID #2026013353, Kevin Berry, KELLER WILLIAMS REALTY BAYOU P. ROAM MLS
- $205,0003 bd3 ba2.1k sqft1010 Southeast Blvd, Morgan City, LA 70380For SaleMLS ID #2025011927, Valerie Crappell, Anslum Real Estate, LLC. ROAM MLS
- $167,0003 bd3 ba2.1k sqft1918 Cedar St, Morgan City, LA 70380For SaleMLS ID #2026014664, Stephanie Lind, Anslum Real Estate, LLC. ROAM MLS
- $190,0003 bd2 ba1.4k sqft103 Marcel Dr, Morgan City, LA 70380For SaleMLS ID #11915205, Glen Elliott, Associates of Preferred Realty. My State MLS
- $185,0003 bd2 ba1.6k sqft3213 Susan Dr, Morgan City, LA 70380For SaleMLS ID #2600006226, Paul Arceneaux, Arceneaux Real Estate, LLC. RAA
- $159,0003 bd2 ba1.5k sqft716 Franklin St, Morgan City, LA 70380For SaleMLS ID #2026008290, Sarah Sternfels, COLDWELL BANKER LARUSSA REAL ESTATE. ROAM MLS
- $169,9002 bd2 ba1.4k sqft922 4th St, Morgan City, LA 70380For SaleMLS ID #2026010426, Paula Stephens, Anslum Real Estate, LLC. ROAM MLS
- $180,0003 bd3 ba1.8k sqft7035 Railroad Ave, Morgan City, LA 70380For SaleMLS ID #11892021, Emily Skiles, Simon Real Estate, LLC. My State MLS
