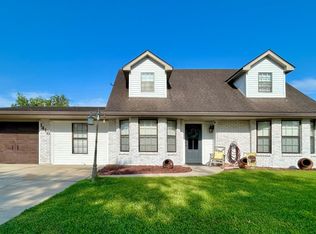
Spacious two-story home offering 2,956 square feet of comfortable living! Featuring five bedrooms and three full baths, this home has room for everyone. Enjoy a large living room with a cozy wood-burning fireplace, a bright family room, and a game room that’s perfect for entertaining. You’ll find plenty of storage throughout, plus an outdoor covered patio, an additional full bath, an enclosed area ideal for a workshop or extra storage, and a detached shed. Located in desirable Flood Zone X! Call today to schedule your private showing. Buyers to verify all measurements and flood zones.
For sale
Price cut: $5K (8/27)
$195,000
1625 Chatsworth Dr, Morgan City, LA 70380
5beds
2,955sqft
Single Family Residence, Residential
Built in 1973
6,534 Square Feet Lot
$-- Zestimate®
$66/sqft
$-- HOA
What's special
Plenty of storageOutdoor covered patioGame roomCozy wood-burning fireplaceBright family room
- 510 days
- 228
- 14
Zillow last checked:
Listing updated:
Listed by:
Brooks Richard,
Anslum Real Estate, LLC 985-714-9961
Source: ROAM MLS,MLS#: 2025006147
Facts & features
Interior
Bedrooms & bathrooms
- Bedrooms: 5
- Bathrooms: 3
- Full bathrooms: 3
Rooms
- Room types: Bedroom, Den, Family Room, Game Room
Primary bedroom
- Features: En Suite Bath, Ceiling Fan(s), Walk-In Closet(s)
Bedroom 1
- Level: First
- Area: 168.63
- Width: 17.75
Bedroom 2
- Level: Second
- Area: 174.94
- Width: 15.67
Bedroom 3
- Level: Second
- Area: 93
- Width: 9
Bedroom 4
- Level: Second
- Area: 188
- Width: 12
Bedroom 5
- Level: Second
- Area: 161.44
- Width: 15.75
Primary bathroom
- Features: Shower Combo
Family room
- Level: First
- Area: 311.25
- Width: 15
Kitchen
- Features: Laminate Counters, Pantry, Cabinets Custom Built
Heating
- 2 or More Units Heat, Central, Electric
Cooling
- Multi Units, Central Air, Ceiling Fan(s)
Appliances
- Included: Elec Stove Con, Dryer, Washer, Dishwasher, Range/Oven, Electric Water Heater, Range Hood
- Laundry: Laundry Room, Electric Dryer Hookup, Washer Hookup
Features
- Eat-in Kitchen, Built-in Features, Beamed Ceilings
- Flooring: Carpet, Laminate, Vinyl, Tile
- Doors: Storm Door(s)
- Attic: Attic Access
- Number of fireplaces: 1
- Fireplace features: Wood Burning
Interior area
- Total structure area: 4,455
- Total interior livable area: 2,955 sqft
Property
Parking
- Total spaces: 3
- Parking features: 3 Cars Park, Garage, Driveway
- Has garage: Yes
Features
- Stories: 2
- Patio & porch: Covered, Patio, Porch
- Exterior features: Outdoor Shower, Rain Gutters
- Fencing: Full,Wood
Lot
- Size: 6,534 Square Feet
- Dimensions: 60 x 100 x 67.78 x 99.73
Details
- Additional structures: Storage, Workshop
- Parcel number: 331436105200
- Special conditions: Standard
Construction
Type & style
- Home type: SingleFamily
- Architectural style: Ranch
- Property subtype: Single Family Residence, Residential
Materials
- Aluminum Siding, Brick Siding, Wood Siding, Frame
- Foundation: Slab
- Roof: Composition
Condition
- New construction: No
- Year built: 1973
Utilities & green energy
- Gas: None
- Sewer: Public Sewer
- Water: Public
- Utilities for property: Cable Connected
Community & HOA
Community
- Subdivision: Lakeside
Location
- Region: Morgan City
Financial & listing details
- Price per square foot: $66/sqft
- Tax assessed value: $117,350
- Annual tax amount: $1,026
- Price range: $195K - $195K
- Date on market: 4/7/2025
- Listing terms: Cash,Conventional,FHA,FMHA/Rural Dev,Private Financing Available,VA Loan
Estimated market value
Not available
Estimated sales range
Not available
Not available
Price history
| Date | Event | Price |
|---|---|---|
| 8/27/2026 | Price change | $195,000-2.5%$66/sqft |
Source:  ROAM MLS #2025006147 Report a problem ROAM MLS #2025006147 Report a problem | ||
| 3/5/2026 | Price change | $199,999-4.3%$68/sqft |
Source: ROAM MLS #2025006147 Report a problem | ||
| 1/11/2026 | Price change | $209,000-8.7%$71/sqft |
Source: ROAM MLS #2025006147 Report a problem | ||
| 8/31/2025 | Price change | $229,000-8%$77/sqft |
Source: ROAM MLS #2025006147 Report a problem | ||
| 7/3/2025 | Price change | $249,000-3.9%$84/sqft |
Source: ROAM MLS #2025006147 Report a problem | ||
| 5/12/2025 | Price change | $259,000-3.7%$88/sqft |
Source: ROAM MLS #2025006147 Report a problem | ||
| 4/7/2025 | Listed for sale | $269,000$91/sqft |
Source: ROAM MLS #2025006147 Report a problem | ||
Public tax history
| Year | Property taxes | Tax assessment |
|---|---|---|
| 2025 | $1,026 +11.5% | $11,735 |
| 2024 | $920 +2.1% | $11,735 |
| 2023 | $901 | $11,735 |
| 2022 | $901 | $11,735 |
| 2021 | $901 -19.1% | $11,735 |
| 2020 | $1,113 +3.5% | $11,735 |
| 2019 | $1,075 +0.1% | $11,735 |
| 2018 | $1,074 +22.7% | $11,735 |
| 2017 | $875 | $11,735 |
| 2016 | $875 +66.7% | $11,735 +14.6% |
| 2015 | $525 -0.3% | $10,240 |
| 2014 | $527 +0.5% | $10,240 |
| 2013 | $524 | $10,240 -12.7% |
| 2011 | -- | $11,735 |
| 2010 | -- | $11,735 |
Find assessor info on the county website
Monthly payment
Est. payment
Payment breakdown
Explore the cost of this home by adjusting the details. Changes won't be saved.Climate risks
Neighborhood: 70380
Nearby schools
Schools provided by the listing agent
- District: St Mary Parish
Source: ROAM MLS. This data may not be complete. We recommend contacting the local school district to confirm school assignments for this home.
- $130,4003 bd-- ba1.6k sqft1621 Chatsworth Dr, Morgan City, LA 70380Off Market
- $176,9004 bd-- ba2k sqft1642 Chestnut Dr, Morgan City, LA 70380Off Market
- $153,2003 bd-- ba1.6k sqft1638 Chestnut Dr, Morgan City, LA 70380Off Market
- $157,0003 bd2 ba1.7k sqft1617 Chatsworth Dr, Morgan City, LA 70380Off Market

Similar homes
- $215,0003 bd2 ba2k sqft1503 McDermott Dr, Morgan City, LA 70380For Sale

 MLS ID #2026009793, Paula Stephens, Anslum Real Estate, LLC. ROAM MLS
 - $199,0003 bd3 ba2.5k sqft709 Federal Ave, Morgan City, LA 70380For Sale
 MLS ID #2026011836, Paula Stephens, Anslum Real Estate, LLC. ROAM MLS
 - $289,5004 bd3 ba2.3k sqft1416 Walnut Dr, Morgan City, LA 70380For Sale
 MLS ID #11922500, Grace Eisenman, Simon Real Estate, LLC. My State MLS
 - $198,5003 bd2 ba1.7k sqft913 Poplar St, Morgan City, LA 70380For Sale
 MLS ID #11835053, Calyn Welch, Simon Real Estate, LLC. My State MLS
 - $185,0003 bd2 ba1.6k sqft3213 Susan Dr, Morgan City, LA 70380For Sale
 MLS ID #2600006226, Paul Arceneaux, Arceneaux Real Estate, LLC. RAA
 - $167,0003 bd3 ba2.1k sqft1918 Cedar St, Morgan City, LA 70380For SaleMLS ID #2026014664, Stephanie Lind, Anslum Real Estate, LLC. ROAM MLS
- $150,0005 bd3 ba2.6k sqft714 Franklin St, Morgan City, LA 70380For SaleMLS ID #2026007448, Jon Bourgoyne, CENTURY 21 Action Realty Inc. ROAM MLS
- $225,0004 bd2 ba1.8k sqft1820 Elk St, Morgan City, LA 70380For SaleMLS ID #2024020567, Anthony Dunn, Anslum Real Estate, LLC. ROAM MLS
- $205,0003 bd3 ba2.1k sqft1010 Southeast Blvd, Morgan City, LA 70380For SaleMLS ID #2025011927, Valerie Crappell, Anslum Real Estate, LLC. ROAM MLS
- $219,0003 bd2 ba1.5k sqft1117 Shaw Dr, Morgan City, LA 70380For SaleMLS ID #2026009001, Paula Stephens, Anslum Real Estate, LLC. ROAM MLS
- $168,0003 bd2 ba1.6k sqft1003 Debra Ct, Morgan City, LA 70380For SaleMLS ID #2026015500, Jordan Parr, KELLER WILLIAMS REALTY BAYOU P. ROAM MLS
- $285,0004 bd4 ba2.4k sqft1501 6th St, Morgan City, LA 70380For SaleMLS ID #2026003784, Sara Vincent, NextHome Cutting Edge Realty. ROAM MLS
- $136,5003 bd2 ba2.1k sqft1635 Filmore St, Morgan City, LA 70380For SaleMLS ID #2025020601, Valerie Crappell, Anslum Real Estate, LLC. ROAM MLS
- $159,0003 bd2 ba1.5k sqft716 Franklin St, Morgan City, LA 70380For SaleMLS ID #2026008290, Sarah Sternfels, COLDWELL BANKER LARUSSA REAL ESTATE. ROAM MLS
