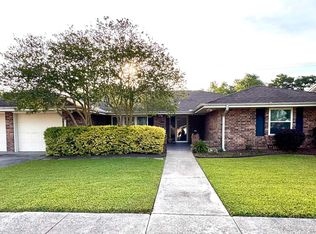
Enjoy peaceful waterfront living in this beautifully updated 4-bedroom, 3-bath home situated along a tranquil canal with scenic water views. Whether you're relaxing on the back patio, launching your boat for a day on the water, or enjoying the view from the spacious waterfront deck, this property offers the perfect blend of comfort and recreation. Inside, the kitchen and bathrooms were thoughtfully renovated in 2021, creating a fresh, modern feel throughout. The kitchen features elegant marble countertops, stainless steel appliances, and an eat-at island that is ideal for both everyday living and entertaining. The adjoining dining area showcases vaulted ceilings and a cozy gas fireplace, creating a warm and inviting gathering space. A spacious laundry room with built-in storage adds everyday convenience, while the enclosed garage provides versatile bonus space perfect for a game room, home office, gym, or additional living area. Step outside to a fenced backyard designed for enjoying the waterfront lifestyle, complete with a spacious covered patio, a wooden dock overlooking the canal, and a private boat launch with a winch for easy access to the water. As an added bonus, the sellers are offering an $8,000 flooring allowance, giving buyers the opportunity to personalize the home to their style. Even better, this property is located in Flood Zone X, meaning no flood insurance is required. This is a wonderful opportunity to own a move-in-ready waterfront home with modern updates, beautiful views, and direct access to life on the water. Call to schedule your private viewing today!
For sale
$294,500
1416 Walnut Dr, Morgan City, LA 70380
4beds
2,320sqft
Single Family Residence
Built in 1976
7,840 Square Feet Lot
$285,200 Zestimate®
$127/sqft
$-- HOA
What's special
Elegant marble countertopsSpacious covered patioStainless steel appliancesSpacious waterfront deckEat-at islandCozy gas fireplace
- 9 days |
- 682 |
- 45 |
Likely to sell faster than
Zillow last checked:
Listing updated:
Listed by:
Grace Eisenman 985-518-4603,
Simon Real Estate, LLC 985-395-7878
Source: My State MLS,MLS#: 11922500
Facts & features
Interior
Bedrooms & bathrooms
- Bedrooms: 4
- Bathrooms: 3
- Full bathrooms: 3
Rooms
- Room types: Breakfast Room, Den, En Suite, Family Room, Kitchen, Laundry Room, Master Bedroom
Kitchen
- Features: Separate
Basement
- Area: 0
Heating
- Natural Gas, Forced Air, Zoned
Cooling
- Central, Zoned
Appliances
- Included: Dishwasher, Disposal, Refrigerator, Oven
Features
- Flooring: Laminate, Tile
- Has basement: No
- Number of fireplaces: 1
- Fireplace features: Propane Stove
Interior area
- Total structure area: 2,320
- Total interior livable area: 2,320 sqft
- Finished area above ground: 2,320
Video & virtual tour
Property
Parking
- Total spaces: 7
- Parking features: Driveway
- Garage spaces: 7
- Has uncovered spaces: Yes
Features
- Stories: 2
- Patio & porch: Patio, Covered Porch
- Fencing: Fenced
- Has view: Yes
- View description: Canal, Street
- Has water view: Yes
- Water view: Canal
- Waterfront features: Canal
- Body of water: Walnut Canal
Lot
- Size: 7,840 Square Feet
Details
- Parcel number: 3314361037.00; 3314361036.00
- Lease amount: $0
Construction
Type & style
- Home type: SingleFamily
- Property subtype: Single Family Residence
Materials
- Masonry - Brick, Brick Siding, Vinyl Siding
- Roof: Asphalt
Condition
- New construction: No
- Year built: 1976
- Major remodel year: 2021
Utilities & green energy
- Electric: Amps(0)
- Sewer: Municipal
- Water: Municipal
- Utilities for property: Naturl Gas Available
Community & HOA
Community
- Subdivision: Lakeside
HOA
- Has HOA: No
Location
- Region: Morgan City
Financial & listing details
- Price per square foot: $127/sqft
- Tax assessed value: $201,020
- Annual tax amount: $1,757
- Date on market: 8/6/2026
- Date available: 08/04/2026
Estimated market value
$285,200
$271,000 - $299,000
$1,586/mo
Price history
| Date | Event | Price |
|---|---|---|
| 8/7/2026 | Listed for sale | $294,500$127/sqft |
Source: My State MLS #11922500 Report a problem | ||
| 5/27/2010 | Sold | -- |
Source: Agent Provided Report a problem | ||
Public tax history
| Year | Property taxes | Tax assessment |
|---|---|---|
| 2025 | $1,757 +11.5% | $20,102 |
| 2024 | $1,576 +11.1% | $20,102 +8.7% |
| 2023 | $1,419 | $18,485 |
| 2022 | $1,419 | $18,485 |
| 2021 | $1,419 -19.1% | $18,485 |
| 2020 | $1,753 +3.5% | $18,485 |
| 2019 | $1,693 -0.2% | $18,485 -0.2% |
| 2018 | $1,696 +22.7% | $18,531 |
| 2017 | $1,382 | $18,531 |
| 2016 | $1,382 +23.5% | $18,531 +12.3% |
| 2015 | $1,119 -0.2% | $16,507 |
| 2014 | $1,122 +0.2% | $16,507 |
| 2013 | $1,119 | $16,507 +62.1% |
| 2010 | -- | $10,181 |
Find assessor info on the county website
Monthly payment
Est. payment
Payment breakdown
Explore the cost of this home by adjusting the details. Changes won't be saved.Climate risks
Neighborhood: 70380
Nearby schools
GreatSchools rating
- 9/10Wyandotte Elementary SchoolGrades: PK-5Distance: 0.8 mi
- 3/10Morgan City Junior High SchoolGrades: 6-8Distance: 1.9 mi
- 6/10Morgan City High SchoolGrades: 9-12Distance: 2.1 mi
Schools provided by the listing agent
- District: Wyandotte Elementary, Morgan City Jr & Sr High School
Source: My State MLS. This data may not be complete. We recommend contacting the local school district to confirm school assignments for this home.
- $3,850-- bd-- ba-- sqft1416 Walnut Dr, Morgan City, LA 70380Off Market
- $123,900-- bd-- ba1.8k sqft1420 Walnut Dr, Morgan City, LA 70380Off Market
- $158,930-- bd-- ba-- sqft1420 Walnut Dr, Morgan city, LA 70380Off Market
- $158,930-- bd-- ba-- sqft1420 Walnut Dr, Morgan city, LA 70380Off Market
- $7,700-- bd-- ba-- sqft1420 Walnut Dr, Morgan city, LA 70380Off Market
- $7,700-- bd-- ba-- sqft1420 Walnut Dr, Morgan city, LA 70380Off Market
- $185,6003 bd-- ba1.8k sqft1420 Walnut Dr, Morgan City, LA 70380Off Market
- $--3 bd3 ba2.6k sqft1412 Walnut Dr, Morgan City, LA 70380Sold
A local agent can set up tours, give advice and negotiate with sellers.
Similar homes
- $345,0003 bd3 ba2.4k sqft1304 Walnut Dr, Morgan City, LA 70380For Sale
 MLS ID #2026006140, Paula Stephens, Anslum Real Estate, LLC. ROAM MLS
 - $285,0004 bd4 ba2.4k sqft1501 6th St, Morgan City, LA 70380For Sale
 MLS ID #2026003784, Sara Vincent, NextHome Cutting Edge Realty. ROAM MLS
 - $173,0003 bd2 ba1.3k sqft3226 Karen Dr, Morgan City, LA 70380For Sale
 MLS ID #2026014514, Paula Stephens, Anslum Real Estate, LLC. ROAM MLS
 - $215,0003 bd2 ba2k sqft1503 McDermott Dr, Morgan City, LA 70380For Sale
 MLS ID #2026009793, Paula Stephens, Anslum Real Estate, LLC. ROAM MLS
 - $365,0003 bd3 ba2.5k sqft1005 6th St, Morgan City, LA 70380For SaleMLS ID #11920800, Elizabeth Picou, Simon Real Estate, LLC. My State MLS
- $199,9995 bd3 ba2.9k sqft1625 Chatsworth Dr, Morgan City, LA 70380For SaleMLS ID #2025006147, Brooks Richard, Anslum Real Estate, LLC. ROAM MLS
- $276,5003 bd2 ba1.7k sqft129 Nini Rd, Morgan City, LA 70380For Sale
 MLS ID #2600005270, Shayna Henry, NextHome Cutting Edge Realty. RAA
 - $225,0004 bd2 ba1.8k sqft1820 Elk St, Morgan City, LA 70380For SaleMLS ID #2024020567, Anthony Dunn, Anslum Real Estate, LLC. ROAM MLS
- $227,0004 bd2 ba2.3k sqft2312 Maple St, Morgan City, LA 70380For SaleMLS ID #11472608, Grace Eisenman, Simon Real Estate, LLC. My State MLS
- $289,0004 bd2 ba2.9k sqft919 Delmar Rd, Morgan City, LA 70380For SaleMLS ID #2025018572, Bridgette Brown, CENTURY 21 Action Realty Inc. ROAM MLS
- $299,9994 bd3 ba2.1k sqft175 Highway 182 E, Morgan City, LA 70380For SaleMLS ID #2500001113, Rachel Thomas, EXP Realty, LLC. RAA
- $335,0004 bd2 ba2.1k sqft408 Federal Ave, Morgan City, LA 70380For SaleMLS ID #11830932, Emily Skiles, Simon Real Estate, LLC. My State MLS
- $239,0003 bd2 ba2.4k sqft1017 Hickory St, Morgan City, LA 70380For SaleMLS ID #2026002689, Paula Stephens, Anslum Real Estate, LLC. ROAM MLS
- $167,0003 bd3 ba2.1k sqft1918 Cedar St, Morgan City, LA 70380For SaleMLS ID #2026014664, Stephanie Lind, Anslum Real Estate, LLC. ROAM MLS
- $269,0002 bd2 ba1.8k sqft616 Federal Ave, Morgan City, LA 70380For SaleMLS ID #11503781, Calyn Welch, Simon Real Estate, LLC. My State MLS
- $312,0003 bd2 ba1.5k sqft164 Country Village Dr, Morgan City, LA 70380For SaleMLS ID #11852614, Brock Bigler, Bayouland Realty Inc.. My State MLS
- $320,0003 bd3 ba1.9k sqft1358 Belleview St, Morgan City, LA 70380For SaleMLS ID #11898023, Daniel Sons, Bayouland Realty Inc.. My State MLS
- $245,0004 bd4 ba3.1k sqft1501 Cedar St, Morgan City, LA 70380For SaleMLS ID #11496519, Emily Skiles, Simon Real Estate, LLC. My State MLS
- $185,0003 bd3 ba1.8k sqft7035 Railroad Ave, Morgan City, LA 70380For SaleMLS ID #11892021, Emily Skiles, Simon Real Estate, LLC. My State MLS
- $242,5003 bd2 ba1.6k sqft902 Florence St, Morgan City, LA 70380For SaleMLS ID #2600005330, Shayna Henry, NextHome Cutting Edge Realty. RAA
