Welcome to 1304 Walnut Drive — a rare waterfront opportunity in the heart of Morgan City offering the perfect blend of comfort, space, and outdoor living. This well-designed home features 2,489 sq ft of living area with three bedrooms and two and a half bathrooms. From the moment you arrive, the private front courtyard and spacious foyer create a warm and inviting entrance. Inside, you’ll find a large family room with dining area, along with a second expansive living space anchored by a wood-burning fireplace and a wall of windows showcasing beautiful canal views. The kitchen is both functional and inviting, complete with granite countertops, an island, abundant cabinetry, and a breakfast nook. A conveniently located half bath sits just off the kitchen—perfect for guests. The primary suite offers a comfortable retreat with a split-entry en suite bath, while the additional bedrooms provide plenty of room for family or guests. A large laundry room with a dedicated craft/office area adds flexibility for everyday living. Step outside and you’ll quickly see what makes this property truly special. Situated on a lot and a half with 85 feet of street frontage, the backyard offers ample space to relax and entertain, including a covered patio overlooking the canal. Boating enthusiasts will love the private boat launch, spacious dock, and direct access to Lake Palourde and surrounding waterways—making this a true sportsman’s paradise. Additional features include a double car garage and rear yard access. Located in Flood Zone X, where flood insurance is typically not required. All measurements and flood zones to be verified by the buyer. Schedule your private showing today.
For sale
$345,000
1304 Walnut Dr, Morgan City, LA 70380
3beds
2,489sqft
:
Get pre-qualified$2,239/mo
Single Family Residence, Residential
Built in 1969
9,147 Square Feet Lot
$-- Zestimate®
$139/sqft
$-- HOA
What's special
Double car garageRear yard accessPrivate front courtyardAbundant cabinetryPrivate boat launchSpacious dockSecond expansive living space
- 128 days |
- 308 |
- 5 |
Zillow last checked:
Listing updated:
Listed by:
Paula Stephens,
Anslum Real Estate, LLC 985-714-9961
Source: ROAM MLS,MLS#: 2026006140
Facts & features
Interior
Bedrooms & bathrooms
- Bedrooms: 3
- Bathrooms: 3
- Full bathrooms: 2
- Partial bathrooms: 1
Primary bedroom
- Features: En Suite Bath, 2 Closets or More, Ceiling Fan(s)
- Level: Main
- Area: 180.44
- Width: 16.92
Bedroom 1
- Level: Main
- Area: 180.44
- Width: 16.92
Bedroom 2
- Level: Main
- Area: 169
- Dimensions: 13 x 13
Primary bathroom
- Features: Dressing Area, Shower Combo
Dining room
- Level: Main
- Area: 130
- Dimensions: 13 x 10
Kitchen
- Features: Granite Counters, Kitchen Island, Pantry
Living room
- Level: Main
- Area: 300
- Dimensions: 15 x 20
Heating
- Central, Forced Air
Cooling
- Central Air, Ceiling Fan(s)
Appliances
- Included: Elec Stove Con, Dishwasher, Microwave, Range/Oven
- Laundry: Electric Dryer Hookup, Washer Hookup, Inside, Washer/Dryer Hookups
Features
- Eat-in Kitchen
- Flooring: Ceramic Tile, Tile, Wood, Other
- Number of fireplaces: 1
- Fireplace features: Wood Burning
Interior area
- Total structure area: 4,814
- Total interior livable area: 2,489 sqft
Property
Parking
- Total spaces: 4
- Parking features: 4+ Cars Park, Garage, RV/Boat Port Parking, Concrete, Driveway, Garage Door Opener
- Has garage: Yes
Features
- Stories: 1
- Patio & porch: Deck, Covered, Patio, Porch
- Exterior features: Courtyard, Rain Gutters
- Fencing: Full,Privacy,Wood,Other,Security
- On waterfront: Yes
- Waterfront features: Waterfront, Water Access, Dock/Mooring, Walk To Water, Navigable Water, Canal Front
- Frontage length: 85
Lot
- Size: 9,147 Square Feet
- Dimensions: 85 x 110
- Features: Rear Yard Vehicle Access, Landscaped
Details
- Parcel number: 331436102100
- Special conditions: Standard
Construction
Type & style
- Home type: SingleFamily
- Architectural style: Ranch
- Property subtype: Single Family Residence, Residential
Materials
- Brick Siding, Frame
- Foundation: Slab
- Roof: Shingle
Condition
- New construction: No
- Year built: 1969
Utilities & green energy
- Gas: City/Parish
- Sewer: Public Sewer
- Water: Public
Community & HOA
Community
- Features: Sidewalks
- Security: Security System, Smoke Detector(s)
- Subdivision: Lakeside
Location
- Region: Morgan City
Financial & listing details
- Price per square foot: $139/sqft
- Tax assessed value: $272,330
- Annual tax amount: $2,380
- Price range: $345K - $345K
- Date on market: 4/7/2026
- Listing terms: Cash,Conventional,FHA,Private Financing Available,VA Loan
Estimated market value
Not available
Estimated sales range
Not available
Not available
Price history
| Date | Event | Price |
|---|---|---|
| 4/13/2026 | Price change | $345,000-1.4%$139/sqft |
Source:  ROAM MLS #2026006140 Report a problem ROAM MLS #2026006140 Report a problem | ||
| 4/7/2026 | Listed for sale | $350,000$141/sqft |
Source: ROAM MLS #2026006140 Report a problem | ||
| 3/27/2026 | Listing removed | -- |
Source: Owner Report a problem | ||
| 3/13/2026 | Listed for sale | $350,000$141/sqft |
Source: Owner Report a problem | ||
| 11/5/2024 | Listing removed | -- |
Source: Owner Report a problem | ||
| 10/22/2024 | Price change | $350,000-1.4%$141/sqft |
Source: Owner Report a problem | ||
| 8/19/2024 | Price change | $355,000-2.7%$143/sqft |
Source: Owner Report a problem | ||
| 5/1/2024 | Listed for sale | $365,000-1.4%$147/sqft |
Source: Owner Report a problem | ||
| 3/22/2024 | Listing removed | -- |
Source:  RAA #23008625 Report a problem RAA #23008625 Report a problem | ||
| 1/24/2024 | Price change | $370,000-2.6%$149/sqft |
Source: RAA #23008625 Report a problem | ||
| 11/18/2023 | Price change | $380,000-3.8%$153/sqft |
Source: ROAM MLS #2023015799 Report a problem | ||
| 9/21/2023 | Listed for sale | $395,000$159/sqft |
Source: ROAM MLS #2023015799 Report a problem | ||
| 2/5/2015 | Sold | -- |
Source: Agent Provided Report a problem | ||
Public tax history
| Year | Property taxes | Tax assessment |
|---|---|---|
| 2025 | $2,380 +11.5% | $27,233 |
| 2024 | $2,135 +11.4% | $27,233 +9.1% |
| 2023 | $1,917 0% | $24,967 |
| 2022 | $1,917 | $24,967 |
| 2021 | $1,917 -19.1% | $24,967 |
| 2020 | $2,368 +3.5% | $24,967 |
| 2019 | $2,287 | $24,967 |
Find assessor info on the county website
Monthly payment
Est. payment
Payment breakdown
Explore the cost of this home by adjusting the details. Changes won't be saved.Climate risks
Neighborhood: 70380
Nearby schools
GreatSchools rating
- 9/10Wyandotte Elementary SchoolGrades: PK-5Distance: 0.7 mi
- 3/10Morgan City Junior High SchoolGrades: 6-8Distance: 1.9 mi
- 6/10Morgan City High SchoolGrades: 9-12Distance: 2.2 mi
Schools provided by the listing agent
- District: St Mary Parish
Source: ROAM MLS. This data may not be complete. We recommend contacting the local school district to confirm school assignments for this home.
- $9,630-- bd-- ba-- sqft1304 Walnut Dr, Morgan City, LA 70380Off Market
- $--3 bd2 ba2.3k sqft1300 Walnut Dr, Morgan City, LA 70380Sold

- $9,630-- bd-- ba-- sqft1304 Walnut Dr, Morgan city, LA 70380Off Market
- $9,630-- bd-- ba-- sqft1304 Walnut Dr, Morgan city, LA 70380Off Market
- $249,670-- bd-- ba-- sqft1304 Walnut Dr, Morgan city, LA 70380Off Market
- $249,670-- bd-- ba-- sqft1304 Walnut Dr, Morgan city, LA 70380Off Market
- $183,3003 bd-- ba2.2k sqft1312 Walnut Dr, Morgan City, LA 70380Off Market
- $13,480-- bd-- ba-- sqft1312 Walnut Dr, Morgan City, LA 70380Off Market
A local agent can set up tours, give advice and negotiate with sellers.
Similar homes
- $294,5004 bd3 ba2.3k sqft1416 Walnut Dr, Morgan City, LA 70380For Sale
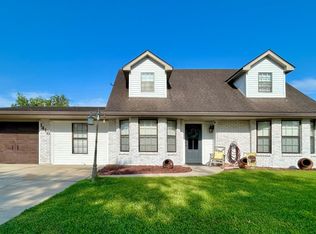 MLS ID #11922500, Grace Eisenman, Simon Real Estate, LLC. My State MLS
 - $365,0003 bd3 ba2.5k sqft1005 6th St, Morgan City, LA 70380For Sale
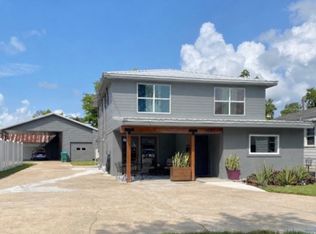 MLS ID #11920800, Elizabeth Picou, Simon Real Estate, LLC. My State MLS
 - $173,0003 bd2 ba1.3k sqft3226 Karen Dr, Morgan City, LA 70380For Sale

 MLS ID #2026014514, Paula Stephens, Anslum Real Estate, LLC. ROAM MLS
 - $299,0005 bd4 ba3.5k sqft3025 Roderick St, Morgan City, LA 70380For Sale By Owner
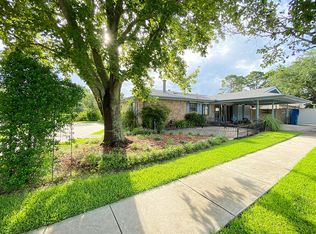
- $335,0004 bd2 ba2.1k sqft408 Federal Ave, Morgan City, LA 70380For SaleMLS ID #11830932, Emily Skiles, Simon Real Estate, LLC. My State MLS
- $215,0003 bd2 ba2k sqft1503 McDermott Dr, Morgan City, LA 70380For SaleMLS ID #2026009793, Paula Stephens, Anslum Real Estate, LLC. ROAM MLS
- $335,0003 bd3 ba2.5k sqft1142 Oak Harbor Dr, Morgan City, LA 70380For Sale By Owner
- $285,0004 bd4 ba2.4k sqft1501 6th St, Morgan City, LA 70380For SaleMLS ID #2026003784, Sara Vincent, NextHome Cutting Edge Realty. ROAM MLS
- $335,0003 bd3 ba2.1k sqft1005 Woodview Dr, Morgan City, LA 70380For SaleMLS ID #2026003722, Andrea St. Germain, eXp Realty. ROAM MLS
- $199,9995 bd3 ba2.9k sqft1625 Chatsworth Dr, Morgan City, LA 70380For SaleMLS ID #2025006147, Brooks Richard, Anslum Real Estate, LLC. ROAM MLS
- $312,0003 bd2 ba1.5k sqft164 Country Village Dr, Morgan City, LA 70380For SaleMLS ID #11852614, Brock Bigler, Bayouland Realty Inc.. My State MLS
- $438,0004 bd3 ba2.7k sqft4 Marquis Mnr, Morgan City, LA 70380For SaleMLS ID #11792997, Bridget Levingston, Simon Real Estate, LLC. My State MLS
- $185,0003 bd2 ba1.6k sqft3213 Susan Dr, Morgan City, LA 70380For Sale
 MLS ID #2600006226, Paul Arceneaux, Arceneaux Real Estate, LLC. RAA
 - $289,900-- bd4 ba3.3k sqft1817 W Garner Dr, Morgan City, LA 70380For SaleMLS ID #11798771, Kathryn Dalton, Bayouland Realty Inc.. My State MLS
- $239,0003 bd2 ba2.4k sqft1017 Hickory St, Morgan City, LA 70380For SaleMLS ID #2026002689, Paula Stephens, Anslum Real Estate, LLC. ROAM MLS
- $185,0003 bd3 ba1.8k sqft7035 Railroad Ave, Morgan City, LA 70380For SaleMLS ID #11892021, Emily Skiles, Simon Real Estate, LLC. My State MLS
- $320,0003 bd3 ba1.9k sqft1358 Belleview St, Morgan City, LA 70380For SaleMLS ID #11898023, Daniel Sons, Bayouland Realty Inc.. My State MLS
- $299,9994 bd3 ba2.1k sqft175 Highway 182 E, Morgan City, LA 70380For SaleMLS ID #2500001113, Rachel Thomas, EXP Realty, LLC. RAA
- $227,0004 bd2 ba2.3k sqft2312 Maple St, Morgan City, LA 70380For SaleMLS ID #11472608, Grace Eisenman, Simon Real Estate, LLC. My State MLS
- $225,0004 bd2 ba1.8k sqft1820 Elk St, Morgan City, LA 70380For SaleMLS ID #2024020567, Anthony Dunn, Anslum Real Estate, LLC. ROAM MLS
