Aggressively Reduced & Perfectly Priced to make this Stunning Property Yours! Located in the desirable Marquis Manor subdivision, this beautifully maintained 4-bedroom, 2-bath home offers an inviting open-concept floor plan designed for comfortable living and entertaining. The spacious living area features custom built-ins and a cozy fireplace, flowing seamlessly into the dining area, breakfast nook, and well-appointed kitchen complete with granite countertops, an eat-at bar, gas stove, and stainless steel appliances. The primary suite serves as a private retreat with a walk-in closet, dual vanities, a relaxing jetted tub, and a tiled walk-in shower. Three additional bedrooms provide ample space for family, guests, or a home office. Step outside to your own backyard oasis featuring a heated in-ground gunite pool with a tanning ledge, hot tub, covered patio, and outdoor kitchen-perfect for year-round entertaining. Additional amenities include a fenced yard, two-car garage, whole-home generator, and a roof that is only 1.5 years old. Built in 2011 and located in an X flood zone, this exceptional property combines comfort, functionality, and outdoor luxury in one of the area's most sought-after neighborhoods.
For sale
Price cut: $38.5K (8/18)
$399,500
4 Marquis Mnr, Morgan City, LA 70380
4beds
2,707sqft
Single Family Residence
Built in 2011
0.27 Acres Lot
$391,100 Zestimate®
$148/sqft
$-- HOA
What's special
Two-car garageInviting open-concept floor planFenced yardTiled walk-in showerCustom built-insCovered patioHot tub
- 84 days
- 368
- 24
Likely to sell faster than
Zillow last checked:
Listing updated:
Listed by:
Bridget Levingston 985-312-9556,
Simon Real Estate, LLC 985-395-7878
Source: My State MLS,MLS#: 11792997
Facts & features
Interior
Bedrooms & bathrooms
- Bedrooms: 4
- Bathrooms: 3
- Full bathrooms: 2
- 1/2 bathrooms: 1
Rooms
- Room types: Breakfast Room, Dining Room, En Suite, First Floor Bathroom, First Floor Master Bedroom, Kitchen, Laundry Room, Living Room, Master Bedroom, Walk-in Closet
Kitchen
- Features: Open, Granite Counters
Basement
- Area: 0
Heating
- Natural Gas, Forced Air, Zoned
Cooling
- Central, Zoned
Appliances
- Included: Dishwasher, Disposal, Refrigerator, Microwave, Oven, Stainless Steel Appliances
Features
- Flooring: Carpet, Tile
- Has basement: No
- Number of fireplaces: 1
- Fireplace features: Propane Stove
Interior area
- Total structure area: 2,707
- Total interior livable area: 2,707 sqft
- Finished area above ground: 2,707
Video & virtual tour
Property
Parking
- Total spaces: 2
- Parking features: Driveway, Attached
- Garage spaces: 2
- Has uncovered spaces: Yes
Features
- Stories: 1
- Patio & porch: Patio, Covered Porch
- Exterior features: Utilities
- Pool features: Gunite, In Ground
- Fencing: Fenced
- Has view: Yes
- View description: Street
Lot
- Size: 0.27 Acres
Details
- Additional structures: Shed(s)
- Parcel number: 3194401643.00
- Lease amount: $0
Construction
Type & style
- Home type: SingleFamily
- Architectural style: Traditional
- Property subtype: Single Family Residence
Materials
- Masonry - Brick, Brick Siding, Stucco Siding
- Roof: Asphalt
Condition
- New construction: No
- Year built: 2011
Utilities & green energy
- Electric: Amps(0)
- Sewer: Municipal
- Water: Municipal
- Utilities for property: Naturl Gas Available
Community & HOA
Community
- Security: Alarm
- Subdivision: Marquis Manor
HOA
- Has HOA: No
Location
- Region: Morgan City
Financial & listing details
- Price per square foot: $148/sqft
- Tax assessed value: $399,600
- Annual tax amount: $3,493
- Date on market: 6/8/2026
- Date available: 05/27/2026
Estimated market value
$391,100
$372,000 - $411,000
$2,446/mo
Price history
| Date | Event | Price |
|---|---|---|
| 8/18/2026 | Price change | $399,500-8.8%$148/sqft |
Source: My State MLS #11792997 Report a problem | ||
| 6/8/2026 | Listed for sale | $438,000$162/sqft |
Source: My State MLS #11792997 Report a problem | ||
| 9/28/2022 | Sold | -- |
Source: Public Record Report a problem | ||
| 9/6/2018 | Sold | -- |
Source: Public Record Report a problem | ||
| 12/12/2014 | Sold | -- |
Source: Public Record Report a problem | ||
| 12/26/2012 | Sold | -- |
Source: Public Record Report a problem | ||
Public tax history
| Year | Property taxes | Tax assessment |
|---|---|---|
| 2025 | $3,493 +11.5% | $39,960 |
| 2024 | $3,133 +2.1% | $39,960 |
| 2023 | $3,068 | $39,960 |
| 2022 | $3,068 +26.1% | $39,960 +26.1% |
| 2021 | $2,432 -19.1% | $31,681 |
| 2020 | $3,005 +3.5% | $31,681 |
| 2019 | $2,902 +0.1% | $31,681 |
| 2018 | $2,900 +32.5% | $31,681 +24.2% |
| 2015 | $2,189 +5.9% | $25,510 +5.6% |
| 2014 | $2,068 +0.1% | $24,150 |
| 2013 | $2,066 | $24,150 +468.2% |
| 2011 | -- | $4,250 +25.1% |
| 2010 | -- | $3,396 |
Find assessor info on the county website
Monthly payment
Est. payment
Payment breakdown
Explore the cost of this home by adjusting the details. Changes won't be saved.Climate risks
Neighborhood: 70380
Nearby schools
Schools provided by the listing agent
- District: Me Norman Elementary, Morgan City Jr & Sr High School
Source: My State MLS. This data may not be complete. We recommend contacting the local school district to confirm school assignments for this home.

Similar homes
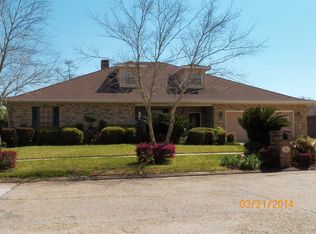
- $397,0004 bd3 ba2.5k sqft2501 Elm St, Morgan City, LA 70380For Sale
 MLS ID #11948669, Bridget Levingston, Simon Real Estate, LLC. My State MLS
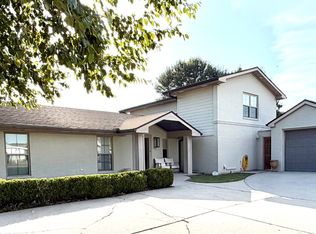
 - $289,9004 bd4 ba3.3k sqft1817 W Garner Dr, Morgan City, LA 70380For Sale
 MLS ID #11798771, Kathryn Dalton, Bayouland Realty Inc.. My State MLS
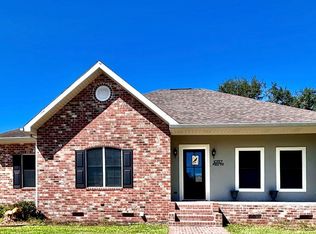
 - $379,5003 bd2 ba1.8k sqft1037 Susan Ct, Morgan City, LA 70380For Sale
 MLS ID #11595433, Grace Eisenman, Simon Real Estate, LLC. My State MLS
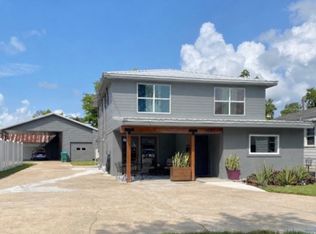
 - $345,0003 bd3 ba2.5k sqft1005 6th St, Morgan City, LA 70380For Sale
 MLS ID #11920800, Elizabeth Picou, Simon Real Estate, LLC. My State MLS
 - $200,0003 bd2 ba1.4k sqft1017 Poplar St, Morgan City, LA 70380For Sale
 MLS ID #2026011054, Valerie Crappell, Anslum Real Estate, LLC. ROAM MLS
 - $285,0004 bd4 ba2.4k sqft1501 6th St, Morgan City, LA 70380For SaleMLS ID #2026003784, Sara Vincent, NextHome Cutting Edge Realty. ROAM MLS
- $219,0003 bd2 ba1.5k sqft1117 Shaw Dr, Morgan City, LA 70380For SaleMLS ID #2026009001, Paula Stephens, Anslum Real Estate, LLC. ROAM MLS
- $335,0003 bd3 ba2.1k sqft1005 Woodview Dr, Morgan City, LA 70380For SaleMLS ID #2026003722, Andrea St. Germain, eXp Realty. ROAM MLS
- $289,0004 bd2 ba2.9k sqft919 Delmar Rd, Morgan City, LA 70380For SaleMLS ID #2025018572, Bridgette Brown, CENTURY 21 Action Realty Inc. ROAM MLS
- $238,0003 bd2 ba1.6k sqft902 Florence St, Morgan City, LA 70380For Sale
 MLS ID #2600005330, Shayna Henry, NextHome Cutting Edge Realty. RAA
