Charming 3-Bedroom Home in Bayou Vista with Open Floor Plan & Prime Location Welcome to this beautifully maintained 3-bedroom, 2-bathroom home in the heart of Bayou Vista, LA. Designed with both comfort and functionality in mind, this home features an open floor plan ideal for entertaining and everyday living. The spacious primary suite includes a private en suite bathroom and a generous walk-in closet, offering a perfect retreat at the end of the day. The living and dining areas flow seamlessly into the kitchen, creating a bright, airy space filled with natural light. Step outside to enjoy the large covered patio-perfect for gatherings, cookouts, or simply relaxing. The home also includes a carport, detached storage building, and rear yard access for added convenience. Situated in a vibrant, family-friendly community, this property is just minutes from top-rated schools, a skate park, putt-putt golf, spray park, walking trails, shopping, golf course, fishing spots, and houses of worship. Whether you're looking for your first home or a place to settle down, this Bayou Vista gem offers the perfect blend of comfort, convenience, and community. All measurements and flood zone classification to be verified by the buyer. Don't miss out on this one! Call your Favorite Real Estate Agent today to schedule your private showing.
For sale
$275,000
164 Jupiter St, Morgan City, LA 70380
3beds
2,406sqft
:
Get pre-qualified$1,803/mo
Single Family Residence
Built in 2006
0.26 Acres Lot
$267,200 Zestimate®
$114/sqft
$-- HOA
What's special
Detached storage buildingPrivate en suite bathroomGenerous walk-in closetSpacious primary suite
- 25 days |
- 148 |
- 6 |
Zillow last checked:
Listing updated:
Listed by:
Glen Elliott 985-518-6718,
Associates of Preferred Realty 985-399-1414
Source: My State MLS,MLS#: 11863192
Facts & features
Interior
Bedrooms & bathrooms
- Bedrooms: 3
- Bathrooms: 2
- Full bathrooms: 2
Rooms
- Room types: Dining Room, En Suite, Kitchen, Laundry Room, Living Room, Master Bedroom, Private Guest Room
Kitchen
- Features: Open, Laminate Counters
Basement
- Area: 0
Heating
- Electric, Forced Air
Cooling
- Central
Appliances
- Included: Dishwasher, Oven
Features
- Flooring: Laminate, Tile
- Has basement: No
- Has fireplace: No
Interior area
- Total structure area: 2,406
- Total interior livable area: 2,406 sqft
- Finished area above ground: 2,406
Property
Parking
- Total spaces: 1
- Parking features: Driveway, Attached
- Garage spaces: 1
- Has uncovered spaces: Yes
Features
- Patio & porch: Patio, Covered Porch
Lot
- Size: 0.26 Acres
Details
- Additional structures: Shed(s)
- Parcel number: 2984321052.00
- Lease amount: $0
Construction
Type & style
- Home type: SingleFamily
- Property subtype: Single Family Residence
Materials
- Brick Siding
- Roof: Asphalt
Condition
- New construction: No
- Year built: 2006
Utilities & green energy
- Electric: Amps(0)
- Sewer: Municipal
- Water: Municipal
Community & HOA
Community
- Security: Alarm
HOA
- Has HOA: No
Location
- Region: Morgan City
Financial & listing details
- Price per square foot: $114/sqft
- Tax assessed value: $182,110
- Annual tax amount: $2,669
- Date on market: 6/30/2026
- Date available: 06/30/2026
- Listing agreement: Exclusive
Estimated market value
$267,200
$254,000 - $281,000
$1,445/mo
Price history
| Date | Event | Price |
|---|---|---|
| 7/31/2025 | Listed for sale | $275,000$114/sqft |
Source:  ROAM MLS #2025014242 Report a problem ROAM MLS #2025014242 Report a problem | ||
Public tax history
| Year | Property taxes | Tax assessment |
|---|---|---|
| 2025 | $2,669 +6.7% | $18,211 |
| 2024 | $2,502 +10.2% | $18,211 +8.9% |
| 2023 | $2,269 -0.9% | $16,718 |
| 2022 | $2,291 | $16,718 |
| 2021 | $2,291 | $16,718 |
| 2020 | $2,291 +7% | $16,718 +5.3% |
| 2019 | $2,142 +3.1% | $15,873 |
| 2018 | $2,079 +1.3% | $15,873 |
| 2017 | $2,053 | $15,873 |
| 2016 | $2,053 +5.5% | $15,873 +15% |
| 2015 | $1,946 -2.3% | $13,808 |
| 2014 | $1,992 +13.3% | $13,808 |
| 2013 | $1,758 | $13,808 -7.9% |
| 2010 | -- | $14,990 |
Find assessor info on the county website
Monthly payment
Est. payment
Payment breakdown
Explore the cost of this home by adjusting the details. Changes won't be saved.Climate risks
Neighborhood: 70380
Nearby schools
GreatSchools rating
- 8/10Bayou Vista Elementary SchoolGrades: PK-5Distance: 0.3 mi
- 5/10Patterson Junior High SchoolGrades: 5-8Distance: 2.2 mi
- 5/10Patterson High SchoolGrades: 9-12Distance: 3.1 mi
Schools provided by the listing agent
- District: St. Mary Parish
Source: My State MLS. This data may not be complete. We recommend contacting the local school district to confirm school assignments for this home.
- $132,8002 bd-- ba2.6k sqft170 Jupiter St, Morgan City, LA 70380Off Market
- $9,800-- bd-- ba-- sqft164 Jupiter Rd, Morgan City, LA 70380Off Market

- $5,8403 bd-- ba1.2k sqft174 Jupiter St, Morgan City, LA 70380Off Market
- $17,2203 bd-- ba-- sqft152 Jupiter St, Morgan City, LA 70380Off Market
- $27,880-- bd-- ba-- sqft152 Jupiter St, Morgan City, LA 70380Off Market
- $60,3002 bd-- ba792 sqft178 Jupiter St, Morgan City, LA 70380Off Market
- $1,9203 bd-- ba1k sqft305 Neptune St, Morgan City, LA 70380Off Market
- $123,5003 bd-- ba1.7k sqft167 Jupiter St, Morgan City, LA 70380Off Market
A local agent can set up tours, give advice and negotiate with sellers.
Similar homes
- $289,0004 bd2 ba2.9k sqft919 Delmar Rd, Morgan City, LA 70380For Sale
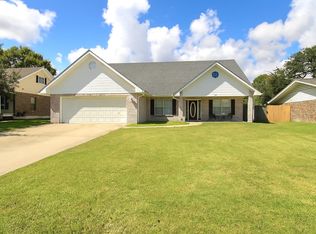
 MLS ID #2025018572, Bridgette Brown, CENTURY 21 Action Realty Inc. ROAM MLS
 - $276,5003 bd2 ba1.7k sqft129 Nini Rd, Morgan City, LA 70380For Sale

 MLS ID #2600005270, Shayna Henry, NextHome Cutting Edge Realty. RAA
 - $235,0003 bd2 ba1.5k sqft1153 Teche Rd, Morgan City, LA 70380For Sale
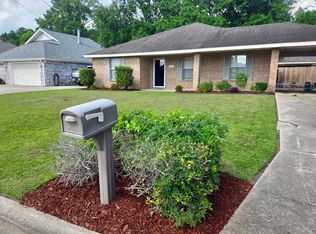 MLS ID #2026007689, Paula Stephens, Anslum Real Estate, LLC. ROAM MLS
 - $299,9994 bd3 ba2.1k sqft175 Highway 182 E, Morgan City, LA 70380For Sale
 MLS ID #2500001113, Rachel Thomas, EXP Realty, LLC. RAA
 - $295,9994 bd4 ba2.4k sqft1501 6th St, Morgan City, LA 70380For SaleMLS ID #2026003784, Sara Vincent, NextHome Cutting Edge Realty. ROAM MLS
- $205,0003 bd3 ba2.1k sqft1010 Southeast Blvd, Morgan City, LA 70380For SaleMLS ID #2025011927, Valerie Crappell, Anslum Real Estate, LLC. ROAM MLS
- $242,5003 bd2 ba1.6k sqft902 Florence St, Morgan City, LA 70380For SaleMLS ID #2600005330, Shayna Henry, NextHome Cutting Edge Realty. RAA
- $178,0003 bd2 ba1.5k sqft1256 Columbus Ave, Morgan City, LA 70380For SaleMLS ID #11626389, Elizabeth Picou, Simon Real Estate, LLC. My State MLS
- $275,0004 bd3 ba2.9k sqft1005 Main St, Patterson, LA 70392For SaleMLS ID #2026009128, Paula Stephens, Anslum Real Estate, LLC. ROAM MLS
- $225,0003 bd3 ba2.5k sqft709 Federal Ave, Morgan City, LA 70380For SaleMLS ID #2026011836, Paula Stephens, Anslum Real Estate, LLC. ROAM MLS
- $239,0003 bd2 ba2.4k sqft1017 Hickory St, Morgan City, LA 70380For SaleMLS ID #2026002689, Paula Stephens, Anslum Real Estate, LLC. ROAM MLS
- $268,0004 bd3 ba2.2k sqft1013 Main St, Patterson, LA 70392For SaleMLS ID #11863403, Lyn Klein, Associates of Preferred Realty. My State MLS
- $299,0005 bd4 ba3.5k sqft3025 Roderick St, Morgan City, LA 70380For Sale By Owner
- $312,0003 bd2 ba1.5k sqft164 Country Village Dr, Morgan City, LA 70380For SaleMLS ID #11852614, Brock Bigler, Bayouland Realty Inc.. My State MLS
- $180,0004 bd3 ba2.6k sqft803 Hilda St, Morgan City, LA 70380For SaleMLS ID #2600005854, Lori Broussard, Real Broker, LLC. RAA
- $185,0003 bd3 ba1.8k sqft7035 Railroad Ave, Morgan City, LA 70380For SaleMLS ID #11892021, Emily Skiles, Simon Real Estate, LLC. My State MLS
- $--4 bd3 ba3.2k sqft684 Verdunville Rd, Cypremort Pt, LA 70538AuctionAuction.com 1
- $259,0003 bd2 ba1.6k sqft207 Hemlock Dr, Patterson, LA 70392For SaleMLS ID #11791103, Calyn Welch, Simon Real Estate, LLC. My State MLS
- $205,0003 bd2 ba1.4k sqft1017 Poplar St, Morgan City, LA 70380For SaleMLS ID #2026011054, Valerie Crappell, Anslum Real Estate, LLC. ROAM MLS
- $220,0003 bd2 ba2k sqft1503 McDermott Dr, Morgan City, LA 70380For SaleMLS ID #2026009793, Paula Stephens, Anslum Real Estate, LLC. ROAM MLS
