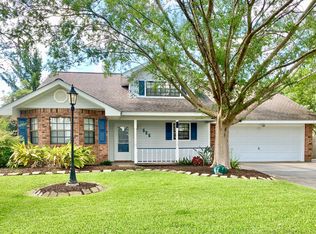
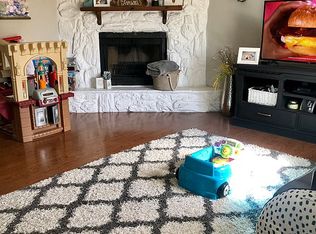
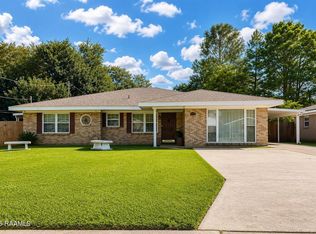
Welcome to your dream family home! This stunning two-story residence offers 2,188 square feet of thoughtfully designed living space, featuring 4 spacious bedrooms and 2.5 baths-perfect for growing families or those who love to entertain. As you step inside, you're greeted by a welcoming layout that includes a formal dining room ideal for holiday gatherings and special occasions. The highlight is the expansive family room, providing plenty of room for relaxation and everyday living. Adjacent, the cozy den boasts a charming fireplace, creating the perfect spot to unwind on cooler evenings with a good book or family movie night. The heart of the home is the generous kitchen, equipped with ample countertop space and an abundance of cabinets for all your storage needs-making meal prep and entertaining a breeze. Retreat to the luxurious master suite, complete with a spa-like ensuite bath featuring a relaxing jet tub and a separate stand-up shower-your private oasis after a long day. Additional highlights include a convenient full-sized utility room for laundry and storage, plus a two-car garage for vehicles and extra gear. Step outside to the huge fenced-in backyard-a true paradise for kids, pets, outdoor dining, gardening, or simply enjoying privacy and space to play. This beautiful home combines comfort, functionality, and style-don't miss the opportunity to make it yours! Schedule your showing today.
For sale
Price cut: $10K (9/11)
$285,000
527 Watson St, Berwick, LA 70342
4beds
2,188sqft
Single Family Residence
Built in 1994
-- sqft lot
$276,400 Zestimate®
$130/sqft
$-- HOA
What's special
Two-story residence
- 123 days
- 512
- 41
Zillow last checked:
Listing updated:
Listed by:
Daniel Sons 985-255-1534,
Bayouland Realty Inc. 985-385-0232
Source: My State MLS,MLS#: 11799446
Facts & features
Interior
Bedrooms & bathrooms
- Bedrooms: 4
- Bathrooms: 3
- Full bathrooms: 2
- 1/2 bathrooms: 1
Rooms
- Room types: Den, Dining Room, En Suite, Living Room
Kitchen
- Features: Galley, Granite Counters
Basement
- Area: 0
Heating
- Electric
Cooling
- Central
Features
- Has basement: No
- Has fireplace: No
- Fireplace features: Wood Burning Stove
Interior area
- Total structure area: 0
- Total interior livable area: 2,188 sqft
- Finished area above ground: 0
Property
Parking
- Total spaces: 2
- Parking features: Attached
- Garage spaces: 2
Details
- Parcel number: 307442103500
- Lease amount: $0
Construction
Type & style
- Home type: SingleFamily
- Architectural style: Traditional
- Property subtype: Single Family Residence
Materials
- Masonry - Brick, Brick Siding
- Roof: Asphalt
Condition
- New construction: No
- Year built: 1994
Utilities & green energy
- Electric: Amps(200)
- Sewer: Municipal
- Water: Municipal
Community & HOA
Community
- Subdivision: Country Club
HOA
- Has HOA: No
Location
- Region: Berwick
Financial & listing details
- Price per square foot: $130/sqft
- Tax assessed value: $255,000
- Annual tax amount: $1,600
- Date on market: 6/2/2026
- Date available: 06/02/2026
- Listing agreement: Exclusive
Estimated market value
$276,400
$263,000 - $290,000
$2,019/mo
Price history
| Date | Event | Price |
|---|---|---|
| 9/11/2026 | Price change | $285,000-3.4%$130/sqft |
Source: My State MLS #11799446 Report a problem | ||
| 9/10/2026 | Price change | $295,000-3.3%$135/sqft |
Source: My State MLS #11799446 Report a problem | ||
| 3/23/2026 | Price change | $305,000-3.2%$139/sqft |
Source:  ROAM MLS #2026002715 Report a problem ROAM MLS #2026002715 Report a problem | ||
| 2/13/2026 | Listed for sale | $315,000$144/sqft |
Source: ROAM MLS #2026002715 Report a problem | ||
| 5/10/2013 | Sold | -- |
Source: ROAM MLS #111828 Report a problem | ||
Public tax history
| Year | Property taxes | Tax assessment |
|---|---|---|
| 2025 | $2,113 +12.2% | $25,500 |
| 2024 | $1,883 +2% | $25,500 |
| 2023 | $1,845 -1.8% | $25,500 |
| 2022 | $1,878 | $25,500 |
| 2021 | $1,878 -20% | $25,500 +1.3% |
| 2020 | $2,348 +9.5% | $25,179 +4.9% |
| 2019 | $2,144 | $24,010 |
| 2018 | $2,144 +26% | $24,010 |
| 2017 | $1,701 | $24,010 |
| 2016 | $1,701 +6.8% | $24,010 |
| 2015 | $1,592 -2.9% | $24,010 |
| 2014 | $1,641 +50.4% | $24,010 +33.8% |
| 2013 | $1,091 | $17,943 |
| 2011 | -- | $17,943 +2% |
| 2010 | -- | $17,591 |
Find assessor info on the county website
Monthly payment
Est. payment
Payment breakdown
Explore the cost of this home by adjusting the details. Changes won't be saved.Climate risks
Neighborhood: 70342
Similar homes
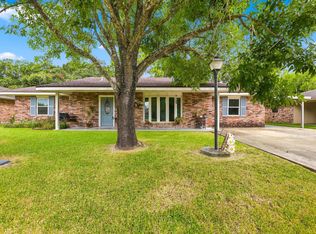
- $290,0003 bd-- ba2.7k sqft1101 2nd St, Morgan City, LA 70380For Sale By Owner
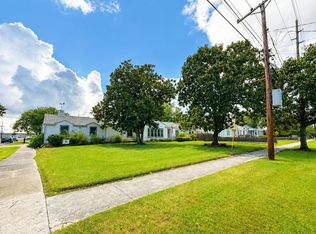
- $228,9003 bd2 ba1.8k sqft204 Hogan St, Berwick, LA 70342For Sale
 MLS ID #2026016516, Kevin Berry, KELLER WILLIAMS REALTY BAYOU P. ROAM MLS
 - $--4 bd3 ba3.2k sqft684 Verdunville Rd, Cypremort Pt, LA 70538Auction
 Auction.com 1
 - $267,0004 bd3 ba2.3k sqft201 Uranus Rd, Morgan City, LA 70380For Sale
 MLS ID #2600008692, Lori Broussard, Real Broker, LLC. RAA
 - $280,0004 bd4 ba2.4k sqft1501 6th St, Morgan City, LA 70380For SaleMLS ID #2026003784, Sara Vincent, Real Broker, LLC. ROAM MLS
- $250,0004 bd3 ba2.9k sqft1005 Main St, Patterson, LA 70392For SaleMLS ID #2026009128, Paula Stephens, Anslum Real Estate, LLC. ROAM MLS
- $250,0004 bd2 ba2.9k sqft919 Delmar Rd, Morgan City, LA 70380For SaleMLS ID #2025018572, Bridgette Brown, CENTURY 21 Action Realty Inc. ROAM MLS
- $235,0003 bd2 ba1.5k sqft1153 Teche Rd, Morgan City, LA 70380For SaleMLS ID #2026007689, Paula Stephens, Anslum Real Estate, LLC. ROAM MLS
- $169,9003 bd2 ba1.4k sqft476 Pacific St, Berwick, LA 70342For SaleMLS ID #2600007551, Shayna Henry, NextHome Cutting Edge Realty. RAA
- $290,0003 bd2 ba1.4k sqft1061 Adelle St #A, Morgan City, LA 70380For SaleMLS ID #2026013710, Brian Bateman, Randy Simpson Realty. ROAM MLS
- $255,0004 bd2 ba1.8k sqft9339 Highway 182, Franklin, LA 70538For SaleMLS ID #2600002289, Kay Louviere, Thomson Real Estate. RAA
