Welcome to your new home. This charming home has its bells and whistles with Great parking. This beautiful 4 bedrooms 2 bathrooms with walk-In closets that will fit your family needs and more. The kitchen has stainless appliances with plenty of counter and storage. The family room is a great size for entertainment. That amazing sunroom with pool view for those who don’t want to sit and soak up the sun. The home never flooded a motivated seller. Contact me today for your private showing
For sale
$247,500
1209 Barrow St, Franklin, LA 70538
4beds
2,027sqft
Single Family Residence, Residential
Built in 1985
0.41 Acres Lot
$-- Zestimate®
$122/sqft
$-- HOA
What's special
Walk-in closets
- 256 days
- 115
- 12
Zillow last checked:
Listing updated:
Listed by:
Chantel White,
RE/MAX Real Estate Group 225-768-7600
Source: ROAM MLS,MLS#: 2026001553
Facts & features
Interior
Bedrooms & bathrooms
- Bedrooms: 4
- Bathrooms: 2
- Full bathrooms: 2
Rooms
- Room types: Bathroom, Primary Bathroom, Bedroom, Dining Room, Living Room, Sunroom
Primary bedroom
- Features: Walk-In Closet(s)
Bedroom 1
- Level: First
- Area: 100
- Dimensions: 10 x 10
Bedroom 2
- Level: First
- Area: 110
- Dimensions: 10 x 11
Bedroom 3
- Level: First
- Area: 110
- Dimensions: 10 x 11
Bedroom 4
- Level: First
- Area: 150
- Dimensions: 10 x 15
Primary bathroom
- Features: Shower Combo
Kitchen
- Features: Counters Wood
Heating
- Central
Cooling
- Central Air
Appliances
- Included: Elec Stove Con, Electric Cooktop, Dishwasher, Disposal, Range/Oven, Electric Water Heater, Stainless Steel Appliance(s)
- Laundry: Electric Dryer Hookup, Laundry Room
Features
- Flooring: Carpet, Tile
- Doors: Storm Door(s)
- Windows: Storm Shutters, Screens
Interior area
- Total structure area: 2,027
- Total interior livable area: 2,027 sqft
Property
Parking
- Total spaces: 3
- Parking features: 3 Cars Park, Off Street, Concrete, Driveway
Features
- Stories: 1
- Patio & porch: Enclosed
- Exterior features: Rain Gutters
- Has private pool: Yes
- Pool features: In Ground
- Fencing: Privacy,Wood
Lot
- Size: 0.41 Acres
- Dimensions: 85 x 208
- Features: Landscaped
Details
- Parcel number: 223472135900
- Special conditions: Standard
Construction
Type & style
- Home type: SingleFamily
- Architectural style: Traditional
- Property subtype: Single Family Residence, Residential
Materials
- Brick Siding, Wood Siding, Frame
- Foundation: Slab
Condition
- New construction: No
- Year built: 1985
Utilities & green energy
- Gas: None
- Sewer: Public Sewer
- Water: Public
Community & HOA
Community
- Security: Security System, Smoke Detector(s)
- Subdivision: Other
Location
- Region: Franklin
Financial & listing details
- Price per square foot: $122/sqft
- Tax assessed value: $119,530
- Annual tax amount: $1,135
- Price range: $247.5K - $247.5K
- Date on market: 1/26/2026
- Listing terms: Cash,Conventional,FMHA/Rural Dev,VA Loan
Estimated market value
Not available
Estimated sales range
Not available
Not available
Price history
| Date | Event | Price |
|---|---|---|
| 1/26/2026 | Listed for sale | $247,500+9.6%$122/sqft |
Source:  ROAM MLS #2026001553 Report a problem ROAM MLS #2026001553 Report a problem | ||
| 1/17/2026 | Listing removed | $225,900$111/sqft |
Source: eXp Realty #2026000564 Report a problem | ||
| 1/16/2026 | Listed for sale | $225,900-2.6%$111/sqft |
Source: eXp Realty #2026000564 Report a problem | ||
| 9/27/2023 | Sold | -- |
Source:  RAA #23006929 Report a problem RAA #23006929 Report a problem | ||
| 8/4/2023 | Pending sale | $232,000$114/sqft |
Source: RAA #23006929 Report a problem | ||
| 8/1/2023 | Listed for sale | $232,000$114/sqft |
Source: RAA #23006929 Report a problem | ||
Public tax history
| Year | Property taxes | Tax assessment |
|---|---|---|
| 2025 | $1,135 | $11,953 |
| 2024 | $1,135 +6.9% | $11,953 +9.1% |
| 2023 | $1,062 -5.8% | $10,957 |
| 2022 | $1,128 | $10,957 |
| 2021 | $1,128 -16.6% | $10,957 |
| 2020 | $1,353 +5.8% | $10,957 +2.7% |
| 2019 | $1,278 | $10,667 |
| 2018 | $1,278 +27.2% | $10,667 |
| 2017 | $1,005 | $10,667 |
| 2016 | $1,005 +108.1% | $10,667 +12.6% |
| 2015 | $483 -0.6% | $9,476 |
| 2014 | $486 | $9,476 |
| 2013 | $486 | $9,476 -9.4% |
| 2011 | -- | $10,457 +2% |
| 2010 | -- | $10,252 |
Find assessor info on the county website
Monthly payment
Est. payment
Payment breakdown
Explore the cost of this home by adjusting the details. Changes won't be saved.Climate risks
Neighborhood: 70538
Nearby schools
Schools provided by the listing agent
- District: St Mary Parish
Source: ROAM MLS. This data may not be complete. We recommend contacting the local school district to confirm school assignments for this home.
Similar homes
- $240,0004 bd3 ba2.2k sqft625 Hamm St, Cypremort Pt, LA 70538For Sale

 MLS ID #2026015884, Jordan Parr, KELLER WILLIAMS REALTY BAYOU P. ROAM MLS
 - $249,9003 bd2 ba2.1k sqft127 Sawmill St, Franklin, LA 70538For Sale
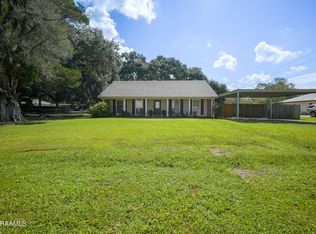
 MLS ID #2500003057, Shayna Henry, NextHome Cutting Edge Realty. RAA
 - $255,0004 bd2 ba1.8k sqft9339 Highway 182, Franklin, LA 70538For Sale
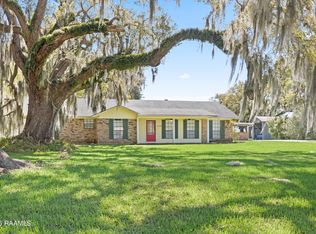 MLS ID #2600002289, Kay Louviere, Thomson Real Estate. RAA
 - $285,0003 bd2 ba2.5k sqft408 Beth Dr, Franklin, LA 70538For Sale
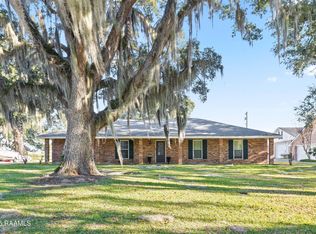 MLS ID #2500006489, Kay Louviere, Thomson Real Estate. RAA
 - $260,0003 bd3 ba1.4k sqft106 Briarwood St, Franklin, LA 70538For SaleMLS ID #24009304, Aldon Mayon, Camelot Realty, Inc.. RAA
- $265,0004 bd3 ba2.1k sqft128 Sunset Ave, Baldwin, LA 70514For SaleMLS ID #2600008756, Charles Ilonya, Keller Williams Realty Acadiana. RAA
- $180,0003 bd2 ba1.8k sqft601 Osage St, Franklin, LA 70538For SaleMLS ID #2024007917, Christine Foret, CENTURY 21 Action Realty Inc. ROAM MLS
- $140,0003 bd2 ba1.6k sqft120 Bayouview Dr, Franklin, LA 70538For SaleMLS ID #2600006392, Lynette Bagala, McGeeScott Realty. RAA
- $129,9003 bd2 ba1.9k sqft1415 Catherine St, Franklin, LA 70538For SaleMLS ID #2600004780, Alexis Peterson, Compass. RAA
- $210,0003 bd2 ba1.7k sqft160 Darwin Rd, Franklin, LA 70538For SaleMLS ID #2600004136, Kay Louviere, Thomson Real Estate. RAA
- $142,0004 bd3 ba2.2k sqft105 Clay St, Franklin, LA 70538For SaleMLS ID #2600002454, Kathryn Monte, Caffery Real Estate, Inc.. RAA
- $349,0004 bd2 ba2.8k sqft4422 Irish Bend Rd, Franklin, LA 70538For SaleMLS ID #2600004733, Shayna Henry, NextHome Cutting Edge Realty. RAA
- $259,0004 bd3 ba2.3k sqft201 Uranus Rd, Morgan City, LA 70380For SaleMLS ID #2600008692, Lori Broussard, Real Broker, LLC. RAA
- $250,0004 bd3 ba2.9k sqft1005 Main St, Patterson, LA 70392For SaleMLS ID #2026009128, Paula Stephens, Anslum Real Estate, LLC. ROAM MLS
- $175,0003 bd1 ba1.7k sqft505 Martin Luther King Junior St, Baldwin, LA 70514For SaleMLS ID #2600007036, Brian Gotreaux, Real Broker, LLC. RAA
- $250,0004 bd2 ba2.9k sqft919 Delmar Rd, Morgan City, LA 70380For SaleMLS ID #2025018572, Bridgette Brown, CENTURY 21 Action Realty Inc. ROAM MLS
- $188,5003 bd2 ba2.2k sqft1712 Lillie St, Jeanerette, LA 70544For SaleMLS ID #2026017857, Teresa Jennings, eXp Realty, LLC. ROAM MLS
- $128,0002 bd2 ba1.5k sqft959 Chitimacha Trl, Baldwin, LA 70514For SaleMLS ID #2500004442, Stacy Johnston, EXP Realty, LLC. RAA
- $284,9983 bd3 ba2.5k sqft11612 Old Jeanerette Rd Lot 1, Jeanerette, LA 70544For SaleMLS ID #2500005925, Jenny Menard, EXP Realty, LLC. RAA
