SPACIOUS HOME WITH IN-GROUND POOL & OVERSIZED WORKSHOP IN CENTERVILLE! Discover this 3-bedroom, 2-bath home offering approximately 1,945 sq. ft. of living space, a 14' x 28' swimming pool, and an impressive detached workshop! Located in Centerville with a Franklin, LA address, this property combines comfortable living with exceptional outdoor amenities.Step inside to an inviting open-concept living area featuring attractive wood-look flooring, neutral colors, recessed lighting, and a cozy fireplace with wood mantel and tiled hearth. The spacious kitchen offers abundant natural wood cabinetry, generous countertop space, decorative tile backsplash, ceramic tile flooring, and stainless steel appliances.The generously sized primary suite features a private bath with double vanities and an exceptionally large walk-in closet previously used as a homeschooling area. This versatile space offers possibilities for a home office, hobby room, or additional storage. Two guest bedrooms and a separate laundry room with cabinetry and utility sink complete the interior.YOUR BACKYARD RETREAT AWAITS! Enjoy a 14' x 28' in-ground swimming pool surrounded by expansive concrete decking, privacy fencing, and room for outdoor entertaining. An additional pool bath with adjoining storage adds convenience.NEED A WORKSHOP? The detached 35' x 22' shop offers 770 sq. ft. with 200-amp electrical service, water, a 10' x 10' roll-up door, and two entry doors. An adjoining 35' x 12' covered lean-to provides another 420 sq. ft. for boats, equipment, or recreational storage.With mature shade trees, spacious living areas, a private pool, and outstanding workshop space, this property offers versatility that's hard to find! Schedule your private showing today!
For sale
$219,900
241 State Route 317, Franklin, LA 70538
3beds
1,942sqft
Single Family Residence
Built in ----
0.26 Acres Lot
$-- Zestimate®
$113/sqft
$-- HOA
What's special
In-ground swimming poolPrivate poolOutstanding workshop spaceOversized workshopGenerous countertop spaceAttractive wood-look flooringRoom for outdoor entertaining
- 1 day
- 80
- 14
Zillow last checked:
Listing updated:
Listed by:
Kevin Rose 337-303-7462,
RE/MAX Acadiana 337-984-8470
Source: RAA,MLS#: 2600009898
Facts & features
Interior
Bedrooms & bathrooms
- Bedrooms: 3
- Bathrooms: 3
- Full bathrooms: 2
- 1/2 bathrooms: 1
Heating
- Central
Cooling
- Central Air
Appliances
- Included: Dishwasher, Microwave, Refrigerator
Features
- Double Vanity, Cultured Marble Counters, Formica Counters
- Flooring: Tile, Wood Laminate
- Doors: Storm Door(s)
- Number of fireplaces: 1
- Fireplace features: 1 Fireplace, Wood Burning
Interior area
- Total interior livable area: 1,942 sqft
Property
Parking
- Total spaces: 4
- Parking features: Carport
- Carport spaces: 4
Features
- Stories: 1
- Patio & porch: Covered, Open
- Exterior features: Lighting
- Has private pool: Yes
- Pool features: Liner
- Fencing: Full,Other,Privacy
Lot
- Size: 0.26 Acres
- Dimensions: 71.92 x 167.62 x 63.64 x 167.62
- Features: 0 to 0.5 Acres, Level
Details
- Additional structures: Workshop, RV/Boat Storage
- Parcel number: 2474561085
Construction
Type & style
- Home type: SingleFamily
- Architectural style: Traditional
- Property subtype: Single Family Residence
Materials
- Vinyl Siding, Wood Siding, Frame
- Foundation: Slab
- Roof: Composition
Condition
- Resale
Utilities & green energy
- Electric: Elec: CLECO
- Sewer: Public Sewer
Community & HOA
Community
- Subdivision: Ward Four
Location
- Region: Franklin
Financial & listing details
- Price per square foot: $113/sqft
- Date on market: 10/21/2026
- Electric utility on property: Yes
Estimated market value
Not available
Estimated sales range
Not available
Not available
Price history
| Date | Event | Price |
|---|---|---|
| 10/21/2026 | Listed for sale | $219,900$113/sqft |
Source:  RAA #2600009898 Report a problem | ||
Public tax history
Tax history is unavailable.
Monthly payment
Est. payment
Payment breakdown
Explore the cost of this home by adjusting the details. Changes won't be saved.Climate risks
Neighborhood: Centerville
Nearby schools
Similar homes
- $210,0003 bd2 ba1.7k sqft160 Darwin Rd, Franklin, LA 70538For Sale
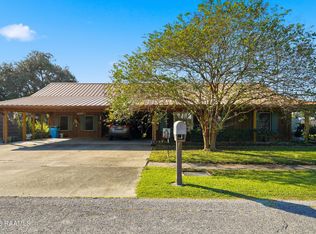
 MLS ID #2600004136, Kay Louviere, Thomson Real Estate. RAA
- $255,0004 bd2 ba1.8k sqft9339 Highway 182, Franklin, LA 70538For Sale
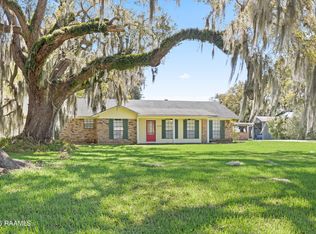 MLS ID #2600002289, Kay Louviere, Thomson Real Estate. RAA
- $220,0004 bd3 ba2k sqft113 Eastwood Dr, Franklin, LA 70538For Sale
 MLS ID #2600006757, Melissa Trahan, Your Southern Real Estate Co.. RAA
- $249,9003 bd2 ba2.1k sqft127 Sawmill St, Franklin, LA 70538For Sale
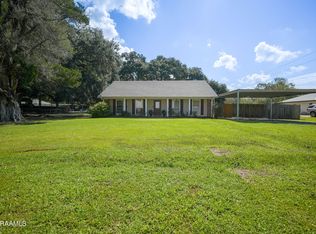 MLS ID #2500003057, Shayna Henry, NextHome Cutting Edge Realty. RAA
- $285,0004 bd3 ba2.1k sqft173 Sawmill St, Franklin, LA 70538For SaleMLS ID #2600009573, Aldon Mayon, Camelot Realty, Inc.. RAA
- $240,0004 bd3 ba2.2k sqft625 Hamm St, Cypremort Pt, LA 70538For Sale
 MLS ID #2026015884, Jordan Parr, KELLER WILLIAMS REALTY BAYOU P. ROAM MLS
- $225,0003 bd2 ba1.7k sqft1040 Levee Rd, Morgan City, LA 70380For SaleMLS ID #2600009962, Shayna Henry, NextHome Cutting Edge Realty. RAA
- $247,5004 bd2 ba2k sqft1209 Barrow St, Franklin, LA 70538For SaleMLS ID #2026001553, Chantel White, RE/MAX Real Estate Group. ROAM MLS
- $180,0003 bd2 ba1.8k sqft601 Osage St, Franklin, LA 70538For SaleMLS ID #2024007917, Christine Foret, CENTURY 21 Action Realty Inc. ROAM MLS
- $160,0003 bd1 ba1.5k sqft104 Johnson St, Baldwin, LA 70514For SaleMLS ID #2500006280, Ashley Verret, McGeeScott Realty. RAA
- $260,0003 bd3 ba1.4k sqft106 Briarwood St, Franklin, LA 70538For SaleMLS ID #24009304, Aldon Mayon, Camelot Realty, Inc.. RAA
- $129,9903 bd2 ba1.6k sqft120 Bayouview Dr, Franklin, LA 70538For SaleMLS ID #2600006392, Lynette Bagala, McGeeScott Realty. RAA
- $285,0003 bd2 ba2.5k sqft408 Beth Dr, Franklin, LA 70538For SaleMLS ID #2500006489, Kay Louviere, Thomson Real Estate. RAA
- $129,9003 bd2 ba1.9k sqft1415 Catherine St, Franklin, LA 70538For SaleMLS ID #2600004780, Alexis Peterson, Compass. RAA
- $142,0004 bd3 ba2.2k sqft105 Clay St, Franklin, LA 70538For SaleMLS ID #2600002454, Kathryn Monte, Caffery Real Estate, Inc.. RAA
- $242,0003 bd-- ba2.5k sqft1510 N 3rd St, Morgan City, LA 70380For SaleMLS ID #2026019153, Kim Haines, COASTAL REALTY GROUP. ROAM MLS
- $115,0003 bd1 ba1.1k sqft104 Firmin St, Cypremort Pt, LA 70538For SaleMLS ID #2026017880, Chasity Bourgeois, Fathom Realty LA, LLC. ROAM MLS
- $119,0003 bd2 ba1.2k sqft522 Park Ave, Franklin, LA 70538For SaleMLS ID #2600007108, Kreshonda Robertson, Keller Williams Realty Acadiana. RAA
