Welcome home to one of Franklin's most sought-after neighborhoods--Eastwood Subdivision! This spacious four-bedroom, three-bath home offers the perfect combination of comfort, functionality, and room to entertain. With two large living areas and a desirable split-bedroom floor plan, there's space for everyone to enjoy.Natural light fills the front living and dining rooms through expansive windows, creating a warm and inviting first impression. The kitchen overlooks the backyard and is equipped with a gas cooktop, double wall ovens, generous counter space, and abundant cabinetry. Just off the kitchen, the cozy den serves as the heart of the home and features **two sets of sliding glass doors** that open to the patio and backyard, creating the perfect indoor-outdoor flow for family gatherings, backyard barbecues, and entertaining guests.The private primary suite offers a peaceful retreat with its own en suite bath and walk-in closet. Three additional bedrooms are generously sized with excellent closet space, including one bedroom with its own private bath--ideal for guests, a teenager, or multi-generational living. An additional full bathroom provides plenty of space with a large vanity, makeup area, and walk-in shower.The oversized utility room offers extra storage, folding space, and direct garage access for added convenience.Recent updates include fresh interior paint throughout--including the crown molding, baseboards, trim, and doors--a newer roof, a recently replaced water heater, and beautiful wood-look laminate and tile flooring throughout, meaning there's **no carpet anywhere**.Homes in Eastwood don't come along often, and it's easy to see why. Known as one of Franklin's most desirable neighborhoods, this move-in-ready home offers the space, updates, and location today's buyers are looking for. Schedule your private showing today!
For sale
Price cut: $6K (8/5)
$229,000
113 Eastwood Dr, Franklin, LA 70538
4beds
2,056sqft
Single Family Residence
Built in ----
10,454 Square Feet Lot
$-- Zestimate®
$111/sqft
$-- HOA
What's special
- 26 days |
- 88 |
- 5 |
Zillow last checked:
Listing updated:
Listed by:
Melissa Trahan,
Your Southern Real Estate Co. 337-339-1868
Source: RAA,MLS#: 2600006757
Facts & features
Interior
Bedrooms & bathrooms
- Bedrooms: 4
- Bathrooms: 3
- Full bathrooms: 3
Heating
- Central, Electric
Cooling
- Central Air
Appliances
- Included: Dishwasher, Gas Cooktop, Electric Stove Con
- Laundry: Electric Dryer Hookup, Washer Hookup
Features
- Crown Molding, Dual Closets, Guest Suite, Granite Tile Counters, Solid Surface Counters, Tile Counters
- Flooring: Tile, Wood Laminate
- Windows: Window Treatments
- Has fireplace: No
Interior area
- Total structure area: 2,606
- Total interior livable area: 2,056 sqft
Property
Parking
- Total spaces: 2
- Parking features: Garage
- Garage spaces: 2
- Has uncovered spaces: Yes
- Details: Garage SqFt(483.00)
Features
- Stories: 1
- Patio & porch: Open, Covered
- Exterior features: Lighting
- Fencing: Full,Privacy,Wood
- Waterfront features: Walk To
Lot
- Size: 10,454 Square Feet
- Dimensions: 85 x 125
- Features: 0 to 0.5 Acres, Landscaped, Level
Details
- Parcel number: 2264681025.00 01
- Zoning: Residential
Construction
Type & style
- Home type: SingleFamily
- Architectural style: Traditional
- Property subtype: Single Family Residence
Materials
- Brick Veneer, Brick, Frame
- Foundation: Slab
- Roof: Composition
Condition
- Resale
Utilities & green energy
- Electric: Elec: CLECO
- Gas: Gas: Atmos
- Sewer: Public Sewer
Community & HOA
Community
- Subdivision: Eastwood
Location
- Region: Franklin
Financial & listing details
- Price per square foot: $111/sqft
- Tax assessed value: $155,080
- Annual tax amount: $1,859
- Date on market: 7/22/2026
- Electric utility on property: Yes
Estimated market value
Not available
Estimated sales range
Not available
$1,229/mo
Price history
| Date | Event | Price |
|---|---|---|
| 8/5/2026 | Price change | $229,000-2.6%$111/sqft |
Source:  RAA #2600006757 Report a problem RAA #2600006757 Report a problem | ||
| 7/22/2026 | Listed for sale | $235,000$114/sqft |
Source: RAA #2600006757 Report a problem | ||
Public tax history
| Year | Property taxes | Tax assessment |
|---|---|---|
| 2019 | $1,859 -1.9% | $15,508 -1.9% |
| 2018 | $1,895 +27.2% | $15,810 |
| 2017 | $1,489 | $15,810 |
Find assessor info on the county website
Monthly payment
Est. payment
Payment breakdown
Explore the cost of this home by adjusting the details. Changes won't be saved.Climate risks
Neighborhood: 70538
Nearby schools
GreatSchools rating
- 6/10W.P. Foster Elementary SchoolGrades: PK-5Distance: 0.5 mi
- 5/10Franklin Junior High SchoolGrades: 6-8Distance: 0.9 mi
- 5/10Franklin Senior High SchoolGrades: 9-12Distance: 1 mi
Schools provided by the listing agent
- Middle: Franklin
- High: Franklin
Source: RAA. This data may not be complete. We recommend contacting the local school district to confirm school assignments for this home.
- $225,2004 bd3 ba2k sqft113 Eastwood Dr, Franklin, LA 70538Off Market
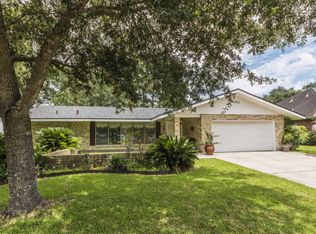
- $255,6004 bd-- ba2.6k sqft115 Eastwood Dr, Franklin, LA 70538Off Market
- $223,6005 bd3 ba2.6k sqft112 Oakwood Dr, Franklin, LA 70538Off Market
- $167,6003 bd-- ba2.1k sqft109 Eastwood Dr, Franklin, LA 70538Off Market
- $--3 bd3 ba1.9k sqft110 Oakwood Dr, Franklin, LA 70538Sold
- $238,4003 bd-- ba3.7k sqft117 Eastwood Dr, Franklin, LA 70538Off Market
- $255,7004 bd3 ba3.3k sqft108 Eastwood Dr, Franklin, LA 70538Off Market
- $120,3003 bd-- ba1.7k sqft118 Oakwood Dr, Franklin, LA 70538Off Market
A local agent can set up tours, give advice and negotiate with sellers.
Similar homes
- $247,5004 bd2 ba2k sqft1209 Barrow St, Franklin, LA 70538For Sale
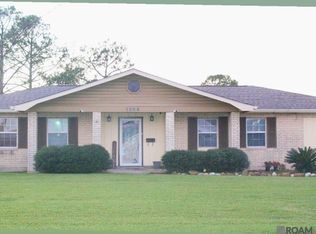
 MLS ID #2026001553, Chantel White, RE/MAX Real Estate Group. ROAM MLS
 - $260,0003 bd3 ba1.4k sqft106 Briarwood St, Franklin, LA 70538For Sale

 MLS ID #24009304, Aldon Mayon, Camelot Realty, Inc.. RAA
 - $285,0003 bd2 ba2.5k sqft408 Beth Dr, Franklin, LA 70538For Sale
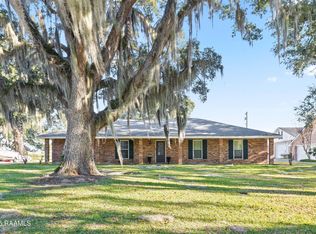 MLS ID #2500006489, Kay Louviere, Thomson Real Estate. RAA
 - $255,0004 bd2 ba1.8k sqft9339 Highway 182, Franklin, LA 70538For Sale
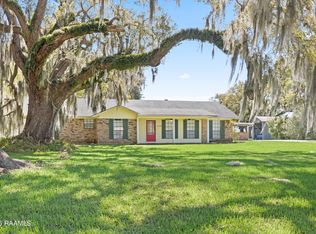 MLS ID #2600002289, Kay Louviere, Thomson Real Estate. RAA
 - $140,0003 bd2 ba1.6k sqft120 Bayouview Dr, Franklin, LA 70538For SaleMLS ID #2600006392, Lynette Bagala, McGeeScott Realty. RAA
- $269,0003 bd2 ba2.1k sqft127 Sawmill St, Franklin, LA 70538For SaleMLS ID #2500003057, Shayna Henry, NextHome Cutting Edge Realty. RAA
- $210,0003 bd2 ba1.7k sqft160 Darwin Rd, Franklin, LA 70538For SaleMLS ID #2600004136, Kay Louviere, Thomson Real Estate. RAA
- $142,0004 bd3 ba2.2k sqft105 Clay St, Franklin, LA 70538For SaleMLS ID #2600002454, Kathryn Monte, Caffery Real Estate, Inc.. RAA
- $180,0003 bd2 ba1.8k sqft601 Osage St, Franklin, LA 70538For SaleMLS ID #2024007917, Christine Foret, CENTURY 21 Action Realty Inc. ROAM MLS
- $119,0003 bd2 ba1.2k sqft522 Park Ave, Franklin, LA 70538For SaleMLS ID #2600007108, Kreshonda Robertson, Keller Williams Realty Acadiana. RAA
- $135,9403 bd2 ba1.9k sqft1415 Catherine St, Franklin, LA 70538For SaleMLS ID #2600004780, Alexis Peterson, Compass. RAA
- $229,0003 bd2 ba1.5k sqft215 Hebert St, Berwick, LA 70342For Sale By Owner
- $230,0004 bd2 ba2.6k sqft1204 5th St, Patterson, LA 70392For SaleMLS ID #2026012818, Teresa Jennings, eXp Realty, LLC. ROAM MLS
- $195,0003 bd1 ba1.7k sqft505 Martin Luther King Junior St, Baldwin, LA 70514For SaleMLS ID #2600007036, Brian Gotreaux, Real Broker, LLC. RAA
- $265,0003 bd2 ba1.9k sqft4898 Chitimacha Trl, Jeanerette, LA 70544For SaleMLS ID #2600002333, Kay Louviere, Thomson Real Estate. RAA
- $250,0003 bd2 ba1.4k sqft343 Leo Dr, Patterson, LA 70392For SaleMLS ID #2600007671, Aldon Mayon, Camelot Realty, Inc.. RAA
- $260,0003 bd2 ba1.1k sqft1086 Victoria Riverside Rd, Patterson, LA 70392For SaleMLS ID #2026014225, Stephanie Lind, Anslum Real Estate, LLC. ROAM MLS
- $214,1164 bd2 ba1.7k sqft116 Becky Dr, Patterson, LA 70392For SaleMLS ID #2026009134, April Horn, 1 Percent Lists United. ROAM MLS
- $230,0003 bd2 ba1.8k sqft204 Hogan St, Berwick, LA 70342For Sale By Owner
- $250,0004 bd3 ba2.9k sqft1005 Main St, Patterson, LA 70392For SaleMLS ID #2026009128, Paula Stephens, Anslum Real Estate, LLC. ROAM MLS
