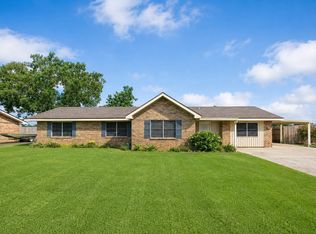
Meticulously maintained and move-in ready, this charming 3-bedroom, 2-bath home is nestled in a welcoming, family-oriented neighborhood and offers thoughtful updates throughout. Recent improvements include a new roof (2026), energy-efficient windows with a transferable warranty to the buyer, and a new insurance-approved breaker panel (2026), which provides added comfort and peace of mind for years to come. Inside, the spacious family room, which features beautiful ceramic wood-plank flooring, flows seamlessly into the kitchen and dining areas, creating an inviting layout perfect for everyday living and entertaining. The beautifully renovated kitchen is sure to impress with granite countertops, stainless steel appliances, ample cabinetry, and an eat-at bar ideal for casual meals or gathering with family and friends. Just off the kitchen is a cozy breakfast nook/dining area, providing additional space for meals and entertaining. Step outside and discover a true backyard retreat with multiple spaces to relax, entertain, and enjoy the outdoors. The spacious, fully fenced backyard features rear yard access, a screened-in back porch, covered patio, open patio, and a storage shed with electricity that gives plenty of options for outdoor living, hobbies, or additional storage. A two-car carport provides convenient covered parking. Located in Flood Zone X, with no flood insurance required, this meticulously kept home combines beautiful renovations, valuable recent upgrades, and exceptional indoor and outdoor living spaces. Move-in ready and thoughtfully maintained, this is one you won't want to miss!
For sale
$209,500
114 Becky Dr, Patterson, LA 70392
3beds
1,536sqft
Single Family Residence
Built in 1979
10,454 Square Feet Lot
$206,100 Zestimate®
$136/sqft
$-- HOA
What's special
Rear yard accessAmple cabinetryCovered patioStainless steel appliancesGranite countertopsBeautiful ceramic wood-plank flooringScreened-in back porch
- 52 days
- 242
- 22
Likely to sell faster than
Zillow last checked:
Listing updated:
Listed by:
Calyn Welch 985-518-3091,
Simon Real Estate, LLC 985-395-7878
Source: My State MLS,MLS#: 11943599
Facts & features
Interior
Bedrooms & bathrooms
- Bedrooms: 3
- Bathrooms: 2
- Full bathrooms: 2
Rooms
- Room types: Breakfast Room, En Suite, Family Room, First Floor Bathroom, First Floor Master Bedroom, Kitchen, Laundry Room, Master Bedroom
Kitchen
- Features: Pass-Through, Granite Counters
Basement
- Area: 0
Heating
- Electric, Forced Air, Zoned
Cooling
- Central, Zoned
Appliances
- Included: Dishwasher, Microwave, Oven, Stainless Steel Appliances
Features
- Flooring: Carpet, Tile
- Has basement: No
- Has fireplace: No
Interior area
- Total structure area: 1,536
- Total interior livable area: 1,536 sqft
- Finished area above ground: 1,536
Video & virtual tour
Property
Parking
- Total spaces: 2
- Parking features: Driveway, Attached
- Garage spaces: 2
- Has carport: Yes
- Has uncovered spaces: Yes
Features
- Stories: 1
- Patio & porch: Patio, Covered Porch, Screened Porch
- Fencing: Fenced
- Has view: Yes
- View description: Street
Lot
- Size: 10,454 Square Feet
- Features: Trees
Details
- Additional structures: Shed(s), Carport
- Parcel number: 2864401139.00
- Lease amount: $0
Construction
Type & style
- Home type: SingleFamily
- Architectural style: Ranch
- Property subtype: Single Family Residence
Materials
- Masonry - Brick, Brick Siding, Vinyl Siding
- Roof: Asphalt
Condition
- New construction: No
- Year built: 1979
Utilities & green energy
- Electric: Amps(0)
- Sewer: Municipal
- Water: Municipal
Community & HOA
Community
- Subdivision: Green Acres
HOA
- Has HOA: No
Location
- Region: Patterson
Financial & listing details
- Price per square foot: $136/sqft
- Tax assessed value: $143,180
- Annual tax amount: $1,625
- Date on market: 8/21/2026
- Date available: 08/16/2026
Estimated market value
$206,100
$196,000 - $216,000
$1,275/mo
Price history
| Date | Event | Price |
|---|---|---|
| 8/21/2026 | Listed for sale | $209,500$136/sqft |
Source: My State MLS #11943599 Report a problem | ||
Public tax history
| Year | Property taxes | Tax assessment |
|---|---|---|
| 2025 | $1,625 +8.7% | $14,318 |
| 2024 | $1,496 +9.9% | $14,318 +8.4% |
| 2023 | $1,361 -1.2% | $13,205 |
| 2022 | $1,378 +2.2% | $13,205 |
| 2021 | $1,348 +1.5% | $13,205 |
| 2020 | $1,328 -1.2% | $13,205 |
| 2019 | $1,345 +28.4% | $13,205 +22.7% |
| 2018 | $1,047 -2.4% | $10,766 |
| 2017 | $1,073 | $10,766 |
| 2016 | $1,073 +254.3% | $10,766 +19.8% |
| 2015 | $303 -2.7% | $8,986 |
| 2014 | $311 +19.1% | $8,986 |
| 2013 | $261 | $8,986 -14.9% |
| 2011 | -- | $10,555 +2% |
| 2010 | -- | $10,348 |
Find assessor info on the county website
Monthly payment
Est. payment
Payment breakdown
Explore the cost of this home by adjusting the details. Changes won't be saved.Climate risks
Neighborhood: 70392
Nearby schools
Schools provided by the listing agent
- District: Hattie Watts Elementary, Patterson Jr & Sr High School
Source: My State MLS. This data may not be complete. We recommend contacting the local school district to confirm school assignments for this home.

Similar homes
- $209,1164 bd2 ba1.7k sqft116 Becky Dr, Patterson, LA 70392For Sale
 MLS ID #2026009134, April Horn, 1 Percent Lists United. ROAM MLS
 - $170,0003 bd2 ba1.1k sqft236 Laura Dr, Patterson, LA 70392For Sale
 MLS ID #2026012819, Paula Stephens, Anslum Real Estate, LLC. ROAM MLS
 - $--3 bd2 ba1.6k sqft117 Moon Rd, Morgan City, LA 70380Auction
 Xome
Xome - $157,5003 bd1 ba1.1k sqft218 Haney St, Patterson, LA 70392For Sale

 MLS ID #2600005778, Donna Inman, Coldwell Banker Trahan Real Estate Group. RAA
 - $250,0003 bd2 ba1.4k sqft343 Leo Dr, Patterson, LA 70392For SaleMLS ID #2600007671, Aldon Mayon, Camelot Realty, Inc.. RAA
- $139,9003 bd2 ba1.3k sqft119 Domino Dr, Patterson, LA 70392For SaleMLS ID #2026012384, Jane Bourgeois, Dream Home Realty, LLC. ROAM MLS
- $200,0003 bd2 ba1.4k sqft1017 Poplar St, Morgan City, LA 70380For SaleMLS ID #2026011054, Valerie Crappell, Anslum Real Estate, LLC. ROAM MLS
- $228,9003 bd2 ba1.8k sqft204 Hogan St, Berwick, LA 70342For SaleMLS ID #2026016516, Kevin Berry, KELLER WILLIAMS REALTY BAYOU P. ROAM MLS
- $230,0003 bd2 ba1.4k sqft1245 Delmar Rd, Morgan City, LA 70380For SaleMLS ID #2600008676, David Wenger, eXp Realty, LLC. RAA
- $149,0003 bd3 ba1.5k sqft158 Moon Rd, Morgan City, LA 70380For SaleMLS ID #2600009522, Jenn Stonicher, Keller Williams Realty Acadiana. RAA
- $210,0003 bd2 ba1.7k sqft160 Darwin Rd, Franklin, LA 70538For SaleMLS ID #2600004136, Kay Louviere, Thomson Real Estate. RAA
- $189,9003 bd2 ba1.4k sqft120 Glenwood St, Morgan City, LA 70380For SaleMLS ID #2026018081, Sara Vincent, Real Broker, LLC. ROAM MLS
- $219,0003 bd2 ba1.5k sqft1117 Shaw Dr, Morgan City, LA 70380For SaleMLS ID #2026009001, Paula Stephens, Anslum Real Estate, LLC. ROAM MLS
