Welcome to this charming 3-bedroom, 2-bath home located in the quiet Red Cypress Estates subdivision in Patterson. Offering 1,308 square feet of thoughtfully designed living space, this home features an inviting open floor plan that creates a seamless flow between the living, dining, and kitchen areas—perfect for both everyday living and entertaining. The functional layout provides comfortable bedrooms, including a private primary suite, while the attached carport adds convenience and protection from the elements. Nestled in a peaceful neighborhood, you'll enjoy the tranquility of Red Cypress Estates while still being just minutes from local shopping, dining, schools, and other , everyday conveniences. Property is in a flood zone AH, contact an insurance agent for a personal quote. Whether you're a first-time homebuyer, looking to downsize, or searching for an excellent investment opportunity, this well-maintained home is ready to welcome its next owner. Schedule your private showing today!
For sale
Price cut: $7.6K (7/24)
$139,900
119 Domino Dr, Patterson, LA 70392
3beds
1,308sqft
Single Family Residence, Residential
Built in 2000
8,712 Square Feet Lot
$-- Zestimate®
$107/sqft
$-- HOA
What's special
Inviting open floor planFunctional layoutPrivate primary suiteComfortable bedrooms
- 105 days
- 314
- 12
Zillow last checked:
Listing updated:
Listed by:
Jane Bourgeois,
Dream Home Realty, LLC 337-385-1187
Source: ROAM MLS,MLS#: 2026012384
Facts & features
Interior
Bedrooms & bathrooms
- Bedrooms: 3
- Bathrooms: 2
- Full bathrooms: 2
Rooms
- Room types: Bathroom, Primary Bathroom, Bedroom, Primary Bedroom, Dining Room, Kitchen, Living Room, Utility Room
Primary bedroom
- Features: En Suite Bath, Ceiling Fan(s), Walk-In Closet(s)
- Level: First
- Area: 148.5
- Width: 11
Bedroom 1
- Level: First
- Area: 107
- Dimensions: 10 x 10.7
Bedroom 2
- Level: First
- Area: 101.65
- Width: 10.7
Primary bathroom
- Features: Shower Combo
- Level: First
- Area: 35
- Dimensions: 5 x 7
Bathroom 1
- Level: First
- Area: 56
- Dimensions: 8 x 7
Dining room
- Level: First
- Area: 162.5
- Length: 13
Kitchen
- Level: First
- Area: 156.25
Living room
- Level: First
- Area: 208
- Dimensions: 13 x 16
Heating
- Electric
Cooling
- Central Air, Ceiling Fan(s)
Appliances
- Included: Dishwasher, Range/Oven, Refrigerator, Electric Water Heater
- Laundry: Laundry Room, Washer Hookup, Inside, Washer/Dryer Hookups
Features
- Crown Molding
- Flooring: Ceramic Tile, Vinyl
- Doors: Storm Door(s)
Interior area
- Total structure area: 1,500
- Total interior livable area: 1,308 sqft
Property
Parking
- Total spaces: 2
- Parking features: 2 Cars Park, Concrete, Carport
Features
- Stories: 1
- Pool features: Above Ground
- Fencing: Wood
Lot
- Size: 8,712 Square Feet
- Dimensions: 60 x 114.6 x 80.24 x 101.58
- Features: Shade Tree(s)
Details
- Additional structures: Storage
- Parcel number: 283432100900
- Special conditions: Standard
Construction
Type & style
- Home type: SingleFamily
- Architectural style: Traditional
- Property subtype: Single Family Residence, Residential
Materials
- Brick Siding, Brick, Shingle/Shake
- Foundation: Slab
- Roof: Shingle
Condition
- Cosmetic Changes
- New construction: No
- Year built: 2000
Utilities & green energy
- Gas: None
- Sewer: Public Sewer
- Water: Public
Community & HOA
Community
- Security: Smoke Detector(s)
- Subdivision: Red Cypress Estates
Location
- Region: Patterson
Financial & listing details
- Price per square foot: $107/sqft
- Tax assessed value: $88,630
- Annual tax amount: $892
- Price range: $139.9K - $139.9K
- Date on market: 7/7/2026
- Listing terms: Cash,Conventional,FHA,FMHA/Rural Dev,VA Loan
Estimated market value
Not available
Estimated sales range
Not available
Not available
Price history
| Date | Event | Price |
|---|---|---|
| 9/24/2026 | Listed for sale | $139,900$107/sqft |
Source:  ROAM MLS #2026012384 Report a problem ROAM MLS #2026012384 Report a problem | ||
| 9/22/2026 | Pending sale | $139,900$107/sqft |
Source: ROAM MLS #2026012384 Report a problem | ||
| 7/24/2026 | Price change | $139,900-5.2%$107/sqft |
Source: ROAM MLS #2026012384 Report a problem | ||
| 7/7/2026 | Listed for sale | $147,500+63.9%$113/sqft |
Source: ROAM MLS #2026012384 Report a problem | ||
| 8/15/2025 | Sold | -- |
Source: ROAM MLS #2025007708 Report a problem | ||
| 7/14/2025 | Contingent | $90,000$69/sqft |
Source: ROAM MLS #2025007708 Report a problem | ||
| 6/9/2025 | Price change | $90,000-9.9%$69/sqft |
Source: ROAM MLS #2025007708 Report a problem | ||
| 4/29/2025 | Listed for sale | $99,900-26%$76/sqft |
Source: ROAM MLS #2025007708 Report a problem | ||
| 4/22/2024 | Listing removed | -- |
Source: ROAM MLS #2024000836 Report a problem | ||
| 1/16/2024 | Listed for sale | $135,000$103/sqft |
Source: ROAM MLS #2024000836 Report a problem | ||
| 1/14/2024 | Listing removed | -- |
Source: ROAM MLS #2023010067 Report a problem | ||
| 11/6/2023 | Price change | $135,000-3.6%$103/sqft |
Source: ROAM MLS #2023010067 Report a problem | ||
| 9/16/2023 | Price change | $139,999-2.8%$107/sqft |
Source: ROAM MLS #2023010067 Report a problem | ||
| 8/16/2023 | Price change | $144,000-2%$110/sqft |
Source: ROAM MLS #2023010067 Report a problem | ||
| 6/21/2023 | Listed for sale | $147,000+58.1%$112/sqft |
Source: ROAM MLS #2023010067 Report a problem | ||
| 6/26/2018 | Sold | -- |
Source:  RAA #18003817 Report a problem RAA #18003817 Report a problem | ||
| 6/15/2018 | Pending sale | $93,000$71/sqft |
Source: Keller Williams Realty Acadiana #18003817 Report a problem | ||
| 6/15/2018 | Listed for sale | $93,000$71/sqft |
Source: Keller Williams Realty Acadiana #18003817 Report a problem | ||
| 6/21/2013 | Sold | -- |
Source: Public Record Report a problem | ||
| 9/27/2012 | Sold | -- |
Source: Agent Provided Report a problem | ||
| 6/29/2012 | Sold | -- |
Source: Public Record Report a problem | ||
Public tax history
| Year | Property taxes | Tax assessment |
|---|---|---|
| 2025 | $892 +10.9% | $8,863 +1% |
| 2024 | $804 +10.5% | $8,779 +8.7% |
| 2023 | $728 -1.4% | $8,075 |
| 2022 | $738 +2.5% | $8,075 |
| 2021 | $720 -20% | $8,075 |
| 2020 | $900 +1.2% | $8,075 |
| 2019 | $890 +4.2% | $8,075 |
| 2018 | $854 +43.1% | $8,075 +13.1% |
| 2017 | $597 | $7,140 |
| 2016 | $597 -20% | $7,140 +17.4% |
| 2015 | $746 -2.7% | $6,082 |
| 2014 | $766 +20.5% | $6,082 |
| 2013 | $636 | $6,082 -40.7% |
| 2011 | -- | $10,250 |
| 2010 | -- | $10,250 |
Find assessor info on the county website
Monthly payment
Est. payment
Payment breakdown
Explore the cost of this home by adjusting the details. Changes won't be saved.Climate risks
Neighborhood: 70392
Nearby schools
Schools provided by the listing agent
- District: St Mary Parish
Source: ROAM MLS. This data may not be complete. We recommend contacting the local school district to confirm school assignments for this home.
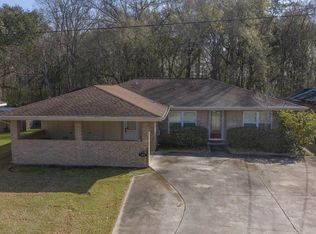

Similar homes
- $115,0003 bd2 ba1.8k sqft1409 Main St, Patterson, LA 70392For Sale
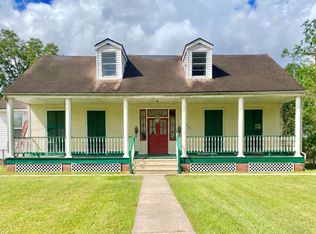 MLS ID #12014538, Elizabeth Picou, Simon Real Estate, LLC. My State MLS
 - $157,5003 bd1 ba1.1k sqft218 Haney St, Patterson, LA 70392For Sale

 MLS ID #2600005778, Donna Inman, Coldwell Banker Trahan Real Estate Group. RAA
 - $148,0003 bd3 ba1.5k sqft158 Moon Rd, Morgan City, LA 70380For Sale
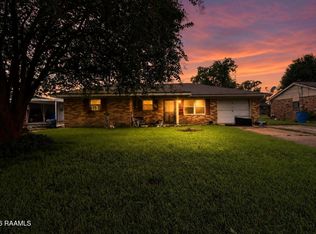 MLS ID #2600009522, Jenn Stonicher, Keller Williams Realty Acadiana. RAA
 - $209,1164 bd2 ba1.7k sqft116 Becky Dr, Patterson, LA 70392For Sale
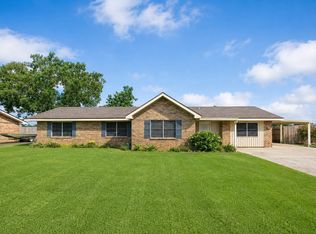
 MLS ID #2026009134, April Horn, 1 Percent Lists United. ROAM MLS
 - $95,5002 bd1 ba1k sqft905 Washington St, Patterson, LA 70392For SaleMLS ID #2026003626, Teresa Jennings, eXp Realty, LLC. ROAM MLS
- $160,0003 bd1 ba1.5k sqft104 Johnson St, Baldwin, LA 70514For SaleMLS ID #2500006280, Ashley Verret, McGeeScott Realty. RAA
- $165,0003 bd2 ba1.4k sqft476 Pacific St, Berwick, LA 70342For SaleMLS ID #2600007551, Shayna Henry, NextHome Cutting Edge Realty. RAA
- $145,0003 bd2 ba1.6k sqft1612 Maple St, Morgan City, LA 70380For SaleMLS ID #2025009290, Paula Stephens, Anslum Real Estate, LLC. ROAM MLS
- $125,0003 bd2 ba1.2k sqft1418 N 3rd St, Morgan City, LA 70380For SaleMLS ID #2026004865, Paula Stephens, Anslum Real Estate, LLC. ROAM MLS
- $134,0003 bd1 ba1.2k sqft1215 Federal Ave, Morgan City, LA 70380For SaleMLS ID #2026002787, Brooks Richard, Anslum Real Estate, LLC. ROAM MLS
- $158,0002 bd2 ba1.1k sqft2419 Robicheaux Aly, Berwick, LA 70342For SaleMLS ID #2026014999, Bridgette Brown, CENTURY 21 Action Realty Inc. ROAM MLS
- $150,0002 bd2 ba1.2k sqft509 Roderick St, Morgan City, LA 70380For SaleMLS ID #2026016320, Paula Stephens, Anslum Real Estate, LLC. ROAM MLS
- $129,9003 bd2 ba1.9k sqft1415 Catherine St, Franklin, LA 70538For SaleMLS ID #2600004780, Alexis Peterson, Compass. RAA
- $168,0003 bd2 ba1.6k sqft1003 Debra Ct, Morgan City, LA 70380For SaleMLS ID #2026015500, Jordan Parr, KELLER WILLIAMS REALTY BAYOU P. ROAM MLS
- $119,0003 bd2 ba1.2k sqft522 Park Ave, Franklin, LA 70538For SaleMLS ID #2600007108, Kreshonda Robertson, Keller Williams Realty Acadiana. RAA
- $189,9003 bd2 ba1.4k sqft120 Glenwood St, Morgan City, LA 70380For SaleMLS ID #2026018081, Sara Vincent, Real Broker, LLC. ROAM MLS
