THIS 4 BEDROOM, 3 FULL BATHROOMS, LIVING ROOM, OFFICE, KITCHEN LOCATED IN GARDEN CITY JUST MINUTES AWAY FROM HWY 90 AND IS 90 MINUTES FROM NEW ORLEANS OR BATON ROUGE. CENTERVILLE SCHOOL IS FROM PRE-K TO 12TH GRADE. GARDEN CITY IS ONLY A SHORT DISTANCE FROM METAL SHARK AND SARONIC. SELLER IS OFFERING $5000.00 TOWARD CLOSING COST AND $500.00 HOME WARRANTY WITH ACCEPTABLE OFFER.
For sale
$285,000
173 Sawmill St, Franklin, LA 70538
4beds
2,198sqft
Single Family Residence
Built in ----
0.5 Acres Lot
$278,700 Zestimate®
$130/sqft
$-- HOA
What's special
- 11 hours
- 21
- 2
Zillow last checked:
Listing updated:
Listed by:
Aldon Mayon 337-224-6400,
Camelot Realty, Inc. 337-984-0038
Source: RAA,MLS#: 2600009573
Facts & features
Interior
Bedrooms & bathrooms
- Bedrooms: 4
- Bathrooms: 3
- Full bathrooms: 3
Heating
- Central, Electric
Cooling
- Central Air
Appliances
- Included: Electric Cooktop, Dishwasher, Electric Stove Con
- Laundry: Electric Dryer Hookup, Washer Hookup
Features
- High Ceilings, Crown Molding, Separate Shower, Walk-In Closet(s), Formica Counters
- Flooring: Tile, Vinyl Plank
- Doors: Storm Door(s)
- Windows: Aluminum Frames
- Has fireplace: No
Interior area
- Total interior livable area: 2,198 sqft
Property
Parking
- Total spaces: 2
- Parking features: RV Access/Parking
- Carport spaces: 2
- Details: Carport SqFt(384.00)
Features
- Stories: 1
- Patio & porch: Open, Covered
- Fencing: Partial,Wood
Lot
- Size: 0.5 Acres
- Dimensions: 158.46' x 115' x 158.80' x 115'THIS
- Features: 0 to 0.5 Acres, Level
Details
- Additional structures: Shed(s)
- Parcel number: 2354581025.00
Construction
Type & style
- Home type: SingleFamily
- Architectural style: Traditional
- Property subtype: Single Family Residence
Materials
- Brick Veneer, Brick, Frame
- Foundation: Slab
- Roof: Asbestos Shingle
Condition
- Resale
Utilities & green energy
- Electric: Elec: CLECO
- Sewer: Septic Tank
Community & HOA
Community
- Subdivision: Garden City
Location
- Region: Franklin
Financial & listing details
- Price per square foot: $130/sqft
- Tax assessed value: $230,720
- Annual tax amount: $2,488
- Date on market: 10/10/2026
- Electric utility on property: Yes
Estimated market value
$278,700
$265,000 - $293,000
$1,537/mo
Price history
| Date | Event | Price |
|---|---|---|
| 10/10/2026 | Listed for sale | $285,000$130/sqft |
Source:  RAA #2600009573 Report a problem RAA #2600009573 Report a problem | ||
| 7/9/2014 | Sold | -- |
Source: Public Record Report a problem | ||
Public tax history
| Year | Property taxes | Tax assessment |
|---|---|---|
| 2025 | $2,488 | $23,072 |
| 2024 | $2,488 +7.6% | $23,072 +9.6% |
| 2023 | $2,312 -5.2% | $21,051 |
| 2022 | $2,439 | $21,051 |
| 2021 | $2,439 +1.3% | $21,051 |
| 2020 | $2,406 +0.8% | $21,051 |
| 2019 | $2,388 +0.1% | $21,051 +0.5% |
| 2018 | $2,386 +9.6% | $20,956 |
| 2017 | $2,176 | $20,956 |
| 2016 | $2,176 +55.5% | $20,956 +7.3% |
| 2015 | $1,399 -36.3% | $19,527 |
| 2014 | $2,196 +148.4% | $19,527 +33.4% |
| 2013 | $884 | $14,634 -8.7% |
| 2011 | -- | $16,035 +0.2% |
| 2010 | -- | $16,008 |
Find assessor info on the county website
Monthly payment
Est. payment
Payment breakdown
Explore the cost of this home by adjusting the details. Changes won't be saved.Climate risks
Neighborhood: 70538
Nearby schools
Similar homes
- $249,9003 bd2 ba2.1k sqft127 Sawmill St, Franklin, LA 70538For Sale
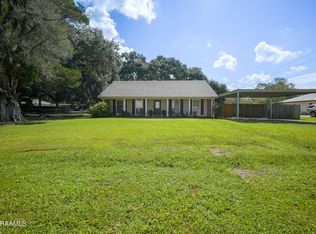
 MLS ID #2500003057, Shayna Henry, NextHome Cutting Edge Realty. RAA
 - $255,0004 bd2 ba1.8k sqft9339 Highway 182, Franklin, LA 70538For Sale
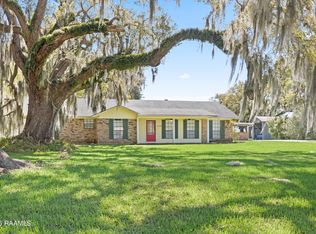 MLS ID #2600002289, Kay Louviere, Thomson Real Estate. RAA
 - $285,0003 bd2 ba2.5k sqft408 Beth Dr, Franklin, LA 70538For Sale
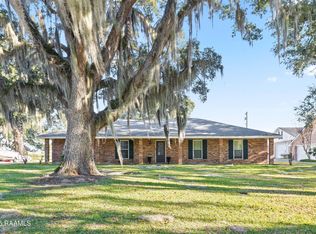 MLS ID #2500006489, Kay Louviere, Thomson Real Estate. RAA
 - $--4 bd3 ba3.2k sqft684 Verdunville Rd, Cypremort Pt, LA 70538Auction
 Auction.com 1
 - $367,6003 bd3 ba1.8k sqft10688 Highway 182, Franklin, LA 70538For SaleMLS ID #2600009048, Steven Mora, Compass. RAA
- $289,9003 bd3 ba3.2k sqft222 Katy Cir, Franklin, LA 70538For SaleMLS ID #2600002163, Steven Mora, Compass. RAA
- $247,5004 bd2 ba2k sqft1209 Barrow St, Franklin, LA 70538For Sale
 MLS ID #2026001553, Chantel White, RE/MAX Real Estate Group. ROAM MLS
 - $240,0004 bd3 ba2.2k sqft625 Hamm St, Cypremort Pt, LA 70538For SaleMLS ID #2026015884, Jordan Parr, KELLER WILLIAMS REALTY BAYOU P. ROAM MLS
- $220,0004 bd3 ba2k sqft113 Eastwood Dr, Franklin, LA 70538For SaleMLS ID #2600006757, Melissa Trahan, Your Southern Real Estate Co.. RAA
- $349,0004 bd2 ba2.8k sqft4422 Irish Bend Rd, Franklin, LA 70538For SaleMLS ID #2600004733, Shayna Henry, NextHome Cutting Edge Realty. RAA
- $260,0003 bd3 ba1.4k sqft106 Briarwood St, Franklin, LA 70538For SaleMLS ID #24009304, Aldon Mayon, Camelot Realty, Inc.. RAA
- $265,0004 bd3 ba2.1k sqft128 Sunset Ave, Baldwin, LA 70514For SaleMLS ID #2600008756, Charles Ilonya, Keller Williams Realty Acadiana. RAA
- $210,0003 bd2 ba1.7k sqft160 Darwin Rd, Franklin, LA 70538For SaleMLS ID #2600004136, Kay Louviere, Thomson Real Estate. RAA
- $280,0004 bd4 ba2.4k sqft1501 6th St, Morgan City, LA 70380For SaleMLS ID #2026003784, Sara Vincent, Real Broker, LLC. ROAM MLS
- $315,0004 bd2 ba2.4k sqft7951 Louisiana St #87, Jeanerette, LA 70544For SaleMLS ID #2600002067, Kreshonda Robertson, Keller Williams Realty Acadiana. RAA
- $180,0003 bd2 ba1.8k sqft601 Osage St, Franklin, LA 70538For SaleMLS ID #2024007917, Christine Foret, CENTURY 21 Action Realty Inc. ROAM MLS
- $259,0004 bd3 ba2.3k sqft201 Uranus Rd, Morgan City, LA 70380For SaleMLS ID #2600008692, Lori Broussard, Real Broker, LLC. RAA
