Custom-built in 2002 and situated on 3.10 acres along the Bayou Teche, this exceptional property offers timeless style, spacious living, and an incredible collection of amenities. The main home features an open floor plan with a spacious living room highlighted by a wood-burning fireplace and brick wall accents, flowing into the dining area with double doors leading to the back porch. The kitchen offers custom solid-wood cabinetry, island seating, stainless steel appliances, and more. The spacious primary suite includes an updated en-suite bath with dual vanities, walk-in shower, jetted tub, and walk-in closet. Two additional guest bedrooms share a full guest bathroom. Enjoy true Southern charm outdoors with a covered back porch overlooking the bayou, concrete patio with pergola, two-car covered carport, and attached storage room. The detached 1,095-square-foot guest home offers endless possibilities with a living area, dining space, kitchenette, bedroom, bathroom, laundry/storage room, and a large bonus room currently used as a home office that could easily serve as additional living space, a bedroom, or flex space. A covered patio completes the guest home. Additional improvements include a detached storage building with covered parking for a boat or golf cart, a dog kennel with turf grass and covered area, and a beautiful bayou-front deck with a covered sitting area and swing overlooking the water. The property is surrounded by mature live oak trees and also features a whole-home generator and 2019 roof. With multiple structures, bayou frontage, and 3.10 acres to enjoy, this one-of-a-kind property offers a rare combination! Don't miss your opportunity to make this Bayou Teche retreat your own! Schedule your private showing today!
Pending
$499,000
11618 Old Jeanerette Rd, Jeanerette, LA 70544
3beds
2,014sqft
Single Family Residence
Built in 2002
3.1 Acres Lot
$484,300 Zestimate®
$248/sqft
$-- HOA
What's special
Attached storage roomTwo-car covered carportBayou frontageOpen floor planWalk-in showerStainless steel appliancesCustom solid-wood cabinetry
- 48 days
- 552
- 49
Zillow last checked:
Listing updated:
Listed by:
Rebekah McGee 337-579-0333,
McGeeScott Realty 337-735-4040,
Luke Scott 337-579-3133,
McGeeScott Realty
Source: RAA,MLS#: 2600007289
Facts & features
Interior
Bedrooms & bathrooms
- Bedrooms: 3
- Bathrooms: 2
- Full bathrooms: 2
Heating
- Central, Natural Gas, Wall Furnace
Cooling
- Central Air, Wall Unit(s)
Appliances
- Included: Dishwasher, Dryer, Other, Refrigerator, Water Softener, Electric Stove Con, Gas Stove Con
- Laundry: Washer Hookup, Gas Dryer Hookup
Features
- High Ceilings, Crown Molding, Other, Separate Shower, Walk-In Closet(s), Kitchen Island, Double Vanity, Stone Counters, Solid Surface Counters
- Flooring: Wood Laminate, Stained/Scored Concrete
- Windows: Window Treatments, Double Pane Windows
- Number of fireplaces: 1
- Fireplace features: 1 Fireplace, Wood Burning
Interior area
- Total interior livable area: 2,014 sqft
Property
Parking
- Total spaces: 2
- Parking features: Open, Attached, Detached, Carport, Garage Faces Side, Boat
- Has garage: Yes
- Carport spaces: 2
- Has uncovered spaces: Yes
Features
- Stories: 1
- Patio & porch: Covered, Open, Porch
- Exterior features: Other, Lighting
- Fencing: None
- Has view: Yes
- View description: Water
- Has water view: Yes
- Water view: Water
- Waterfront features: Bayou/River, Waterfront
Lot
- Size: 3.1 Acres
- Dimensions: 178/172 x 763/780
- Features: 3 to 5.99 Acres, Level, Sloped, Views, Waterfront, Landscaped
Details
- Additional structures: Guest House, Kennel/Dog Run, Storage, Other, Pergola, Second Residence, See Remarks
- Parcel number: 0300126000
- Other equipment: Generator
Construction
Type & style
- Home type: SingleFamily
- Architectural style: Traditional
- Property subtype: Single Family Residence
Materials
- Brick Veneer, HardiPlank Type, Wood Siding, Frame
- Foundation: Post Tension, Slab
- Roof: Composition,Metal
Condition
- Resale
- Year built: 2002
Utilities & green energy
- Electric: Elec: CLECO
- Gas: Gas: Delta Utilities
Community & HOA
Community
- Features: Acreage, Other
- Subdivision: None
Location
- Region: Jeanerette
Financial & listing details
- Price per square foot: $248/sqft
- Tax assessed value: $242,630
- Annual tax amount: $1,530
- Date on market: 8/18/2026
- Exclusions: Other - See Remarks
- Electric utility on property: Yes
Estimated market value
$484,300
$460,000 - $509,000
$1,597/mo
Price history
| Date | Event | Price |
|---|---|---|
| 10/2/2026 | Pending sale | $499,000$248/sqft |
Source:  RAA #2600007289 Report a problem RAA #2600007289 Report a problem | ||
| 8/18/2026 | Listed for sale | $499,000$248/sqft |
Source: RAA #2600007289 Report a problem | ||
| 6/7/2005 | Sold | -- |
Source: Public Record Report a problem | ||
Public tax history
| Year | Property taxes | Tax assessment |
|---|---|---|
| 2025 | $1,530 +1.6% | $26,246 |
| 2024 | $1,506 -1.3% | $26,246 +1% |
| 2023 | $1,525 +1.5% | $25,974 |
| 2022 | $1,502 0% | $25,974 |
| 2021 | $1,502 +0.6% | $25,974 |
| 2020 | $1,493 +16% | $25,974 +8.5% |
| 2019 | $1,287 -13.8% | $23,948 -3.9% |
| 2017 | $1,493 +12.6% | $24,919 |
| 2016 | $1,326 -28.6% | $24,919 +0.8% |
| 2014 | $1,858 +24.5% | $24,713 +24.8% |
| 2010 | $1,493 +81.1% | $19,809 +14.4% |
| 2006 | $825 +22.5% | $17,318 +12.5% |
| 2003 | $673 | $15,400 |
Find assessor info on the county website
Monthly payment
Est. payment
Payment breakdown
Explore the cost of this home by adjusting the details. Changes won't be saved.Climate risks
Neighborhood: 70544
Nearby schools
Schools provided by the listing agent
- Elementary: St Charles
- Middle: Jeanerette
- High: Jeanerette (Iberia)
Source: RAA. This data may not be complete. We recommend contacting the local school district to confirm school assignments for this home.
- $284,9993 bd3 ba2.5k sqft11612 Old Jeanerette Rd LOT 1, Jeanerette, LA 70544For Sale
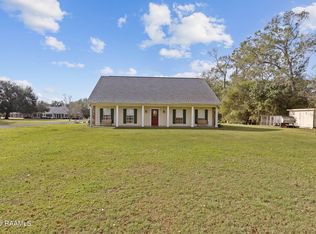
- $220,800-- bd-- ba2.5k sqft11708 Old Jeanerette Rd, Jeanerette, LA 70544Off Market
- $50,430-- bd-- ba-- sqft11708 Old Jeanerette Rd, Jeanerette, LA 70544Off Market
- $241,000-- bd-- ba3.2k sqft11712 Old Jeanerette Rd, Jeanerette, LA 70544Off Market
Similar homes
- $284,9993 bd3 ba2.5k sqft11612 Old Jeanerette Rd Lot 1, Jeanerette, LA 70544For Sale
 MLS ID #2500005925, Jenny Menard, EXP Realty, LLC. RAA
 - $460,0003 bd4 ba2.7k sqft1519 Mullins Rd, New Iberia, LA 70563For Sale
 MLS ID #2600008542, Billy Pritchard, Dream Home Realty, LLC. RAA
 - $425,0003 bd2 ba2.5k sqft311 Interlaken Dr, New Iberia, LA 70563For Sale
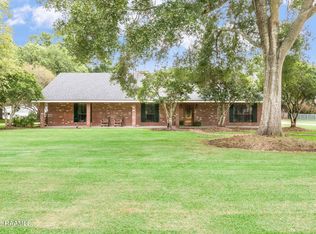 MLS ID #2600006092, Michelle Cart, Keller Williams Realty Acadiana. RAA
 - $495,0003 bd4 ba2.3k sqft8908 Highway 182, Cypremort Pt, LA 70538For Sale
 MLS ID #2500006749, Aldon Mayon, Camelot Realty, Inc.. RAA
 - $398,0003 bd3 ba2.6k sqft504 Landview Dr, New Iberia, LA 70563For SaleMLS ID #2500005652, Andree Schlicher, McGeeScott Realty. RAA
- $469,0004 bd3 ba2.6k sqft1063 Pecan Ridge Dr, Saint Martinville, LA 70582For SaleMLS ID #2600006393, Marcus Harris, Brandon E. Breaux Real Estate. RAA
- $337,0004 bd3 ba2.4k sqft110 Sandalwood Dr, New Iberia, LA 70563For SaleMLS ID #2600002483, Shayna Henry, NextHome Cutting Edge Realty. RAA
- $359,0002 bd2 ba1.6k sqft3504 Avery Island Rd, New Iberia, LA 70560For SaleMLS ID #2600007941, Lynette Bagala, McGeeScott Realty. RAA
- $379,9003 bd3 ba2.6k sqft2003 Hamilton St, New Iberia, LA 70563For SaleMLS ID #2600008617, Kennedi Stelly, EXP Realty, LLC. RAA
- $540,0003 bd3 ba2.7k sqft2406 Belle Ruelle St, New Iberia, LA 70563For SaleMLS ID #2600003673, Angelique Ables, Keaty Real Estate Team. RAA
- $249,9003 bd2 ba1.9k sqft5819 Cara Rd, New Iberia, LA 70560For SaleMLS ID #2600009119, Blake Gilbert, Real Broker, LLC. RAA
- $345,0003 bd3 ba2.1k sqft7280 Main Hwy, Saint Martinville, LA 70582For SaleMLS ID #2600007606, Madeline V James, James Real Estate. RAA
- $449,5004 bd3 ba2.3k sqft2407 Golden Eagle Run, New Iberia, LA 70563New ConstructionMLS ID #2600008329, Connor Stampley, Andries Migues Realty, LLC. RAA
- $285,0003 bd3 ba1.8k sqft4901 Claude Viator Rd, New Iberia, LA 70560For SaleMLS ID #2600007257, Melissa Trahan, Your Southern Real Estate Co.. RAA
- $349,0004 bd2 ba2.8k sqft4422 Irish Bend Rd, Franklin, LA 70538For SaleMLS ID #2600004733, Shayna Henry, NextHome Cutting Edge Realty. RAA
- $555,0004 bd3 ba1.9k sqft127 Hammock Ln, Cypremort Point, LA 70538For SaleMLS ID #2500002638, Monica Dumesnil, Coldwell Banker Trahan Real Estate Group. RAA
- $310,0003 bd2 ba2.5k sqft2018 Le Belle Villa Blvd, New Iberia, LA 70563For SaleMLS ID #2600006339, Michael Lamperez, Caffery Real Estate, Inc.. RAA
- $309,0003 bd3 ba2.8k sqft817 Cemetery Rd, Saint Martinville, LA 70582For SaleMLS ID #2600007428, Rebekah McGee, McGeeScott Realty. RAA
- $329,0004 bd3 ba2.7k sqft2009 Windmill Cir, New Iberia, LA 70563For SaleMLS ID #2600007300, Lisa Duhe Lourd, McGeeScott Realty. RAA
- $265,0003 bd2 ba1.5k sqft610 Quence Dr, New Iberia, LA 70560For Sale
 MLS ID #2026016905, Jonathan Minerick, Homecoin.com. ROAM MLS
