
Coastal Comfort in Cypremort Point and near some of the best saltwater fishing spots in Louisiana, this property is a fisherman's paradise, whether you are angling for redfish, speckled trout, or just enjoying a day on the water, this location puts you close to the action. Step inside this inviting camp and instantly feel the relaxed seaside vibe. The entry area offers the perfect spot for a dining table and chairs, leading into a cheerful kitchen complete with a bar for casual seating--ideal for gathering with friends while you cook the catch of the day. The spacious den is filled with natural light, creating a warm and welcoming gathering space. Downstairs, you'll find two private primary ensuites, each with its own distinctive style and private bath. Upstairs offers two generously sized rooms that can be set up as private bedrooms or fun bunk rooms, plus a convenient half bath. Outdoor living shines here with a versatile deck area--plenty of room for umbrellas, high deck chairs, and your own personal coastal retreat setup. It has its own boat launch, ice machine, and a heavy-duty cargo elevator makes unloading ice chests, groceries, luggage, and gear a breeze. Parking is never an issue, with space for four vehicles beneath it. Built robustly by Scott Walmsley of Jeanerette, this camp is designed with strength and durability in mind. Whether you're looking for a weekend getaway or a laid-back retreat, this Cypremort Point gem blends comfort, functionality, and the easygoing coastal lifestyle.
For sale
$555,000
127 Hammock Ln, Cypremort Point, LA 70538
4beds
1,999sqft
Single Family Residence
Built in ----
0.5 Acres Lot
$523,600 Zestimate®
$278/sqft
$-- HOA
What's special
Heavy-duty cargo elevatorDistinctive styleInviting campBoat launchOutdoor livingSpacious denPrivate primary ensuites
- 396 days
- 302
- 12
Zillow last checked:
Listing updated:
Listed by:
Monica Dumesnil 337-230-3472,
Coldwell Banker Trahan Real Estate Group 337-993-1414
Source: RAA,MLS#: 2500002638
Facts & features
Interior
Bedrooms & bathrooms
- Bedrooms: 4
- Bathrooms: 3
- Full bathrooms: 2
- 1/2 bathrooms: 1
Heating
- Central, Electric, Heat Pump
Cooling
- Multi Units, Central Air, Heat Pump
Appliances
- Included: Dishwasher, Disposal, Dryer, Ice Maker, Microwave, Refrigerator, Washer, Water Softener, Electric Stove Con
- Laundry: Electric Dryer Hookup, Washer Hookup
Features
- High Ceilings, Cathedral Ceiling(s), Crown Molding, Separate Shower, Varied Ceiling Heights, Vaulted Ceiling(s), Walk-In Closet(s), Wet Bar, Formica Counters
- Flooring: Vinyl Plank, Vinyl Tile, Wood
- Windows: Window Treatments, Aluminum Frames, Double Pane Windows
- Has fireplace: No
Interior area
- Total interior livable area: 1,999 sqft
Video & virtual tour
Property
Parking
- Total spaces: 3
- Parking features: Carport
- Carport spaces: 3
Features
- Stories: 2
- Patio & porch: Covered, Open
- Exterior features: Balcony, Other, Outdoor Shower, Lighting
- Fencing: None
- Has view: Yes
- View description: Water
- Has water view: Yes
- Water view: Water
- Waterfront features: Bayou/River, Dock/Mooring, Waterfront
Lot
- Size: 0.5 Acres
- Features: 0 to 0.5 Acres, Level, Views, Waterfront
Details
- Additional structures: See Remarks, Storage
- Parcel number: 1034364267.00 & 1034364708.00
Construction
Type & style
- Home type: SingleFamily
- Architectural style: Coastal,Contemporary,Modern
- Property subtype: Single Family Residence
Materials
- HardiPlank Type, Frame
- Foundation: Piling/Stilt, Slab
- Roof: Metal
Condition
- Resale
Utilities & green energy
- Electric: Elec: CLECO
- Sewer: Comm Sewer
Community & HOA
Community
- Features: Elevator
- Subdivision: Moresi Est
Location
- Region: Cypremort Point
Financial & listing details
- Price per square foot: $278/sqft
- Tax assessed value: $261,610
- Annual tax amount: $2,899
- Date on market: 8/21/2025
- Exclusions: Other - See Remarks
- Electric utility on property: Yes
Estimated market value
$523,600
$497,000 - $550,000
$1,802/mo
Price history
| Date | Event | Price |
|---|---|---|
| 8/21/2025 | Listed for sale | $555,000$278/sqft |
Source:  RAA #2500002638 Report a problem RAA #2500002638 Report a problem | ||
Public tax history
| Year | Property taxes | Tax assessment |
|---|---|---|
| 2025 | $2,899 | $26,161 |
| 2024 | $2,899 +5% | $26,161 +6.9% |
| 2023 | $2,761 -5% | $24,468 |
| 2022 | $2,908 +4.5% | $24,468 |
| 2021 | $2,782 -4.3% | $24,468 |
| 2020 | $2,908 +4.6% | $24,468 +2.1% |
| 2019 | $2,781 | $23,975 |
| 2018 | $2,781 +5.5% | $23,975 |
| 2017 | $2,637 | $23,975 |
| 2016 | $2,637 +4.2% | $23,975 +48.8% |
| 2015 | $2,530 -0.8% | $16,117 |
| 2014 | $2,551 | $16,117 |
| 2013 | $2,551 | $16,117 -31.4% |
| 2011 | -- | $23,505 |
| 2010 | -- | $23,505 |
Find assessor info on the county website
Monthly payment
Est. payment
Payment breakdown
Explore the cost of this home by adjusting the details. Changes won't be saved.Climate risks
Neighborhood: 70538
Nearby schools
Schools provided by the listing agent
- Elementary: Raintree
- Middle: B E Boudreaux
- High: West St Mary
Source: RAA. This data may not be complete. We recommend contacting the local school district to confirm school assignments for this home.
- $1,140-- bd-- ba-- sqft127 Hammock Ln, Cypremort Point, LA 70538Off Market
- $315,1004 bd-- ba1.5k sqft137 Hammock Ln, Cypremort Point, LA 70538Off Market
- $13,700-- bd-- ba-- sqft137 Hammock Ln, Cypremort Point, LA 70538Off Market
- $143,2002 bd-- ba680 sqft123 Hammock Ln, Cypremort Point, LA 70538Off Market
Similar homes
- $499,0003 bd2 ba2k sqft11618 Old Jeanerette Rd, Jeanerette, LA 70544For Sale

 MLS ID #2600007289, Rebekah McGee, McGeeScott Realty. RAA
 - $285,0003 bd3 ba1.8k sqft4901 Claude Viator Rd, New Iberia, LA 70560For Sale
 MLS ID #2600007257, Melissa Trahan, Your Southern Real Estate Co.. RAA
 - $359,0002 bd2 ba1.6k sqft3504 Avery Island Rd, New Iberia, LA 70560For Sale
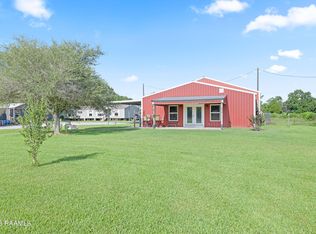 MLS ID #2600007941, Lynette Bagala, McGeeScott Realty. RAA
 - $292,0004 bd3 ba2.2k sqft1608 Walnut St, New Iberia, LA 70560For Sale
 MLS ID #2600007986, Lynette Bagala, McGeeScott Realty. RAA
 - $300,0003 bd3 ba2.3k sqft2033 Isadore Rd, Erath, LA 70533For SaleMLS ID #2600002408, Blair Menard, Real Broker, LLC. RAA
- $298,9963 bd3 ba2.5k sqft11612 Old Jeanerette Rd Lot 1, Jeanerette, LA 70544For SaleMLS ID #2500005925, Jenny Menard, EXP Realty, LLC. RAA
