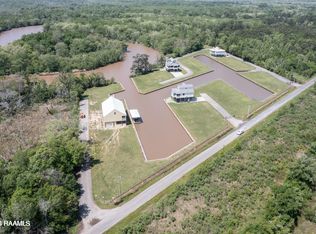
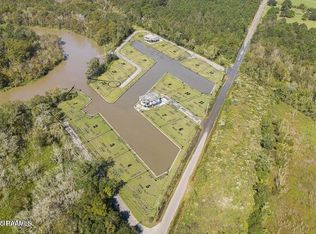
Here's a camp that you will want to call HOME! Located just 30 minutes from Lafayette, south of Abbeville in the private, gated subdivision of The Cove at Live Oak. The fully bulkheaded property sits majestically on the Vermilion River and a short boat ride to Vermilion Bay. FULLY FURNISHED, freshly painted, including refrigerator, washer & dryer with gorgeous designer finishes and furnishings, the camp includes antique doors, slab quartzite countertops, high end kitchen appliances including wine cooler, 2 walk-in showers, private master suite, antique wood beams, custom window treatments and more.. The outdoor living area is just as beautiful as the interior space. The large, covered exterior spaces are comfortably outfitted with a porch bed swing, wired for tv, plumbed for outdoor kitchen and gas fire pit. Camp is wired for cameras, Sonos speakers and alarm system. Camp is compliant with FEMA guidelines for coastal construction. Truly...A MUST SEE!!!
For sale
$499,000
9405 Wahoo Ln, Abbeville, LA 70510
3beds
1,381sqft
:
Get pre-qualified$3,135/mo
Single Family Residence
Built in 2019
-- sqft lot
$490,100 Zestimate®
$361/sqft
$17/mo HOA
What's special
- 269 days |
- 156 |
- 3 |
Zillow last checked:
Listing updated:
Listed by:
Stacey F Arceneaux,
Real Broker, LLC 337-534-0555
Source: RAA,MLS#: 2500005348
Facts & features
Interior
Bedrooms & bathrooms
- Bedrooms: 3
- Bathrooms: 2
- Full bathrooms: 2
Heating
- Central
Cooling
- Central Air
Appliances
- Included: Dishwasher, Disposal, Dryer, Gas Cooktop, Microwave, Refrigerator, Washer, Gas Stove Con
- Laundry: Electric Dryer Hookup
Features
- High Ceilings, Beamed Ceilings, Crown Molding, Kitchen Island, Separate Shower, Varied Ceiling Heights, Vaulted Ceiling(s), Quartz Counters, Solid Surface Counters
- Windows: Window Treatments, Double Pane Windows
- Number of fireplaces: 1
- Fireplace features: 1 Fireplace, Gas Log, Outside
Interior area
- Total interior livable area: 1,381 sqft
Property
Parking
- Total spaces: 2
- Parking features: Carport
- Carport spaces: 2
Features
- Stories: 2
- Patio & porch: Covered, Open, Porch
- Exterior features: Balcony, Outdoor Grill, Outdoor Kitchen, Lighting
- On waterfront: Yes
- Waterfront features: Dock/Mooring, Waterfront
Lot
- Features: 0 to 0.5 Acres, Additional Land Available, Corner Lot, Waterfront
Details
- Parcel number: R2004930c
- Zoning: RES
Construction
Type & style
- Home type: SingleFamily
- Architectural style: Coastal,Contemporary,Other
- Property subtype: Single Family Residence
Materials
- HardiPlank Type
- Foundation: Piling/Stilt
Condition
- Resale
- Year built: 2019
Details
- Builder name: Energy Parkway Ctr
Utilities & green energy
- Electric: Elec: Entergy
- Sewer: Comm Sewer, Septic Tank
- Utilities for property: Propane
Community & HOA
Community
- Features: Pool, Other
- Subdivision: The Cove at Live Oak
HOA
- Has HOA: Yes
- HOA fee: $200 annually
Location
- Region: Abbeville
Financial & listing details
- Price per square foot: $361/sqft
- Date on market: 11/7/2025
- Electric utility on property: Yes
Estimated market value
$490,100
$466,000 - $515,000
$1,763/mo
Price history
| Date | Event | Price |
|---|---|---|
| 3/2/2026 | Price change | $499,000-9.3%$361/sqft |
Source:  RAA #2500005348 Report a problem RAA #2500005348 Report a problem | ||
| 11/7/2025 | Listed for sale | $550,000$398/sqft |
Source: RAA #2500005348 Report a problem | ||
| 1/1/2024 | Listing removed | -- |
Source: RAA #23000020 Report a problem | ||
| 1/3/2023 | Listed for sale | $550,000+45.1%$398/sqft |
Source: RAA #23000020 Report a problem | ||
| 10/1/2020 | Sold | -- |
Source: RAA #19010537 Report a problem | ||
| 8/17/2020 | Pending sale | $379,000$274/sqft |
Source: District South Real Estate Co. #19010537 Report a problem | ||
| 10/22/2019 | Price change | $379,000+3.8%$274/sqft |
Source: District South Real Estate Co. #19010537 Report a problem | ||
| 5/30/2019 | Listed for sale | $365,000$264/sqft |
Source: District South Real Estate Co. #19005529 Report a problem | ||
Public tax history
Tax history is unavailable.
Monthly payment
Est. payment
Payment breakdown
Explore the cost of this home by adjusting the details. Changes won't be saved.Climate risks
Neighborhood: 70510
Nearby schools
GreatSchools rating
- 8/10Dozier Elementary SchoolGrades: PK-5Distance: 8.2 mi
- 9/10Erath Middle SchoolGrades: 6-8Distance: 8.1 mi
- 8/10Erath High SchoolGrades: 9-12Distance: 8.1 mi
Schools provided by the listing agent
- Elementary: Dozier
- Middle: E Broussard
- High: Erath
Source: RAA. This data may not be complete. We recommend contacting the local school district to confirm school assignments for this home.
- $68,0006,969.6 Square Feet9403 Wahoo Ln, Abbeville, LA 70510Lot/Land
- $175,0000.36 Acres9408 Amberjack Ln, Abbeville, LA 70510Lot/Land
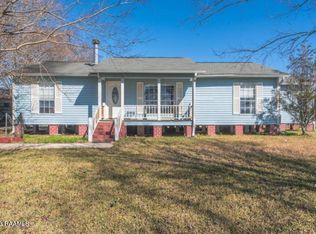
- $167,4004 bd2 ba1.7k sqft9106 Faciane Rd, Abbeville, LA 70510Off Market
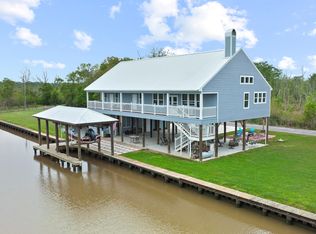
- $595,0004 bd6 ba2.5k sqft9406 Amberjack Ln, Abbeville, LA 70510For Sale
- $---- sqft9409 Mako Ln, Abbeville, LA 70510Sold
- $58,964-- bd-- ba-- sqft18703 Live Oak Rd, Abbeville, LA 70510Off Market
- $34,848-- bd-- ba-- sqft18703 Live Oak Rd, Abbeville, LA 70510Off Market
- $8,925-- bd-- ba-- sqft10030 Murphy Rd, Abbeville, LA 70510Off Market
A local agent can set up tours, give advice and negotiate with sellers.
Similar homes
- $595,0003 bd3 ba1.9k sqft7727 Us Highway 167, Abbeville, LA 70510For Sale

 MLS ID #2600004146, Nah Senpeng, Keller Williams Realty Acadiana. RAA
 - $335,0003 bd2 ba1.8k sqft8916 Eastwood Dr, Abbeville, LA 70510For Sale
 MLS ID #2600001979, Julie D Howell, Reliance Real Estate Group. RAA
 - $285,0004 bd3 ba2k sqft13801 Lynnedale Loop, Abbeville, LA 70510For Sale
 MLS ID #2600006345, Shauna S Stokes, HUNCO Real Estate. RAA
 - $395,0003 bd2 ba1.8k sqft311 Benson Grove Dr, Youngsville, LA 70592For Sale
 MLS ID #2600006889, Mike Immel, Reology Real Estate, LLC. RAA
 - $395,0003 bd2 ba1.1k sqft821 Chemin Agreable Rd, Youngsville, LA 70592For SaleMLS ID #2600002227, Germaine Kennon, Compass. RAA
- $269,9003 bd2 ba1.4k sqft405 Sleepy Brook Rd, Lafayette, LA 70508For SaleMLS ID #2600007026, Brandi C McKnight, RE/MAX Acadiana. RAA
- $499,0003 bd2 ba1.3k sqft3824 Highway 319, Franklin, LA 70538For Sale By Owner
- $555,0004 bd3 ba1.9k sqft127 Hammock Ln, Cypremort Point, LA 70538For SaleMLS ID #2500002638, Monica Dumesnil, Coldwell Banker Trahan Real Estate Group. RAA
- $430,0003 bd2 ba2k sqft300 Cedar Lake Dr, Youngsville, LA 70592For SaleMLS ID #2600005418, Alma D Criddle, Compass. RAA
- $425,0003 bd2 ba1.9k sqft111 San Sebastian Dr, Youngsville, LA 70592For SaleMLS ID #2600003014, Brian Gotreaux, Real Broker, LLC. RAA
- $474,9003 bd2 ba1.9k sqft504 Broyles Ln, Youngsville, LA 70592New ConstructionMLS ID #2500005689, Brandon Landry, EXP Realty, LLC. RAA
- $395,0003 bd2 ba1.9k sqft402 Last Quarter Dr, Youngsville, LA 70592For SaleMLS ID #2600004773, Anne-Marie Drouant, Real Broker, LLC. RAA
- $358,9993 bd2 ba1.9k sqft209 San Domingo Dr, Youngsville, LA 70592For SaleMLS ID #2600005530, Lauren L Meche, RE/MAX Acadiana. RAA
- $397,0003 bd2 ba1.7k sqft200 Palfrey Pkwy, Youngsville, LA 70592For SaleMLS ID #2600005739, Glenda Bryan, Compass. RAA
- $425,0003 bd2 ba1.7k sqft108 Hedgemoore Ct, Youngsville, LA 70592For SaleMLS ID #2600004221, Nick Hundley, EXP Realty, LLC. RAA
- $300,0003 bd2 ba2k sqft9702 Belle Place Cir, Maurice, LA 70555For SaleMLS ID #2600001361, Missy M Guilliot, Compass. RAA
- $335,0004 bd2 ba1.9k sqft106 Fox Hill Rd, Youngsville, LA 70592For SaleMLS ID #2600005807, Drake Abshire, Epique Realty. RAA
- $415,0004 bd3 ba2k sqft202 Amsterdam Ave, Youngsville, LA 70592For SaleMLS ID #2600002352, Daphne Gaspard, Real Broker, LLC. RAA
- $260,0003 bd2 ba1.4k sqft204 Bald Eagle Dr, Lafayette, LA 70508For SaleMLS ID #2600006949, Christopher Soileau, ReHive, LLC. RAA
- $434,9003 bd2 ba1.9k sqft413 Harbor Rd, Youngsville, LA 70592For SaleMLS ID #2600000735, Joel G Bacque, Real Broker, LLC. RAA
