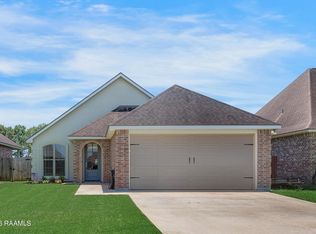
Popular area. Popular North Vermillion Schools plus minutes from the sought after Vermillion Charter School. Perfect placement within the subdivision. Open land behind, across the road and next door! Like living in the country! The yard is on over 1/2 an acre, it is fully fenced, the back part a wood picket fence to enjoy the wide, open view. Very private and serene! There is a whole house generator with a near full propane tank. The subdivision has a community pavilion, stocked pond and playground! But wait untilyou enter!! The home boasts an open concept floor plan. Front door opens into a large family room with wood floors and a fireplace. This is truly open to the eating area and the spacious kitchen. There are lots of custom raised paneled wood cabinets and an eat at bar. There is a split bedroom plan with twobedrooms and a bath on one side and in the primary bedroom wing there is a true study! No carpet! Roof 3-4 years old.
For sale
Price cut: $10K (7/12)
$300,000
9702 Belle Place Cir, Maurice, LA 70555
3beds
2,050sqft
:
Get pre-qualified$1,907/mo
Single Family Residence
Built in 2005
0.67 Acres Lot
$298,700 Zestimate®
$146/sqft
$25/mo HOA
What's special
Open concept floor planWide open viewSplit bedroom planEat at barVery private and serene
- 153 days |
- 601 |
- 37 |
Zillow last checked:
Listing updated:
Listed by:
Missy M Guilliot,
Compass 337-233-9700
Source: RAA,MLS#: 2600001361
Facts & features
Interior
Bedrooms & bathrooms
- Bedrooms: 3
- Bathrooms: 2
- Full bathrooms: 2
Heating
- Central, Electric
Cooling
- Central Air
Appliances
- Included: Dishwasher, Disposal, Microwave, Refrigerator, Electric Stove Con
- Laundry: Electric Dryer Hookup, Washer Hookup
Features
- High Ceilings, Bookcases, Built-in Features, Crown Molding, Double Vanity, Dual Closets, Separate Shower, Standalone Tub, Varied Ceiling Heights, Walk-In Closet(s), Cultured Marble Counters, Solid Surface Counters, Tile Counters
- Flooring: Tile, Vinyl Plank, Wood
- Doors: Storm Door(s)
- Windows: Aluminum Frames, Double Pane Windows, Tinted Windows
- Number of fireplaces: 1
- Fireplace features: 1 Fireplace, Gas Log
Interior area
- Total interior livable area: 2,050 sqft
Property
Parking
- Total spaces: 2
- Parking features: Garage, Garage Faces Front
- Garage spaces: 2
- Has uncovered spaces: Yes
Features
- Stories: 1
- Patio & porch: Covered, Porch
- Exterior features: Lighting
- Fencing: Full,Wood,Gate
- Waterfront features: Pond, Walk To
Lot
- Size: 0.67 Acres
- Dimensions: 81.57 x 1912.63 x 292.19
- Features: 0.51 to 0.99 Acres, Level
Details
- Parcel number: R4276275
- Zoning: unk
- Other equipment: Generator
Construction
Type & style
- Home type: SingleFamily
- Architectural style: French,Traditional
- Property subtype: Single Family Residence
Materials
- Brick Veneer, HardiPlank Type, Stucco, Vinyl Siding, Brick
- Foundation: Slab
- Roof: Composition
Condition
- Resale
- Year built: 2005
Utilities & green energy
- Electric: Elec: Entergy
Community & HOA
Community
- Features: Park, Playground
- Subdivision: La Premiere
HOA
- Has HOA: Yes
- Services included: Accounting, Maintenance Grounds, Insurance
- HOA fee: $25 monthly
Location
- Region: Maurice
Financial & listing details
- Price per square foot: $146/sqft
- Tax assessed value: $237,900
- Date on market: 2/24/2026
- Electric utility on property: Yes
Estimated market value
$298,700
$284,000 - $314,000
$1,897/mo
Price history
| Date | Event | Price |
|---|---|---|
| 7/12/2026 | Price change | $300,000-3.2%$146/sqft |
Source:  RAA #2600001361 Report a problem RAA #2600001361 Report a problem | ||
| 4/29/2026 | Price change | $310,000-3.1%$151/sqft |
Source: RAA #2600001361 Report a problem | ||
| 2/24/2026 | Listed for sale | $320,000$156/sqft |
Source: RAA #2600001361 Report a problem | ||
| 8/19/2014 | Sold | -- |
Source: Agent Provided Report a problem | ||
| 8/1/2008 | Sold | -- |
Source: Agent Provided Report a problem | ||
Public tax history
| Year | Property taxes | Tax assessment |
|---|---|---|
| 2025 | -- | $23,200 |
| 2024 | -- | $23,200 |
| 2023 | -- | $23,200 |
| 2022 | $719 | $23,200 |
| 2021 | $719 +0.1% | $23,200 |
| 2020 | $718 +0.5% | $23,200 |
| 2019 | $715 -64.9% | $23,200 |
| 2018 | $2,035 +0.4% | $23,200 |
| 2017 | $2,027 | $23,200 |
| 2016 | $2,027 -0.5% | $23,200 |
| 2015 | $2,037 +9.9% | $23,200 +11.4% |
| 2014 | $1,854 -0.5% | $20,820 |
| 2013 | $1,863 -1.9% | $20,820 |
| 2012 | $1,899 +0.7% | $20,820 |
| 2011 | $1,887 +0.3% | $20,820 |
| 2010 | $1,882 | $20,820 |
Find assessor info on the county website
Monthly payment
Est. payment
Payment breakdown
Explore the cost of this home by adjusting the details. Changes won't be saved.Climate risks
Neighborhood: 70555
Nearby schools
GreatSchools rating
- 10/10Cecil Picard Elementary School At MauriceGrades: PK-5Distance: 2.4 mi
- 6/10North Vermillion Middle SchoolGrades: 6-8Distance: 1.7 mi
- 8/10North Vermilion High SchoolGrades: 9-12Distance: 1.7 mi
Schools provided by the listing agent
- Elementary: Cecil Picard
- Middle: North Vermilion
- High: North Vermilion
Source: RAA. This data may not be complete. We recommend contacting the local school district to confirm school assignments for this home.
- $322,8003 bd2 ba2k sqft9702 Belle Place Dr, Maurice, LA 70555Off Market
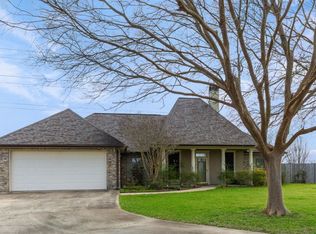
- $308,600-- bd-- ba799 sqft9704 Belle Place Dr, Maurice, LA 70555Off Market
- $386,100-- bd-- ba-- sqft9664 Belle Place Cir, Maurice, LA 70555Off Market
- $--3 bd2 ba2.2k sqft9802 Belle Place Cir, Maurice, LA 70555Sold
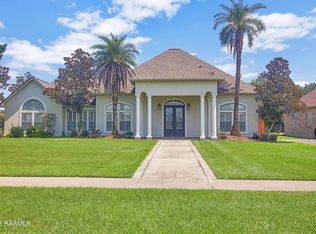
- $315,3004 bd3 ba1.9k sqft9601 Belle Place Cir, Maurice, LA 70555Off Market
- $344,3003 bd2 ba2.3k sqft9662 Belle Place Cir, Maurice, LA 70555Off Market
- $344,300-- bd-- ba-- sqft9665 Belle Place Cir, Maurice, LA 70555Off Market
- $297,5003 bd2 ba2k sqft9663 Belle Place Cir, Maurice, LA 70555Off Market
A local agent can set up tours, give advice and negotiate with sellers.
A local lender can help you make sure your offer is ready when you are.
Similar homes
- $379,9004 bd3 ba2.4k sqft9661 Belle Place Cir, Maurice, LA 70555For Sale

 MLS ID #2600003042, Mandy Menard Lavergne, RE/MAX Acadiana. RAA
 - $270,0004 bd2 ba2.2k sqft6414 Fusilier Rd, Maurice, LA 70555For Sale
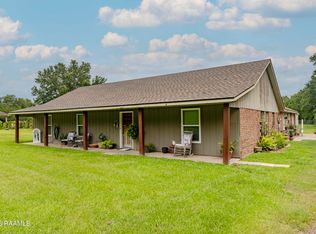 MLS ID #2600005335, Kristen Comeaux, EXP Realty, LLC. RAA
 - $305,0003 bd2 ba2.2k sqft512 River Woods Dr, Lafayette, LA 70508For Sale
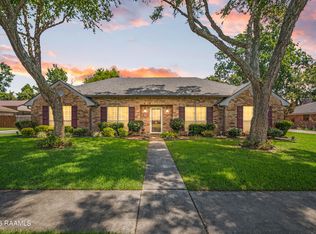 MLS ID #2600006789, Diana Greene, Keller Williams Realty Acadiana. RAA
 - $253,0003 bd2 ba1.4k sqft143 Rue Vlg, Maurice, LA 70555For Sale
 MLS ID #2600005747, Lynette Bagala, McGeeScott Realty. RAA
 - $289,0003 bd2 ba1.6k sqft2404 Robley Dr, Lafayette, LA 70503For SaleMLS ID #2600005593, Kishment McCloskey, Dwight Andrus Real Estate Agency, LLC. RAA
- $298,0003 bd2 ba1.7k sqft105 Rodeo Dr, Lafayette, LA 70508For SaleMLS ID #2600005427, Clare Hensarling Mouton, Compass. RAA
- $275,0003 bd2 ba1.4k sqft2518 W Gloria Switch Rd, Carencro, LA 70520For SaleMLS ID #2600006800, Karen Cowen, Compass. RAA
- $285,0004 bd3 ba2k sqft13801 Lynnedale Loop, Abbeville, LA 70510For SaleMLS ID #2600006345, Shauna S Stokes, HUNCO Real Estate. RAA
- $299,0004 bd2 ba2.4k sqft100 Presbytere Pkwy, Lafayette, LA 70503For SaleMLS ID #2600002718, Jade Dupuis Barras, Compass. RAA
- $300,0003 bd3 ba2.3k sqft2033 Isadore Rd, Erath, LA 70533For SaleMLS ID #2600002408, Blair Menard, Real Broker, LLC. RAA
- $310,0003 bd2 ba1.9k sqft131 Ridge Run Ln, Carencro, LA 70520For SaleMLS ID #2600004928, Diana Greene, Keller Williams Realty Acadiana. RAA
- $275,0003 bd2 ba2.1k sqft215 Tuscany Valley Dr, Lafayette, LA 70506For SaleMLS ID #2600004769, Kimberly M Lafleur, Compass. RAA
- $308,0004 bd3 ba2.2k sqft210 Wind Haven Ln, Lafayette, LA 70506For SaleMLS ID #2600005677, Dawn Foreman, Keller Williams Realty Acadiana. RAA
- $329,9004 bd3 ba1.9k sqft117 Range Dr, Lafayette, LA 70508For SaleMLS ID #2600005933, Rebekah McGee, McGeeScott Realty. RAA
- $320,0004 bd3 ba2.2k sqft503 Claystone Rd, Youngsville, LA 70592For SaleMLS ID #2600006096, Lance Vincent, EXP Realty, LLC. RAA
- $235,0003 bd2 ba1.6k sqft8946 Rue Blanc, Abbeville, LA 70510For SaleMLS ID #2500001364, Stacy Folse, EXP Realty, LLC. RAA
- $285,0003 bd2 ba1.9k sqft700 Kaiser Dr, Lafayette, LA 70508For SaleMLS ID #2600001562, Marcee Dupre, LPT Realty, LLC. RAA
- $295,0003 bd3 ba2.4k sqft602 Fairview Pkwy, Lafayette, LA 70508For SaleMLS ID #2600004271, MaryBeth Walsh, NextHome Cutting Edge Realty. RAA
- $269,9003 bd2 ba2k sqft206 Paul Boudreaux Rd, Scott, LA 70506For SaleMLS ID #2600003879, Alma D Criddle, Compass. RAA
- $225,0004 bd2 ba2.5k sqft1608 Lagneaux Rd, Duson, LA 70529For SaleMLS ID #2600005629, Nicholas Donlon, EXP Realty, LLC. RAA
