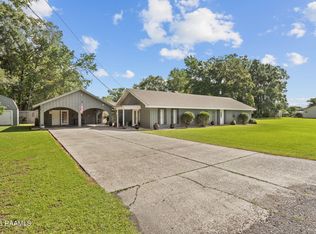
Charming Victorian-Style Home with Thoughtful Updates!This well-maintained Victorian-style home offers timeless charm paired with numerous practical upgrades. The home features new flooring throughout and has been freshly painted inside, creating a clean, move-in-ready feel. Distinctive stained cement flooring adds character and durability to select areas of the home.Additional improvements include working exterior shutters, screened gutters for reduced maintenance, and a whole-home water filtration system. The laundry room has been enhanced with added cabinetry, providing extra storage and functionality.Outdoor features include a sprinkler system to help maintain the landscaping and mature trees that are professionally pruned annually. The backyard offers a relaxing atmosphere with patio lighting, perfect for evening gatherings or quiet outdoor enjoyment.The property also includes a 100-gallon butane tank for added convenience and efficiency.A wonderful opportunity to own a well-cared-for home that blends classic style with modern upgrades.
For sale
Price cut: $15K (8/12)
$320,000
8916 Eastwood Dr, Abbeville, LA 70510
3beds
1,867sqft
Single Family Residence
Built in ----
2.19 Acres Lot
$315,400 Zestimate®
$171/sqft
$-- HOA
What's special
Working exterior shuttersDistinctive stained cement flooringWhole-home water filtration systemFreshly painted insideNew flooring throughoutScreened guttersSprinkler system
- 174 days
- 744
- 59
Zillow last checked:
Listing updated:
Listed by:
Julie D Howell 337-962-4475,
Reliance Real Estate Group 337-277-5244
Source: RAA,MLS#: 2600001979
Facts & features
Interior
Bedrooms & bathrooms
- Bedrooms: 3
- Bathrooms: 2
- Full bathrooms: 2
Heating
- Central, Electric
Cooling
- Central Air
Appliances
- Included: Dishwasher, Ice Maker, Refrigerator, Electric Stove Con
- Laundry: Electric Dryer Hookup, Washer Hookup
Features
- Separate Shower, Standalone Tub, Granite Counters
- Flooring: Vinyl Plank
- Windows: Window Treatments, Wood Frames
- Has fireplace: No
Interior area
- Total interior livable area: 1,867 sqft
Property
Parking
- Total spaces: 1
- Parking features: Attached, Carport, Garage Faces Rear
- Has garage: Yes
- Carport spaces: 1
Features
- Stories: 1
- Patio & porch: Covered, Open, Porch
- Exterior features: Lighting
- Fencing: Partial,Wood
Lot
- Size: 2.19 Acres
- Features: 1 to 2.99 Acres, Landscaped, Level
Details
- Additional structures: Shed(s), Storage
- Parcel number: R9203800
Construction
Type & style
- Home type: SingleFamily
- Architectural style: Victorian
- Property subtype: Single Family Residence
Materials
- Wood Siding
- Foundation: Pillar/Post/Pier
- Roof: Asbestos Shingle
Condition
- Resale
Utilities & green energy
- Electric: Elec: Entergy
- Sewer: Comm Sewer
- Utilities for property: Propane
Community & HOA
Community
- Features: Acreage
- Subdivision: Abadie Oaks
Location
- Region: Abbeville
Financial & listing details
- Price per square foot: $171/sqft
- Tax assessed value: $205,660
- Annual tax amount: $1,154
- Date on market: 3/12/2026
- Exclusions: Drapes, Other - See Remarks
- Electric utility on property: Yes
Estimated market value
$315,400
$300,000 - $331,000
$1,799/mo
Price history
| Date | Event | Price |
|---|---|---|
| 8/12/2026 | Price change | $320,000-4.5%$171/sqft |
Source:  RAA #2600001979 Report a problem RAA #2600001979 Report a problem | ||
| 6/3/2026 | Price change | $335,000-1.5%$179/sqft |
Source: RAA #2600001979 Report a problem | ||
| 3/12/2026 | Listed for sale | $340,000-1.4%$182/sqft |
Source: RAA #2600001979 Report a problem | ||
| 2/18/2023 | Listing removed | -- |
Source: RAA #22008053 Report a problem | ||
| 11/21/2022 | Price change | $345,000+16.9%$185/sqft |
Source: RAA #22008053 Report a problem | ||
| 11/14/2022 | Price change | $295,000-14.5%$158/sqft |
Source: RAA #22008053 Report a problem | ||
| 8/24/2022 | Listed for sale | $345,000$185/sqft |
Source: RAA #22008053 Report a problem | ||
| 6/1/1993 | Sold | -- |
Source: Agent Provided Report a problem | ||
Public tax history
| Year | Property taxes | Tax assessment |
|---|---|---|
| 2025 | $1,154 -0.1% | $20,566 |
| 2024 | $1,155 -3.4% | $20,566 |
| 2023 | $1,195 +0.1% | $20,566 |
| 2022 | $1,194 | $20,566 |
| 2021 | $1,194 +0% | $20,566 0% |
| 2020 | $1,194 +0.6% | $20,570 |
| 2019 | $1,187 -36.8% | $20,570 |
| 2018 | $1,878 +0.4% | $20,570 |
| 2017 | $1,872 | $20,570 |
| 2016 | $1,872 -0.5% | $20,570 |
| 2015 | $1,881 -1.3% | $20,570 |
| 2014 | $1,906 -0.5% | $20,570 |
| 2013 | $1,915 -1.8% | $20,570 |
| 2012 | $1,951 +7.4% | $20,570 +6.7% |
| 2011 | $1,816 +0.3% | $19,270 |
| 2010 | $1,811 | $19,270 |
Find assessor info on the county website
Monthly payment
Est. payment
Payment breakdown
Explore the cost of this home by adjusting the details. Changes won't be saved.Climate risks
Neighborhood: 70510
Nearby schools
Schools provided by the listing agent
- Elementary: Meaux
- Middle: North Vermilion
- High: North Vermilion
Source: RAA. This data may not be complete. We recommend contacting the local school district to confirm school assignments for this home.
Similar homes
- $285,0004 bd3 ba2k sqft13801 Lynnedale Loop, Abbeville, LA 70510For Sale

 MLS ID #2600006345, Shauna S Stokes, HUNCO Real Estate. RAA
 - $160,0002 bd2 ba1.6k sqft11517 S State Highway 335, Abbeville, LA 70510For Sale
 MLS ID #2600007938, Carson A Dubois, Legacy Real Estate, LLC. RAA
 - $300,0003 bd2 ba2k sqft9702 Belle Place Cir, Maurice, LA 70555For Sale
 MLS ID #2600001361, Missy M Guilliot, Compass. RAA
 - $199,9003 bd2 ba1.9k sqft1212 Eaton Dr, Abbeville, LA 70510For Sale
 MLS ID #2600004839, Blair Menard, Real Broker, LLC. RAA
 - $320,0003 bd3 ba2.2k sqft1493 Lovell St, Crowley, LA 70526For SaleMLS ID #2600007557, Amy Larriviere, Keller Williams Realty Acadiana. RAA
- $327,5004 bd3 ba2k sqft207 Beringer Dr, Duson, LA 70529For SaleMLS ID #2600007954, Shana K Grossie, Coldwell Banker Trahan Real Estate Group. RAA
- $238,0004 bd2 ba2.6k sqft507 Eaton Dr, Abbeville, LA 70510For SaleMLS ID #2600004951, Camille Schuneman, Keller Williams Realty Acadiana. RAA
- $324,0003 bd2 ba1.9k sqft110 Lakeshore Dr, Youngsville, LA 70592For SaleMLS ID #2600008080, Pamela Bergeron, EXP Realty, LLC. RAA
- $289,0003 bd2 ba1.6k sqft2404 Robley Dr, Lafayette, LA 70503For SaleMLS ID #2600005593, Kishment McCloskey, Dwight Andrus Real Estate Agency, LLC. RAA
- $270,0004 bd2 ba2.2k sqft6414 Fusilier Rd, Maurice, LA 70555For SaleMLS ID #2600005335, Kristen Comeaux, EXP Realty, LLC. RAA
- $289,9993 bd3 ba1.8k sqft4901 Claude Viator Rd, New Iberia, LA 70560For SaleMLS ID #2600007257, Melissa Trahan, Your Southern Real Estate Co.. RAA
- $337,5003 bd3 ba2.6k sqft2019 Leroy Breaux Rd, Rayne, LA 70578For SaleMLS ID #2600006862, Lauren Gardiner, Parish Realty Acadiana. RAA
- $194,9003 bd2 ba1.9k sqft16537 Wilfred Dr, Abbeville, LA 70510For SaleMLS ID #2600006129, Jace Harrington, Keaty Real Estate Team. RAA
- $300,0003 bd3 ba2.3k sqft2033 Isadore Rd, Erath, LA 70533For SaleMLS ID #2600002408, Blair Menard, Real Broker, LLC. RAA
- $339,0003 bd3 ba2.2k sqft210 Becky Ln, Lafayette, LA 70508For SaleMLS ID #2600007166, Shannon R Thibodeaux, Heart & Home Real Estate, LLC. RAA
- $295,0003 bd2 ba2.1k sqft500 Kees Cir, Lafayette, LA 70506For SaleMLS ID #2600008014, Lucius A Hornsby, Keller Williams Realty Acadiana. RAA
- $320,0003 bd2 ba2.5k sqft101 S Arlington Dr, Lafayette, LA 70503For SaleMLS ID #2600005943, Amy Braun, Compass. RAA
- $294,0003 bd2 ba2.1k sqft108 School St, Youngsville, LA 70592For SaleMLS ID #2600005691, Andree Schlicher, McGeeScott Realty. RAA
- $350,0003 bd3 ba2.5k sqft109 Hermitage Ave, Lafayette, LA 70503For SaleMLS ID #2600007116, Alyson Finch, Real Broker, LLC. RAA
- $260,0003 bd2 ba2.2k sqft309 Cornelius Dr, Lafayette, LA 70508For SaleMLS ID #2600006845, Jenn Stonicher, Keller Williams Realty Acadiana. RAA
