Welcome to 2003 Hamilton Street in New Iberia, where space, character, and opportunity come together on approximately 1.9 acres.
This spacious single-story home offers approximately 2,644 square feet of living space with 3 bedrooms, 2 full bathrooms, an office, and a half bath. Inside, you'll find a functional layout with generous living areas, built-ins, a fireplace, and plenty of natural light. The primary suite features a spacious bathroom with dual vanities and a soaking tub, along with ample storage throughout the home.
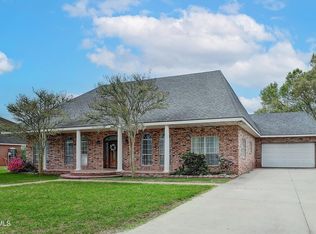
The traditional brick and stucco exterior gives the home timeless curb appeal, while the expansive lot provides plenty of room to enjoy the outdoors, entertain, or simply appreciate the added privacy. Additional features include an attached one-car garage, slab foundation, electric heating, and a serviced and certified septic system.
With nearly two acres, over 2,600 square feet, and plenty of potential to make it your own, 2003 Hamilton Street offers the space you've been looking for in New Iberia.
Seller is offering up to $10,000 in concessions to be applied toward buyer's closing costs and/or an interest rate buydown with an acceptable offer. Estimated Instant 40k in equity!
*Some photos have been virtually staged.
Pending
Price cut: $29.9K (10/13)
$350,000
2003 Hamilton St, New Iberia, LA 70563
3beds
2,644sqft
Single Family Residence
Built in ----
1.9 Acres Lot
$349,700 Zestimate®
$132/sqft
$-- HOA
What's special
- 20 days
- 178
- 9
Zillow last checked:
Listing updated:
Listed by:
Kennedi Stelly,
eXp Realty, LLC 337-522-7554
Source: ROAM MLS,MLS#: 2600008617
Facts & features
Interior
Bedrooms & bathrooms
- Bedrooms: 3
- Bathrooms: 3
- Full bathrooms: 2
- 1/2 bathrooms: 1
Heating
- Electric
Cooling
- Other
Features
- Has fireplace: No
Interior area
- Total interior livable area: 2,644 sqft
Video & virtual tour
Property
Parking
- Total spaces: 1
- Parking features: Garage
- Garage spaces: 1
Features
- Levels: One
- Stories: 1
Lot
- Size: 1.9 Acres
Details
- Parcel number: 0403976875
Construction
Type & style
- Home type: SingleFamily
- Architectural style: Traditional
- Property subtype: Single Family Residence
Materials
- Brick, Stucco
- Foundation: Slab
Utilities & green energy
- Sewer: Septic Tank
- Water: Public
Community & HOA
HOA
- Has HOA: No
Location
- Region: New Iberia
Financial & listing details
- Price per square foot: $132/sqft
- Tax assessed value: $333,810
- Annual tax amount: $2,012
- Date on market: 10/26/2026
- Listing terms: Cash,Conventional,FHA,USDA Loan,VA Loan
Estimated market value
$349,700
$332,000 - $367,000
$2,069/mo
Price history
| Date | Event | Price |
|---|---|---|
| 10/28/2026 | Pending sale | $350,000$132/sqft |
Source: eXp Realty #2600008617 Report a problem | ||
| 10/26/2026 | Listed for sale | $350,000$132/sqft |
Source:  ROAM MLS #2600008617 Report a problem | ||
| 10/22/2026 | Pending sale | $350,000$132/sqft |
Source: eXp Realty #2600008617 Report a problem | ||
| 10/13/2026 | Price change | $350,000-7.9%$132/sqft |
Source:  RAA #2600008617 Report a problem | ||
| 10/5/2026 | Price change | $379,900-3.8%$144/sqft |
Source: RAA #2600008617 Report a problem | ||
| 9/29/2026 | Price change | $395,000-7.1%$149/sqft |
Source: RAA #2600008617 Report a problem | ||
| 9/23/2026 | Listed for sale | $425,000$161/sqft |
Source: RAA #2600008617 Report a problem | ||
Public tax history
| Year | Property taxes | Tax assessment |
|---|---|---|
| 2025 | $2,012 +1.7% | $33,381 |
| 2024 | $1,978 -4.7% | $33,381 -1.6% |
| 2023 | $2,076 +1.6% | $33,938 |
| 2022 | $2,044 0% | $33,938 |
| 2021 | $2,044 +0.7% | $33,938 |
| 2020 | $2,031 +4.4% | $33,938 +0.7% |
| 2019 | $1,945 -4.2% | $33,703 |
| 2017 | $2,031 +7.5% | $33,703 -5.2% |
| 2016 | $1,888 -12.8% | $35,546 +16.7% |
| 2014 | $2,167 -0.3% | $30,455 |
| 2010 | $2,172 +61.3% | $30,455 +25.1% |
| 2006 | $1,347 -1% | $24,347 -1.2% |
| 2003 | $1,360 -2% | $24,631 +2.2% |
| 2002 | $1,387 -31.1% | $24,100 |
| 2001 | $2,014 -2.2% | $24,100 |
| 2000 | $2,059 | $24,100 |
Find assessor info on the county website
Monthly payment
Est. payment
Payment breakdown
Explore the cost of this home by adjusting the details. Changes won't be saved.Climate risks
Neighborhood: 70563
Nearby schools
Schools provided by the listing agent
- Elementary: Daspit
- Middle: Belle Place
- High: Westgate
Source: ROAM MLS. This data may not be complete. We recommend contacting the local school district to confirm school assignments for this home.

Similar homes
- $349,0004 bd3 ba3.5k sqft2107 Bayou Bend Rd, New Iberia, LA 70563For Sale
 MLS ID #2600009860, Rebekah McGee, McGeeScott Realty. ROAM MLS
- $299,9993 bd2 ba2.9k sqft401 Parkview Dr, New Iberia, LA 70563For Sale
 MLS ID #2600005014, Amy Braun, Compass. ROAM MLS
- $339,0004 bd3 ba3.8k sqft320 Duperier Ave, New Iberia, LA 70563For Sale
 MLS ID #2600001154, Lauren Judice, eXp Realty, LLC. ROAM MLS
- $299,0003 bd2 ba2.5k sqft2018 Le Belle Villa Blvd, New Iberia, LA 70563For Sale
 MLS ID #2600006339, Michael Lamperez, Caffery Real Estate, Inc.. ROAM MLS
- $424,0003 bd2 ba2.5k sqft311 Interlaken Dr, New Iberia, LA 70563For SaleMLS ID #2600006092, Michelle Cart, Keller Williams Realty Acadiana. ROAM MLS
- $382,5003 bd2 ba1.9k sqft2404 Little Fox Run, New Iberia, LA 70563For SaleMLS ID #2600008330, Connor Stampley, Andries Migues Realty, LLC. ROAM MLS
- $327,0003 bd2 ba1.6k sqft300 Cypress Ridge Dr, New Iberia, LA 70563For SaleMLS ID #2600008331, Connor Stampley, Andries Migues Realty, LLC. ROAM MLS
- $499,0005 bd3 ba2.7k sqft214 Van Brocklin Rd, New Iberia, LA 70563For SaleMLS ID #2600009600, Lulu David, Lulu David Real Estate Co LLC. ROAM MLS
- $425,0003 bd2 ba2.4k sqft7 Steamboat Bnd, New Iberia, LA 70563For SaleMLS ID #2600005381, Cindy Herring, Cindy Herring Real Estate. ROAM MLS
- $197,0003 bd3 ba2k sqft9217 Harold Landry Rd, New Iberia, LA 70563For SaleMLS ID #2600000235, Lauren Judice, eXp Realty, LLC. ROAM MLS
- $449,5004 bd3 ba2.3k sqft2407 Golden Eagle Run, New Iberia, LA 70563For SaleMLS ID #2600008329, Connor Stampley, Andries Migues Realty, LLC. ROAM MLS
- $245,0003 bd3 ba1.8k sqft600 E Santa Clara St, New Iberia, LA 70563For SaleMLS ID #2600008899, Kirk Brown, eXp Realty, LLC. ROAM MLS
- $249,9003 bd2 ba1.9k sqft5819 Cara Rd, New Iberia, LA 70560For SaleMLS ID #2600009119, Blake Gilbert, Real Broker, LLC. ROAM MLS
- $185,0003 bd2 ba1.5k sqft900 Russo Rd, New Iberia, LA 70563For SaleMLS ID #2600006595, Shani Nelson, eXp Realty, LLC. ROAM MLS
- $365,0004 bd3 ba2.9k sqft101 Rue Beau Soleil, Broussard, LA 70518For SaleMLS ID #2600000102, Tammy Luke-Watson, Compass. ROAM MLS
- $324,0754 bd3 ba2.2k sqft919 Langlinais Rd, Youngsville, LA 70592For SaleMLS ID #2600007993, Charles Ditch, Keaty Real Estate Team. ROAM MLS
- $469,0004 bd3 ba2.6k sqft1063 Pecan Ridge Dr, Saint Martinville, LA 70582For SaleMLS ID #2600006393, Marcus Harris, Brandon E. Breaux Real Estate. ROAM MLS
- $389,0004 bd2 ba2.7k sqft1141 Lake Martin Rd, Breaux Bridge, LA 70517For SaleMLS ID #2500003202, Kris Bourque, eXp Realty, LLC. ROAM MLS
- $185,0005 bd4 ba2.9k sqft1428 Anderson St, New Iberia, LA 70560For SaleMLS ID #2600004403, Nah Senpeng, Keller Williams Realty Acadiana. ROAM MLS
