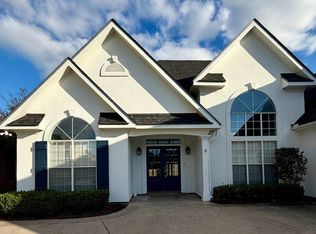
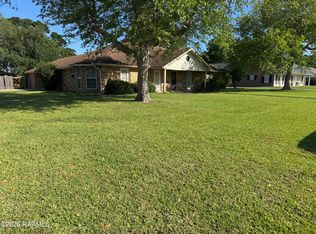
Nestled within the prestigious gated community of Shadows Bend, this beautifully appointed home offers an exceptional blend of custom finishes and thoughtful design throughout. From the moment you step into the welcoming foyer, you'll appreciate the attention to detail -- custom drapery, Hunter Douglas blinds, and plantation shutters dress every window, while ceramic tile and rich hardwood floors flow seamlessly through the entire home. The open floor plan centers around a stunning kitchen featuring a large granite island with electric range, and a fabulous China cabinet, opening effortlessly to the den -- a warm and inviting space anchored by a gas log fireplace and custom built-ins. A separate dining room just off the kitchen makes entertaining a pleasure, highlighted by a beautiful chandelier that sets the perfect ambiance. The spacious primary suite is a true retreat, complete with a luxurious en suite bath boasting a double vanity with dedicated makeup seating area. The oversized walk-in closet spans the full length of the bath and is outfitted with separate custom built-ins in both the closet and bath areas. Two additional bedrooms each feature walk-in closets, while a second bath offers a double vanity -- ideal for guests. A dedicated home office adds even more versatility to this well-planned layout. Additional highlights include speakers, a whole-house generator, working exterior shutters, and a spacious laundry room with sink. Relax and unwind on the covered rear patio, perfect for Louisiana evenings. Conveniently located near downtown and City Park with easy access to Lafayette. Call to set up a showing!
For sale
$425,000
7 Steamboat Bnd, New Iberia, LA 70563
3beds
2,408sqft
:
Get pre-qualified$2,683/mo
Single Family Residence
Built in ----
8,712 Square Feet Lot
$415,300 Zestimate®
$176/sqft
$67/mo HOA
What's special
Welcoming foyerOpen floor planCustom draperyWorking exterior shuttersCustom built-insDedicated home officeHunter douglas blinds
- 40 days |
- 249 |
- 2 |
Zillow last checked:
Listing updated:
Listed by:
Cindy B Herring,
Cindy Herring Real Estate 337-367-6768
Source: RAA,MLS#: 2600005381
Facts & features
Interior
Bedrooms & bathrooms
- Bedrooms: 3
- Bathrooms: 2
- Full bathrooms: 2
Heating
- Central
Cooling
- Central Air
Appliances
- Included: Dishwasher, Disposal, Dryer, Microwave, Refrigerator, Washer, Electric Stove Con
- Laundry: Electric Dryer Hookup, Washer Hookup
Features
- High Ceilings, Bookcases, Built-in Features, Crown Molding, Double Vanity, Kitchen Island, Separate Shower, Varied Ceiling Heights, Granite Counters
- Flooring: Tile, Wood
- Doors: Storm Door(s)
- Windows: Window Treatments, Double Pane Windows
- Number of fireplaces: 1
- Fireplace features: 1 Fireplace, Gas Log
Interior area
- Total interior livable area: 2,408 sqft
Property
Parking
- Total spaces: 2
- Parking features: Garage, Garage Faces Front
- Garage spaces: 2
Accessibility
- Accessibility features: Handicap Acc
Features
- Stories: 1
- Patio & porch: Covered, Open, Porch
- Exterior features: Lighting
- Fencing: Partial,Split Rail,Wood
- Waterfront features: Walk To
Lot
- Size: 8,712 Square Feet
- Dimensions: 86 x 99
- Features: 0 to 0.5 Acres, Landscaped, Sloped
Details
- Parcel number: 0503909332bg
- Other equipment: Generator
Construction
Type & style
- Home type: SingleFamily
- Architectural style: French,Traditional
- Property subtype: Single Family Residence
Materials
- Brick Veneer, Brick
- Foundation: Slab
- Roof: Composition
Condition
- Updated/Remodeled
Utilities & green energy
- Electric: Elec: CLECO
- Gas: Gas: Delta Utilities
- Sewer: Public Sewer
Community & HOA
Community
- Features: Gated
- Subdivision: Shadows Bend
HOA
- Has HOA: Yes
- HOA fee: $800 annually
Location
- Region: New Iberia
Financial & listing details
- Price per square foot: $176/sqft
- Tax assessed value: $316,430
- Annual tax amount: $1,622
- Date on market: 6/15/2026
- Electric utility on property: Yes
Estimated market value
$415,300
$395,000 - $436,000
$1,738/mo
Price history
| Date | Event | Price |
|---|---|---|
| 6/15/2026 | Listed for sale | $425,000$176/sqft |
Source:  RAA #2600005381 Report a problem RAA #2600005381 Report a problem | ||
Public tax history
| Year | Property taxes | Tax assessment |
|---|---|---|
| 2025 | $1,622 +2% | $31,643 |
| 2024 | $1,591 -3.6% | $31,643 -0.4% |
| 2023 | $1,650 +1.8% | $31,782 |
| 2022 | $1,620 -0.1% | $31,782 |
| 2021 | $1,621 +0% | $31,782 |
| 2020 | $1,621 +4.3% | $31,782 0% |
| 2019 | $1,555 -4.1% | $31,790 |
| 2017 | $1,621 +4.4% | $31,790 |
| 2016 | $1,553 -34.8% | $31,790 +14.4% |
| 2014 | $2,382 -22.8% | $27,786 -23.1% |
| 2010 | $3,088 +952.1% | $36,125 +1065.3% |
| 2006 | $293 | $3,100 |
Find assessor info on the county website
Monthly payment
Est. payment
Payment breakdown
Explore the cost of this home by adjusting the details. Changes won't be saved.Climate risks
Neighborhood: 70563
Nearby schools
GreatSchools rating
- 6/10North Lewis Elementary SchoolGrades: PK-6Distance: 1.5 mi
- 6/10Belle Place Middle SchoolGrades: 7-8Distance: 3.8 mi
- 7/10New Iberia Senior High SchoolGrades: 9-12Distance: 2.1 mi
Schools provided by the listing agent
- Elementary: North Lewis
- Middle: Belle Place
- High: New Iberia
Source: RAA. This data may not be complete. We recommend contacting the local school district to confirm school assignments for this home.
- $310,0003 bd2 ba1.7k sqft9 Steamboat Bnd, New Iberia, LA 70563For Sale
- $--3 bd2 ba1.7k sqft9 Steamboat Bend Blvd, New Iberia, LA 70563Sold

- $269,600-- bd-- ba1.7k sqft5 Steamboat Bnd, New Iberia, LA 70563Off Market
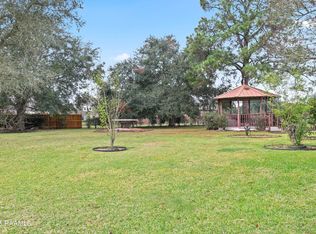
- $60,0008,712 Square FeetSteamboat Bnd, New Iberia, LA 70563Lot/Land
- $522,000-- bd-- ba2.8k sqft6 Shadows Bend Blvd, New Iberia, LA 70563Off Market
- $368,400-- bd-- ba1.9k sqft4 Shadows Bend Blvd, New Iberia, LA 70563Off Market
- $--3 bd2 ba2.1k sqft11 Steamboat Bnd, New Iberia, LA 70563Sold
- $5,130-- bd-- ba2.8k sqft8 Steamboat Bnd, New Iberia, LA 70563Off Market
A local agent can set up tours, give advice and negotiate with sellers.
A local lender can help you make sure your offer is ready when you are.
Similar homes
- $425,0003 bd2 ba2.5k sqft311 Interlaken Dr, New Iberia, LA 70563For Sale
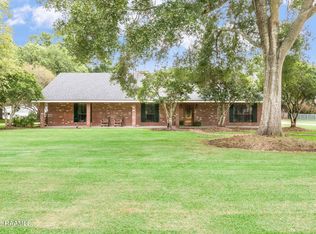
 MLS ID #2600006092, Michelle Cart, Keller Williams Realty Acadiana. RAA
 - $425,0003 bd3 ba2.6k sqft504 Landview Dr, New Iberia, LA 70563For Sale
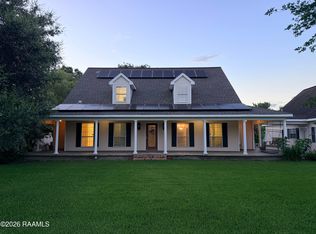 MLS ID #2500005652, Andree Schlicher, McGeeScott Realty. RAA
 - $316,0004 bd3 ba2.5k sqft501 Astor Place Dr, New Iberia, LA 70563For Sale
 MLS ID #2600006742, Lacey Smith, New Investors Inc. RAA
 - $310,0003 bd2 ba1.7k sqft9 Steamboat Bnd, New Iberia, LA 70563For SaleMLS ID #2600002134, Cindy B Herring, Cindy Herring Real Estate. RAA
- $365,0003 bd3 ba2k sqft702 Terrell Ct, New Iberia, LA 70563For SaleMLS ID #2600003013, Brian Gotreaux, Real Broker, LLC. RAA
- $335,0003 bd5 ba3.3k sqft112 Bridge St, New Iberia, LA 70563For SaleMLS ID #2600001674, Katie I LaBauve, Caffery Real Estate, Inc.. RAA
- $540,0003 bd3 ba2.7k sqft2406 Belle Ruelle St, New Iberia, LA 70563For SaleMLS ID #2600003673, Angelique Ables, Keaty Real Estate Team. RAA
- $479,9004 bd3 ba2.6k sqft1063 Pecan Ridge Dr, Saint Martinville, LA 70582For SaleMLS ID #2600006393, Marcus Harris, Brandon E. Breaux Real Estate. RAA
- $249,0004 bd4 ba2.6k sqft406 Estate Dr, New Iberia, LA 70563For SaleMLS ID #2600000719, Karen E Peltier, James Real Estate. RAA
- $230,0003 bd2 ba1.9k sqft168 Eckart Dr, New Iberia, LA 70560For SaleMLS ID #2600005680, Nah Senpeng, Keller Williams Realty Acadiana. RAA
- $220,0003 bd3 ba2k sqft9217 Harold Landry Rd, New Iberia, LA 70563For SaleMLS ID #2600000235, Lauren Judice, EXP Realty, LLC. RAA
- $449,9994 bd3 ba2.6k sqft127 Beau Coteau Pkwy, Broussard, LA 70518For SaleMLS ID #2600005170, James Keaty, Keaty Real Estate Team. RAA
- $444,9003 bd2 ba1.8k sqft201 Cliffside Dr, Youngsville, LA 70592New ConstructionMLS ID #2600006867, Luke Mahne, Real Broker, LLC. RAA
- $385,0004 bd3 ba2.1k sqft102 Copper Ridge Dr, Youngsville, LA 70592For SaleMLS ID #2600006042, Matthew Delcambre, Keaty Real Estate Team. RAA
- $455,0004 bd3 ba2.7k sqft104 Woodlake Ln, Lafayette, LA 70508For SaleMLS ID #2600004183, Nah Senpeng, Keller Williams Realty Acadiana. RAA
- $270,0003 bd2 ba1.9k sqft103 Sundown Dr, Broussard, LA 70518For SaleMLS ID #2600006815, Harold Anderson, Real Broker, LLC. RAA
- $388,9993 bd2 ba1.8k sqft112 Preservation Dr, Youngsville, LA 70592New ConstructionRAA
- $397,0003 bd2 ba1.7k sqft200 Palfrey Pkwy, Youngsville, LA 70592For SaleMLS ID #2600005739, Glenda Bryan, Compass. RAA
- $429,0004 bd3 ba2.2k sqft101 Sleeply View Dr, Broussard, LA 70518For SaleMLS ID #2600004711, Clare Hensarling Mouton, Compass. RAA
- $382,1354 bd3 ba2.3k sqft305 Sweet Harvest Rd, Youngsville, LA 70592New ConstructionMLS ID #2600006406, Jennifer Waguespack, Keller Williams Realty Red Stick Partners. RAA
