Country Living at Its Finest!Welcome home to peaceful country living on just over 1 acre of land! This spacious property features an inviting open-concept floor plan with 4 bedrooms and 3 full bathrooms, offering plenty of room for family and entertaining.Enjoy the warmth and charm of two fireplaces, creating cozy gathering spaces throughout the home. Need extra space? The versatile bonus room, currently used as a man cave, includes a half bathroom and kitchenette, making it ideal for a game room, guest suite, home office, or entertaining area.With ample outdoor space to relax and enjoy the country setting, this property offers the perfect blend of comfort and functionality.Schedule your private showing today before this one is gone!
For sale
Price cut: $10.9K (9/1)
$469,000
1063 Pecan Ridge Dr, Saint Martinville, LA 70582
4beds
2,635sqft
Single Family Residence
Built in 2011
1.04 Acres Lot
$465,100 Zestimate®
$178/sqft
$-- HOA
What's special
Inviting open-concept floor planSpacious propertyAmple outdoor spaceHalf bathroomVersatile bonus roomTwo fireplacesCozy gathering spaces
- 88 days
- 159
- 18
Zillow last checked:
Listing updated:
Listed by:
Marcus Harris 972-333-7185,
Brandon E. Breaux Real Estate 337-330-8098
Source: RAA,MLS#: 2600006393
Facts & features
Interior
Bedrooms & bathrooms
- Bedrooms: 4
- Bathrooms: 3
- Full bathrooms: 3
Heating
- Central
Cooling
- Central Air
Appliances
- Included: Dishwasher, Electric Cooktop, Microwave
Features
- High Ceilings, Guest Suite, Kitchen Island, Granite Counters
- Flooring: Tile, Wood
- Number of fireplaces: 2
- Fireplace features: 2 Fireplaces
Interior area
- Total interior livable area: 2,635 sqft
Property
Parking
- Total spaces: 3
- Parking features: Garage
- Garage spaces: 3
Features
- Stories: 1
- Exterior features: Outdoor Kitchen
Lot
- Size: 1.04 Acres
- Dimensions: 1.04 Acres
- Features: 1 to 2.99 Acres
Details
- Additional structures: Garage(s), Guest House
- Parcel number: 1840001245
Construction
Type & style
- Home type: SingleFamily
- Architectural style: Traditional
- Property subtype: Single Family Residence
Materials
- Brick Veneer, Brick
- Foundation: Slab
- Roof: Asbestos Shingle
Condition
- Resale
- Year built: 2011
Utilities & green energy
- Electric: Elec: SLEMCO
Community & HOA
Community
- Features: Acreage
- Subdivision: Pecan Ridge Estates
Location
- Region: Saint Martinville
Financial & listing details
- Price per square foot: $178/sqft
- Tax assessed value: $405,500
- Annual tax amount: $2,953
- Date on market: 7/13/2026
- Exclusions: Refrigerator
- Electric utility on property: Yes
Estimated market value
$465,100
$442,000 - $488,000
$2,677/mo
Price history
| Date | Event | Price |
|---|---|---|
| 9/1/2026 | Price change | $469,000-2.3%$178/sqft |
Source:  RAA #2600006393 Report a problem RAA #2600006393 Report a problem | ||
| 7/13/2026 | Listed for sale | $479,900$182/sqft |
Source: RAA #2600006393 Report a problem | ||
| 11/5/2010 | Sold | -- |
Source: Public Record Report a problem | ||
Public tax history
| Year | Property taxes | Tax assessment |
|---|---|---|
| 2025 | $2,953 | $40,550 |
| 2024 | $2,953 +14.1% | $40,550 +14.1% |
| 2023 | $2,587 +0.1% | $35,550 |
| 2022 | $2,585 | $35,550 |
| 2021 | $2,585 +0.3% | $35,550 |
| 2020 | $2,577 +1.8% | $35,550 +2.2% |
| 2019 | $2,532 -20.5% | $34,780 |
| 2018 | $3,184 | $34,780 |
| 2017 | $3,184 +5.1% | $34,780 |
| 2016 | $3,030 -3% | $34,780 +2.8% |
| 2015 | $3,124 | $33,820 |
| 2014 | $3,124 +0.1% | $33,820 |
| 2013 | $3,122 +0.4% | $33,820 |
| 2012 | $3,110 +1010.1% | $33,820 +1027.3% |
| 2011 | $280 +0.3% | $3,000 |
| 2010 | $279 | $3,000 |
Find assessor info on the county website
Monthly payment
Est. payment
Payment breakdown
Explore the cost of this home by adjusting the details. Changes won't be saved.Climate risks
Neighborhood: 70582
- $395,700-- bd2 ba1.9k sqft1073 Pecan Ridge Dr, Saint Martinville, LA 70582Off Market
- $399,6005 bd3 ba2.9k sqft1059 Pecan Ridge Dr, Saint Martinville, LA 70582Off Market
- $338,8003 bd2 ba2.1k sqft1062 Pecan Ridge Dr, Saint Martinville, LA 70582Off Market
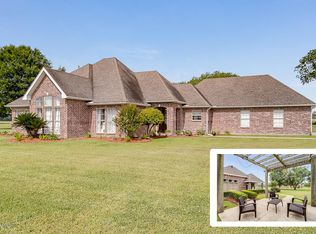
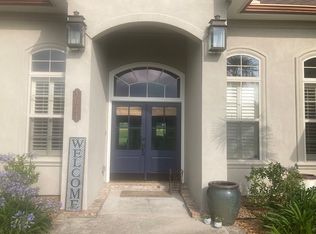
- $453,2004 bd4 ba3.1k sqft1074 Pecan Ridge Dr, Saint Martinville, LA 70582Off Market
Similar homes
- $439,9994 bd3 ba2.6k sqft127 Beau Coteau Pkwy, Broussard, LA 70518For Sale

 MLS ID #2600009276, James Keaty, Keaty Real Estate Team. RAA
 - $293,7503 bd3 ba2.2k sqft5517 Resweber Hwy, Saint Martinville, LA 70582For Sale
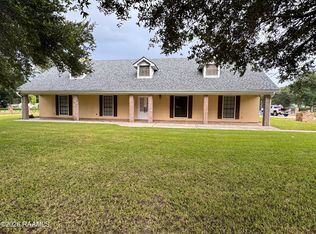 MLS ID #2600006677, Susan C Theriot, EXP Realty, LLC. RAA
 - $425,0003 bd2 ba2.4k sqft7 Steamboat Bnd, New Iberia, LA 70563For Sale
 MLS ID #2600005381, Cindy B Herring, Cindy Herring Real Estate. RAA
 - $365,0004 bd3 ba2.9k sqft101 Rue Beau Soleil, Broussard, LA 70518For Sale
 MLS ID #2600000102, Tammy M Luke-Watson, Compass. RAA
 - $385,0004 bd3 ba2.1k sqft102 Copper Ridge Dr, Youngsville, LA 70592For SaleMLS ID #2600006042, Matthew Delcambre, Keaty Real Estate Team. RAA
- $391,0004 bd3 ba2.3k sqft614 Southlake Cir, Youngsville, LA 70592For SaleMLS ID #2600006658, Charles Ilonya, Keller Williams Realty Acadiana. RAA
- $474,9004 bd3 ba2k sqft205 Cliffside Dr, Youngsville, LA 70592New ConstructionMLS ID #2600008708, Luke Mahne, Real Broker, LLC. RAA
- $540,0003 bd3 ba2.7k sqft2406 Belle Ruelle St, New Iberia, LA 70563For SaleMLS ID #2600003673, Angelique Ables, Keaty Real Estate Team. RAA
- $428,0004 bd3 ba2.2k sqft101 Sleeply View Dr, Broussard, LA 70518For SaleMLS ID #2600004711, Clare Hensarling Mouton, Compass. RAA
- $299,0004 bd2 ba2.1k sqft6011 Youngsville Rd, Youngsville, LA 70592For SaleMLS ID #2500006107, Matthew Delcambre, Keaty Real Estate Team. RAA
- $689,0004 bd4 ba2.7k sqft1050 The Lake Dr, Broussard, LA 70518For SaleMLS ID #2600005601, Rachel Rebouche, Keaty Real Estate Team. RAA
- $424,9003 bd3 ba2.1k sqft109 Fountain Meadow Dr, Broussard, LA 70518New ConstructionMLS ID #2600008792, Luke Mahne, Real Broker, LLC. RAA
- $559,0004 bd3 ba2.5k sqft208 Big Lake Run, Youngsville, LA 70592New ConstructionMLS ID #2600001438, Matt Andrus, Dwight Andrus Real Estate Agency, LLC. RAA
- $339,0004 bd3 ba3.8k sqft320 Duperier Ave, New Iberia, LA 70563For SaleMLS ID #2600001154, Lauren Judice, EXP Realty, LLC. RAA
- $369,9004 bd3 ba2.6k sqft112 Marla Dr, Lafayette, LA 70508For SaleMLS ID #2500006035, Shelly Hebert, Keaty Real Estate Team. RAA
- $399,9004 bd3 ba2k sqft111 Fountain Meadow Dr, Broussard, LA 70518New ConstructionMLS ID #2600008793, Luke Mahne, Real Broker, LLC. RAA
- $420,0005 bd3 ba3.1k sqft205 Hillview Dr, Lafayette, LA 70506For SaleMLS ID #2600008642, Harold Anderson, Real Broker, LLC. RAA
- $370,0004 bd3 ba2.2k sqft404 Tapestry Cir, Lafayette, LA 70508For SaleMLS ID #2600008036, Anna Ward, Reliance Real Estate Group. RAA
- $464,0006 bd4 ba2.6k sqft519 Madison St, Lafayette, LA 70501For SaleMLS ID #2600001694, Setareh A Mirian, Compass. RAA
- $335,0004 bd2 ba2.3k sqft414 Laurence Ave, Lafayette, LA 70503For SaleMLS ID #2600007272, Adam Angers, Keaty Real Estate Team. RAA
