MUST SEE this property has over $113,000 in upgrades and is truly move-in ready! Major updates include a 3-year-old roof, A/C, and water heater, giving peace of mind for years to come. This home has been extensively improved with big-ticket items already taken care of, including a new A/C system and ductwork upstairs, radiant barrier in the attic, complete home rewire (including shop), updated plumbing, and insulation added under the home.Inside, you'll find a refreshed interior with new flooring downstairs, refinished upstairs, fresh paint, remodeled upstairs bathroom, and updated fixtures like ceiling fans and toilets. The kitchen is equipped with a stove, dishwasher, and microwave, all included. Additional upgrades include a replaced front door, new fencing, and a spacious added storage room.Step outside and enjoy a quiet neighborhood with amazing neighbors, NO HOA, and located in Flood Zone X for added peace of mind.This home has been well cared for with thoughtful upgrades throughout--don't miss your chance to own a property where the hard work has already been done!
For sale
Price cut: $20K (8/5)
$210,000
168 Eckart Dr, New Iberia, LA 70560
3beds
1,916sqft
Single Family Residence
Built in ----
8,712 Square Feet Lot
$209,100 Zestimate®
$110/sqft
$-- HOA
What's special
- 54 days |
- 274 |
- 10 |
Zillow last checked:
Listing updated:
Listed by:
Nah Senpeng,
Keller Williams Realty Acadiana 337-735-9300,
Kaylan Richard,
Keller Williams Realty Acadiana
Source: RAA,MLS#: 2600005680
Facts & features
Interior
Bedrooms & bathrooms
- Bedrooms: 3
- Bathrooms: 2
- Full bathrooms: 2
Heating
- Central
Cooling
- Central Air
Appliances
- Included: Dishwasher, Gas Cooktop, Microwave, Gas Stove Con
- Laundry: Electric Dryer Hookup, Washer Hookup
Features
- Crown Molding, Kitchen Island, Formica Counters
- Flooring: Concrete, Vinyl Plank, Wood
- Number of fireplaces: 1
- Fireplace features: 1 Fireplace, Gas, Wood Burning
Interior area
- Total interior livable area: 1,916 sqft
Property
Parking
- Total spaces: 2
- Parking features: Carport
- Carport spaces: 2
Accessibility
- Accessibility features: Handicap Acc
Features
- Stories: 1
- Patio & porch: Covered
- Fencing: Wood
Lot
- Size: 8,712 Square Feet
- Dimensions: 61 x 140
- Features: 0 to 0.5 Acres
Details
- Parcel number: 0501018500
Construction
Type & style
- Home type: SingleFamily
- Architectural style: Ranch
- Property subtype: Single Family Residence
Materials
- Stucco, Vinyl Siding
- Foundation: Pillar/Post/Pier, Slab
- Roof: Composition
Condition
- Resale
Utilities & green energy
- Electric: Elec: CLECO
- Gas: Gas: Delta Utilities
- Sewer: Public Sewer
Community & HOA
Community
- Subdivision: Hilltop Acres
Location
- Region: New Iberia
Financial & listing details
- Price per square foot: $110/sqft
- Tax assessed value: $90,410
- Annual tax amount: $104
- Date on market: 6/23/2026
- Exclusions: Refrigerator
- Electric utility on property: Yes
Estimated market value
$209,100
$199,000 - $220,000
$1,521/mo
Price history
| Date | Event | Price |
|---|---|---|
| 8/5/2026 | Price change | $210,000-8.7%$110/sqft |
Source:  RAA #2600005680 Report a problem RAA #2600005680 Report a problem | ||
| 7/23/2026 | Price change | $230,000-2.1%$120/sqft |
Source: RAA #2600005680 Report a problem | ||
| 7/9/2026 | Listed for sale | $235,000+38.2%$123/sqft |
Source: RAA #2600005680 Report a problem | ||
| 7/28/2022 | Sold | -- |
Source: RAA #22004877 Report a problem | ||
| 6/21/2022 | Contingent | $170,000$89/sqft |
Source: RAA #22004877 Report a problem | ||
| 6/16/2022 | Price change | $170,000-2.9%$89/sqft |
Source: RAA #22004877 Report a problem | ||
| 6/2/2022 | Listed for sale | $175,000$91/sqft |
Source: RAA #22004877 Report a problem | ||
| 5/31/2022 | Pending sale | $175,000$91/sqft |
Source: RAA #22004877 Report a problem | ||
| 5/25/2022 | Listed for sale | $175,000$91/sqft |
Source: RAA #22004877 Report a problem | ||
Public tax history
| Year | Property taxes | Tax assessment |
|---|---|---|
| 2025 | $104 +2% | $9,041 |
| 2024 | $102 -3% | $9,041 |
| 2023 | $105 +1.8% | $9,041 |
| 2022 | $103 | $9,041 +64.4% |
| 2021 | -- | $5,501 |
| 2020 | -- | $5,501 |
| 2019 | -- | $5,501 |
Find assessor info on the county website
Monthly payment
Est. payment
Payment breakdown
Explore the cost of this home by adjusting the details. Changes won't be saved.Climate risks
Neighborhood: 70560
Nearby schools
GreatSchools rating
- 7/10Daspit Road Elementary SchoolGrades: PK-6Distance: 1 mi
- 6/10Belle Place Middle SchoolGrades: 7-8Distance: 4.4 mi
- 3/10Westgate High SchoolGrades: 9-12Distance: 2.8 mi
Schools provided by the listing agent
- Elementary: Daspit
- Middle: Belle Place
- High: Westgate
Source: RAA. This data may not be complete. We recommend contacting the local school district to confirm school assignments for this home.
- $160,300-- bd-- ba1.4k sqft170 Eckart Dr, New Iberia, LA 70560Off Market
- $173,3003 bd2 ba1.9k sqft164 Eckart Dr, New Iberia, LA 70560Off Market
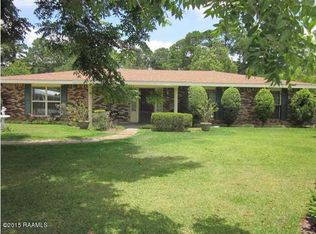
- $168,500-- bd-- ba1.5k sqft105 Dalton Dr, New Iberia, LA 70560Off Market
- $--3 bd2 ba1.6k sqft172 Eckart Dr, New Iberia, LA 70560Sold

- $192,0003 bd2 ba1.5k sqft107 Dalton Dr, New Iberia, LA 70560Off Market
- $170,200-- bd-- ba1.5k sqft167 Eckart Dr, New Iberia, LA 70560Off Market
- $157,9003 bd1 ba1.8k sqft165 Eckart Dr, New Iberia, LA 70560Off Market
- $229,300-- bd-- ba2.2k sqft1605 Jane St, New Iberia, LA 70563Off Market
A local agent can set up tours, give advice and negotiate with sellers.
Similar homes
- $240,0003 bd2 ba1.8k sqft1609 Cole Dr, New Iberia, LA 70560For Sale
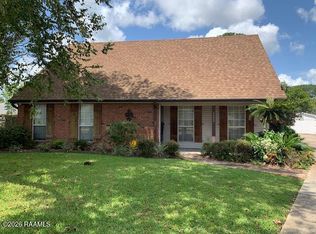
 MLS ID #2600007119, Timothy Hoffpauir, Cindy Herring Real Estate. RAA
 - $139,0003 bd2 ba1.5k sqft208 Acadian St, New Iberia, LA 70560For Sale
 MLS ID #2600002097, Kathryn Monte, Caffery Real Estate, Inc.. RAA
 - $180,0003 bd2 ba1.9k sqft201 Fuqua St, New Iberia, LA 70560For Sale
 MLS ID #2600006613, Cindy B Herring, Cindy Herring Real Estate. RAA
 - $145,0003 bd2 ba1.6k sqft6102 Freetown Rd, New Iberia, LA 70560For Sale
 MLS ID #2600004574, Heather N Guidroz, Keaty Real Estate Team. RAA
 - $145,0003 bd2 ba1.4k sqft312 Albert St, New Iberia, LA 70560For SaleMLS ID #2600001825, Heather N Guidroz, Keaty Real Estate Team. RAA
- $220,0003 bd3 ba2k sqft9217 Harold Landry Rd, New Iberia, LA 70563For SaleMLS ID #2600000235, Lauren Judice, EXP Realty, LLC. RAA
- $200,0003 bd2 ba2.1k sqft2903 Stacey Rd, Broussard, LA 70518For SaleMLS ID #2600006087, Nah Senpeng, Keller Williams Realty Acadiana. RAA
- $155,0003 bd2 ba1.2k sqft302 Weldon St, New Iberia, LA 70560For SaleMLS ID #2600005029, Tammy M Luke-Watson, Compass. RAA
- $259,0003 bd2 ba2.3k sqft312 Dahlia St, New Iberia, LA 70563For SaleMLS ID #2600005741, Michael Lamperez, Caffery Real Estate, Inc.. RAA
- $245,0004 bd4 ba2.6k sqft406 Estate Dr, New Iberia, LA 70563For SaleMLS ID #2600000719, Karen E Peltier, James Real Estate. RAA
- $114,0004 bd2 ba2.1k sqft719 Lillian St, New Iberia, LA 70560For SaleMLS ID #2600002308, Kathryn Monte, Caffery Real Estate, Inc.. RAA
- $140,0003 bd2 ba1.1k sqft2619 Grand Prairie Rd, New Iberia, LA 70560For SaleMLS ID #2600004199, Nah Senpeng, Keller Williams Realty Acadiana. RAA
- $300,0003 bd3 ba2.3k sqft1705 Shelby Dr, New Iberia, LA 70560For SaleMLS ID #2600005069, Jessie Boudreaux, Real Broker, LLC. RAA
- $120,0003 bd2 ba1.6k sqft2508 Brenda Dr, New Iberia, LA 70560For SaleMLS ID #2600004177, Priscilla Dominguez, Real Broker, LLC. RAA
- $305,0003 bd2 ba1.7k sqft9 Steamboat Bnd, New Iberia, LA 70563For SaleMLS ID #2600002134, Cindy B Herring, Cindy Herring Real Estate. RAA
- $195,0003 bd2 ba1.4k sqft210 Castle Row, Lafayette, LA 70506For SaleMLS ID #2600006670, Eddie Bercier, Keaty Real Estate Team. RAA
- $223,0003 bd3 ba1.3k sqft223 Chimney Rock Blvd, Lafayette, LA 70508For SaleMLS ID #2600007162, Luke Scott, McGeeScott Realty. RAA
- $140,0003 bd1 ba1k sqft524 Loreauville Rd, New Iberia, LA 70563For SaleMLS ID #2600004620, Shawn Reaux, NextHome Cutting Edge Realty. RAA
- $227,0003 bd2 ba1.3k sqft1150 Madeline Hts, Breaux Bridge, LA 70517For SaleMLS ID #2600003685, Karl LeBlanc, Keaty Real Estate Team. RAA
- $115,0003 bd2 ba1.8k sqft127 Cotton St, New Iberia, LA 70563For SaleMLS ID #2500006910, Lauren Judice, EXP Realty, LLC. RAA
