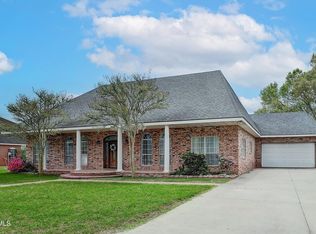
Welcome to 312 Dahlia St- this meticulously maintained, move-in ready 3-bedroom, 2-bath home is nestled in a well-established neighborhood shaded by magnificent mature live oak trees. Inside, you'll find gorgeous wood floors, an updated kitchen featuring solid wood cabinetry, quartz countertops, stainless steel appliances and plenty of space for preparing meals and entertaining guests. The home's floor plan includes a formal living room, formal dining room and a spacious den complete with a wet bar & wood burning fireplace, making it ideal for both everyday living and hosting gatherings. Step outside to enjoy the covered patio overlooking the fenced backyard, which offers plenty of room for recreation and includes a charming playhouse and convenient storage shed. Additional features include a whole-home generator, hurricane windows & doors, water filtration system and security cameras, providing comfort, convenience and peace of mind year-round. This exceptional property combines timeless charm, modern updates and outstanding amenities in a highly desirable location. All appliances remain, including a nearly new Speed Queen washer & dryer. Call for your showing today!
For sale
Price cut: $6K (7/31)
$259,000
312 Dahlia St, New Iberia, LA 70563
3beds
2,322sqft
:
Get pre-qualified$1,594/mo
Single Family Residence
Built in ----
10,454 Square Feet Lot
$257,400 Zestimate®
$112/sqft
$-- HOA
What's special
Fenced backyardCovered patioStainless steel appliancesSolid wood cabinetryQuartz countertopsSpacious denCharming playhouse
- 40 days |
- 400 |
- 16 |
Zillow last checked:
Listing updated:
Listed by:
Michael Lamperez,
Caffery Real Estate, Inc. 337-367-7708
Source: RAA,MLS#: 2600005741
Facts & features
Interior
Bedrooms & bathrooms
- Bedrooms: 3
- Bathrooms: 2
- Full bathrooms: 2
Heating
- Central
Cooling
- Central Air
Appliances
- Included: Dishwasher, Dryer, Refrigerator, Washer, Gas Stove Con
- Laundry: Washer Hookup, Gas Dryer Hookup
Features
- Beamed Ceilings, Bookcases, Built-in Features, Cathedral Ceiling(s), Crown Molding, Varied Ceiling Heights, Wet Bar, Quartz Counters
- Flooring: Tile, Wood
- Windows: Window Treatments, Double Pane Windows, Storm Window(s)
- Number of fireplaces: 1
- Fireplace features: 1 Fireplace, Gas, Wood Burning
Interior area
- Total interior livable area: 2,322 sqft
Property
Parking
- Total spaces: 1
- Parking features: Carport
- Carport spaces: 1
Features
- Stories: 1
- Patio & porch: Covered
- Exterior features: Other, Lighting
- Fencing: Full,Wood,Gate
Lot
- Size: 10,454 Square Feet
- Dimensions: 80 x 131
- Features: 0 to 0.5 Acres, Landscaped
Details
- Additional structures: Shed(s), Storage, Workshop
- Parcel number: 0502896166
- Other equipment: Generator, Other
Construction
Type & style
- Home type: SingleFamily
- Architectural style: Traditional
- Property subtype: Single Family Residence
Materials
- Brick Veneer, Frame
- Foundation: Slab
- Roof: Composition
Condition
- Updated/Remodeled
Utilities & green energy
- Electric: Elec: CLECO
- Gas: Gas: Delta Utilities
- Sewer: Public Sewer
Community & HOA
Community
- Subdivision: Deblanc
Location
- Region: New Iberia
Financial & listing details
- Price per square foot: $112/sqft
- Tax assessed value: $172,710
- Annual tax amount: $657
- Date on market: 6/25/2026
- Electric utility on property: Yes
Estimated market value
$257,400
$245,000 - $270,000
$1,355/mo
Price history
| Date | Event | Price |
|---|---|---|
| 7/31/2026 | Price change | $259,000-2.3%$112/sqft |
Source:  RAA #2600005741 Report a problem RAA #2600005741 Report a problem | ||
| 7/17/2026 | Price change | $265,000-1.9%$114/sqft |
Source: RAA #2600005741 Report a problem | ||
| 7/5/2026 | Price change | $270,000-3.6%$116/sqft |
Source: RAA #2600005741 Report a problem | ||
| 6/25/2026 | Listed for sale | $280,000$121/sqft |
Source: RAA #2600005741 Report a problem | ||
| 9/9/2013 | Sold | -- |
Source: Public Record Report a problem | ||
Public tax history
| Year | Property taxes | Tax assessment |
|---|---|---|
| 2025 | $657 +2% | $17,271 |
| 2024 | $644 +10.1% | $17,271 +7.2% |
| 2023 | $585 +1.8% | $16,110 |
| 2022 | $575 -0.1% | $16,110 |
| 2021 | $575 | $16,110 |
| 2020 | $575 -1% | $16,110 -2.8% |
| 2019 | $581 +1% | $16,575 |
| 2017 | $575 -0.9% | $16,575 |
| 2016 | $580 -59.2% | $16,575 |
| 2014 | $1,421 +100.3% | $16,575 +99.7% |
| 2010 | $709 +179.5% | $8,300 |
| 2006 | $254 -23.5% | $8,300 -32.1% |
| 2003 | $332 +492.4% | $12,232 +47.4% |
| 2002 | $56 -90.4% | $8,300 |
| 2001 | $581 -2.5% | $8,300 |
| 2000 | $596 | $8,300 |
Find assessor info on the county website
Monthly payment
Est. payment
Payment breakdown
Explore the cost of this home by adjusting the details. Changes won't be saved.Climate risks
Neighborhood: 70563
Nearby schools
GreatSchools rating
- 6/10North Lewis Elementary SchoolGrades: PK-6Distance: 0.4 mi
- 6/10Belle Place Middle SchoolGrades: 7-8Distance: 2.6 mi
- 7/10New Iberia Senior High SchoolGrades: 9-12Distance: 1.7 mi
Schools provided by the listing agent
- Elementary: North Lewis
- Middle: Belle Place
- High: New Iberia
Source: RAA. This data may not be complete. We recommend contacting the local school district to confirm school assignments for this home.
- $199,9004 bd3 ba2.3k sqft314 Dahlia St, New Iberia, LA 70563Off Market
- $225,200-- bd-- ba2.2k sqft310 Dahlia St, New Iberia, LA 70563Off Market
- $11,830-- bd-- ba-- sqftDahlia St, New Iberia, LA 70563Off Market
- $187,500-- bd-- ba1.8k sqft308 Dahlia St, New Iberia, LA 70563Off Market
- $122,700-- bd-- ba986 sqft1302 Trotter St, New Iberia, LA 70563Off Market
- $7,470-- bd-- ba-- sqft309 Lewis St, New Iberia, LA 70563Off Market
- $142,2003 bd2 ba1.2k sqft403 Dahlia St, New Iberia, LA 70563Off Market
- $128,700-- bd-- ba1.2k sqft405 Dahlia St, New Iberia, LA 70563Off Market
A local agent can set up tours, give advice and negotiate with sellers.
A local lender can help you make sure your offer is ready when you are.
Similar homes
- $245,0003 bd2 ba1.7k sqft103 Bonnet St, New Iberia, LA 70563For Sale

 MLS ID #2600006604, Lynette Bagala, McGeeScott Realty. RAA
 - $245,0003 bd3 ba1.7k sqft2806 Old Jeanerette Rd, New Iberia, LA 70563For Sale
 MLS ID #2600006230, Rusty Steel, EXP Realty, LLC. RAA
 - $310,0003 bd2 ba2.5k sqft2018 Le Belle Villa Blvd, New Iberia, LA 70563For Sale
 MLS ID #2600006339, Michael Lamperez, Caffery Real Estate, Inc.. RAA
 - $320,0003 bd2 ba2.9k sqft401 Parkview Dr, New Iberia, LA 70563For Sale
 MLS ID #2600005014, Amy Braun, Compass. RAA
 - $325,0003 bd2 ba2.4k sqft701 Parkview Dr, New Iberia, LA 70563For SaleMLS ID #2600002841, Billy Pritchard, Dream Home Realty, LLC. RAA
- $189,0003 bd3 ba2.3k sqft405 Brian St, New Iberia, LA 70560For SaleMLS ID #2600006552, Nichole C Buteaux, McGeeScott Realty. RAA
- $306,0003 bd3 ba2.9k sqft3936 Bayou Blvd, New Iberia, LA 70563For SaleMLS ID #2500001907, Paul Dugas, LPT Realty, LLC. RAA
- $159,0003 bd2 ba1.5k sqft611 Angers St, New Iberia, LA 70563For SaleMLS ID #2600004040, Rebekah McGee, McGeeScott Realty. RAA
- $198,0004 bd4 ba2.7k sqft107 Bonnet St, New Iberia, LA 70563For SaleMLS ID #2600001969, Merrie Chris Leger, RE/MAX Acadiana. RAA
- $155,0004 bd2 ba2k sqft801 Vicnaire St, New Iberia, LA 70563For SaleMLS ID #2600002648, Lan L Huynh, HUNCO Real Estate. RAA
- $199,9003 bd2 ba1.5k sqft108 Belmont Rd, New Iberia, LA 70563For SaleMLS ID #2600003118, Emily Rosenquist, EXP Realty, LLC. RAA
- $340,0004 bd3 ba2.4k sqft110 Sandalwood Dr, New Iberia, LA 70563For SaleMLS ID #2600002483, Shayna Henry, NextHome Cutting Edge Realty. RAA
- $255,0004 bd2 ba1.8k sqft1004 Hugh Dr, Saint Martinville, LA 70582For SaleMLS ID #2600003449, Mitchell Pellerin, Keller Williams Realty Acadiana. RAA
- $280,0005 bd3 ba2.1k sqft127 & 129 Center St, New Iberia, LA 70560For SaleMLS ID #2600006695, Allyson Miller, Compass. RAA
- $160,0003 bd2 ba1.7k sqft834 W Saint Peter St, New Iberia, LA 70560For SaleMLS ID #2600007058, Joseph Kishbaugh, United Property Services, LLC. RAA
- $212,5004 bd3 ba3.1k sqft416 Iberia St, New Iberia, LA 70560For SaleMLS ID #2500004573, Madeline V James, James Real Estate. RAA
- $249,9003 bd2 ba1.7k sqft118 Greenside Ct, Lafayette, LA 70508For SaleMLS ID #2600007197, Emily McCaig, Real Broker, LLC. RAA
- $210,0003 bd2 ba1.4k sqft5303 E Admiral Doyle Dr #1, Jeanerette, LA 70544For SaleMLS ID #2600006922, Blaise Verret, EXP Realty, LLC. RAA
- $159,9003 bd2 ba2.3k sqft601 Maumus St, New Iberia, LA 70560For SaleMLS ID #2600002522, Billy Pritchard, Dream Home Realty, LLC. RAA
- $140,0003 bd2 ba1.4k sqft315 Belaire Dr, New Iberia, LA 70563For SaleMLS ID #2600000714, Ivan Jennings, Keller Williams Realty Acadiana. RAA
