This 4 bedroom, 2 1/2 bath Victorian home has all the charm of yesteryear with modern amenities. The 2020 roof has 30 year architectural shingles, 2023 hot water heater, HVAC inside components were replaced in 2022 and the outdoor equipment is new in 2026. This beautiful home has High ceilings, no carpet, 2 decorative fireplaces, granite counters, original wainscoting, a built in hutch in dining room and newer windows in most of the home. An extra large den is located off the kitchen. The kitchen has granite countertops, a gas stove, two pantries and a door that opens to the laundry room that has lots of storage. The primary suite is large, has two closets and private access to its own separate porch. The primary, beautifully remodeled bathroom has a large separate shower, a separate tub, a dual vanity and an original stained glass window. The front porch wraps around the front of the home and is accessible from two bedrooms. The home and yard are completely fenced and a beautiful wrought iron fence and gate are across the front of the home. Home is located 3 houses from the Iberia Parish Courthouse and 3 short blocks from downtown New Iberia.Included in the sale is a detached 500 sq ft home with private parking. Home has never flooded and flood insurance is not required.
For sale
$212,500
416 Iberia St, New Iberia, LA 70560
4beds
3,161sqft
:
Get pre-qualified$1,362/mo
Single Family Residence
Built in ----
0.27 Acres Lot
$212,400 Zestimate®
$67/sqft
$-- HOA
What's special
Gas stoveGranite countersStorm doorsHigh ceilingsOriginal wainscotingTwo pantries
- 284 days |
- 325 |
- 34 |
Zillow last checked:
Listing updated:
Listed by:
Madeline V James,
James Real Estate 337-367-2563
Source: RAA,MLS#: 2500004573
Facts & features
Interior
Bedrooms & bathrooms
- Bedrooms: 4
- Bathrooms: 3
- Full bathrooms: 2
- 1/2 bathrooms: 1
Heating
- Central, Electric
Cooling
- Central Air, Window Unit(s)
Appliances
- Included: Gas Stove Con
Features
- High Ceilings, Built-in Features, Crown Molding, Double Vanity, Separate Shower, Standalone Tub, Granite Counters
- Flooring: Laminate, Tile, Wood
- Doors: Storm Door(s)
- Number of fireplaces: 2
- Fireplace features: 2 Fireplaces, Other
Interior area
- Total interior livable area: 3,161 sqft
Property
Parking
- Total spaces: 1
- Parking features: Attached, Carport
- Carport spaces: 1
Features
- Stories: 1
- Patio & porch: Porch, Covered
- Exterior features: Lighting
- Fencing: Full
Lot
- Size: 0.27 Acres
- Dimensions: 93 x 126
- Features: 0 to 0.5 Acres
Details
- Additional structures: Guest House, Storage
- Parcel number: 0503227490
- Zoning: C-1
Construction
Type & style
- Home type: SingleFamily
- Architectural style: Victorian
- Property subtype: Single Family Residence
Materials
- Wood Siding
- Foundation: Pillar/Post/Pier
- Roof: Composition
Condition
- Resale
Utilities & green energy
- Electric: Elec: CLECO
- Gas: Gas: DEMCO
- Sewer: Public Sewer
Community & HOA
Community
- Subdivision: None
Location
- Region: New Iberia
Financial & listing details
- Price per square foot: $67/sqft
- Tax assessed value: $257,920
- Annual tax amount: $1,229
- Date on market: 10/15/2025
- Exclusions: Other - See Remarks, Refrigerator
- Electric utility on property: Yes
Estimated market value
$212,400
$202,000 - $223,000
$2,061/mo
Price history
| Date | Event | Price |
|---|---|---|
| 4/16/2026 | Listed for sale | $212,500$67/sqft |
Source:  RAA #2500004573 Report a problem RAA #2500004573 Report a problem | ||
| 4/5/2026 | Pending sale | $212,500$67/sqft |
Source: RAA #2500004573 Report a problem | ||
| 3/16/2026 | Price change | $212,500-5.6%$67/sqft |
Source: RAA #2500004573 Report a problem | ||
| 2/8/2026 | Price change | $225,000-10%$71/sqft |
Source: RAA #2500004573 Report a problem | ||
| 10/15/2025 | Listed for sale | $250,000+22%$79/sqft |
Source: RAA #2500004573 Report a problem | ||
| 8/8/2023 | Sold | -- |
Source: RAA #23004504 Report a problem | ||
| 6/25/2023 | Pending sale | $205,000$65/sqft |
Source: RAA #23004504 Report a problem | ||
| 5/25/2023 | Listed for sale | $205,000+413.8%$65/sqft |
Source: RAA #23004504 Report a problem | ||
| 9/17/2019 | Sold | -- |
Source: RAA #19002259 Report a problem | ||
| 9/11/2019 | Pending sale | $39,900$13/sqft |
Source: Gateway Realty, Inc. #19002259 Report a problem | ||
| 8/28/2019 | Price change | $39,900-33.4%$13/sqft |
Source: Gateway Realty, Inc. #19002259 Report a problem | ||
| 8/16/2019 | Price change | $59,900-14.3%$19/sqft |
Source: Gateway Realty, Inc. #19002259 Report a problem | ||
| 7/11/2019 | Price change | $69,900-17.7%$22/sqft |
Source: Gateway Realty, Inc. #19002259 Report a problem | ||
| 6/21/2019 | Price change | $84,900-5.6%$27/sqft |
Source: Gateway Realty, Inc. #19002259 Report a problem | ||
| 6/10/2019 | Price change | $89,900-3.2%$28/sqft |
Source: Gateway Realty, Inc. #19002259 Report a problem | ||
| 5/28/2019 | Price change | $92,900-4.1%$29/sqft |
Source: Gateway Realty, Inc. #19002259 Report a problem | ||
| 5/10/2019 | Price change | $96,900-3%$31/sqft |
Source: Gateway Realty, Inc. #19002259 Report a problem | ||
| 4/29/2019 | Price change | $99,900-9.1%$32/sqft |
Source: Gateway Realty, Inc. #19002259 Report a problem | ||
| 4/9/2019 | Price change | $109,900-12%$35/sqft |
Source: Gateway Realty, Inc. #19002259 Report a problem | ||
| 3/4/2019 | Listed for sale | $124,900-33.4%$40/sqft |
Source: Gateway Realty, Inc. #19002259 Report a problem | ||
| 7/3/2009 | Listing removed | $187,500$59/sqft |
Source: ERA Stirling Properties #L08204412 Report a problem | ||
| 6/21/2009 | Price change | $187,500-4.8%$59/sqft |
Source: ERA Stirling Properties #L08204412 Report a problem | ||
| 1/1/2009 | Listed for sale | $197,000$62/sqft |
Source: ERA #L08204412 Report a problem | ||
| 1/1/2001 | Sold | -- |
Source: Agent Provided Report a problem | ||
Public tax history
| Year | Property taxes | Tax assessment |
|---|---|---|
| 2025 | $1,229 +2% | $25,792 |
| 2024 | $1,205 -3% | $25,792 |
| 2023 | $1,243 -27.8% | $25,792 |
| 2022 | $1,721 -0.1% | $25,792 |
| 2021 | $1,722 +0% | $25,792 |
| 2020 | $1,722 +2.8% | $25,792 -1.5% |
| 2019 | $1,676 -2.7% | $26,185 -0.3% |
| 2017 | $1,722 +2.6% | $26,258 |
| 2016 | $1,679 -24.4% | $26,258 +1.3% |
| 2014 | $2,222 +8.4% | $25,914 +8% |
| 2010 | $2,050 +147.3% | $23,988 +66.9% |
| 2006 | $829 +71.9% | $14,375 |
| 2003 | $482 +0.2% | $14,375 |
| 2002 | $481 -52.2% | $14,375 |
| 2001 | $1,007 | $14,375 |
Find assessor info on the county website
Monthly payment
Est. payment
Payment breakdown
Explore the cost of this home by adjusting the details. Changes won't be saved.Climate risks
Neighborhood: 70560
Nearby schools
GreatSchools rating
- 7/10Park Elementary SchoolGrades: PK-6Distance: 1.6 mi
- 3/10Anderson Middle SchoolGrades: 7-8Distance: 0.9 mi
- 3/10Westgate High SchoolGrades: 9-12Distance: 2.1 mi
Schools provided by the listing agent
- Elementary: Park
- Middle: Anderson
- High: Westgate
Source: RAA. This data may not be complete. We recommend contacting the local school district to confirm school assignments for this home.
- $--3 bd1 ba1.1k sqft419 Providence St, New Iberia, LA 70560Off Market
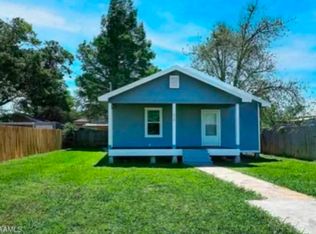
- $20,040-- bd-- ba643 sqft104 Field St, New Iberia, LA 70560Off Market
- $111,3003 bd3 ba2.3k sqft423 Providence St, New Iberia, LA 70560Off Market

- $87,330-- bd-- ba1k sqft406 Iberia St, New Iberia, LA 70560Off Market
- $4,120-- bd-- ba-- sqft105 Field St, New Iberia, LA 70560Off Market
- $70,550-- bd-- ba1.3k sqft504 Iberia St, New Iberia, LA 70560Off Market
- $--3 bd2 ba1.6k sqft426 Providence St, New Iberia, LA 70560Off Market
- $42,030-- bd-- ba1.2k sqft418 Providence St, New Iberia, LA 70560Off Market
A local agent can set up tours, give advice and negotiate with sellers.
Similar homes
- $198,0004 bd4 ba2.7k sqft107 Bonnet St, New Iberia, LA 70563For Sale
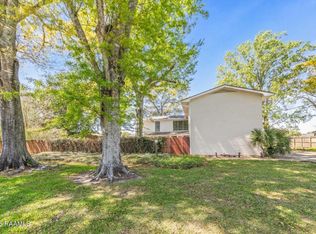
 MLS ID #2600001969, Merrie Chris Leger, RE/MAX Acadiana. RAA
 - $235,0003 bd3 ba2.3k sqft120 N Richelieu Cir, New Iberia, LA 70560For Sale
 MLS ID #2600005041, Mitchell Pellerin, Keller Williams Realty Acadiana. RAA
 - $159,9003 bd2 ba2.3k sqft601 Maumus St, New Iberia, LA 70560For Sale
 MLS ID #2600002522, Billy Pritchard, Dream Home Realty, LLC. RAA
 - $206,0003 bd2 ba1.6k sqft5017 Creighton Dr, New Iberia, LA 70560For Sale
 MLS ID #2600005961, Priscilla Dominguez, Real Broker, LLC. RAA
 - $239,9003 bd2 ba1.9k sqft307 Celeste Dr, New Iberia, LA 70560For SaleMLS ID #2600003499, Jennifer M Forester, Compass. RAA
- $210,0003 bd2 ba2.2k sqft6712 Lake Peigneur Rd, New Iberia, LA 70560For SaleMLS ID #2600003117, Nick Hundley, EXP Realty, LLC. RAA
- $280,0005 bd3 ba2.1k sqft127 & 129 Center St, New Iberia, LA 70560For SaleMLS ID #2600006695, Allyson Miller, Compass. RAA
- $199,9003 bd2 ba1.5k sqft108 Belmont Rd, New Iberia, LA 70563For SaleMLS ID #2600003118, Emily Rosenquist, EXP Realty, LLC. RAA
- $220,0003 bd3 ba3.2k sqft131 Driveway B, Loreauville, LA 70552For SaleMLS ID #2600006483, Ronni Gachassin Russo, Real Broker, LLC. RAA
- $245,0003 bd2 ba1.7k sqft103 Bonnet St, New Iberia, LA 70563For SaleMLS ID #2600006604, Lynette Bagala, McGeeScott Realty. RAA
- $240,0003 bd3 ba1.9k sqft1402 Parkview Dr, New Iberia, LA 70563For SaleMLS ID #2600004499, Natalie L Oubre, BHGRE Rhodes Realty. RAA
- $245,0003 bd3 ba1.7k sqft2806 Old Jeanerette Rd, New Iberia, LA 70563For SaleMLS ID #2600006230, Rusty Steel, EXP Realty, LLC. RAA
- $265,0003 bd2 ba2.3k sqft312 Dahlia St, New Iberia, LA 70563For SaleMLS ID #2600005741, Michael Lamperez, Caffery Real Estate, Inc.. RAA
- $170,0004 bd2 ba2k sqft801 Vicnaire St, New Iberia, LA 70563For SaleMLS ID #2600002648, Lan L Huynh, HUNCO Real Estate. RAA
- $300,0003 bd3 ba2.3k sqft1705 Shelby Dr, New Iberia, LA 70560For SaleMLS ID #2600005069, Jessie Boudreaux, Real Broker, LLC. RAA
- $215,0003 bd3 ba2.7k sqft506 N Gin St, Erath, LA 70533For SaleMLS ID #2600006091, Michael Chapple, Compass. RAA
- $310,0003 bd2 ba2.5k sqft2018 Le Belle Villa Blvd, New Iberia, LA 70563For SaleMLS ID #2600006339, Michael Lamperez, Caffery Real Estate, Inc.. RAA
- $255,0004 bd2 ba1.8k sqft1004 Hugh Dr, Saint Martinville, LA 70582For SaleMLS ID #2600003449, Mitchell Pellerin, Keller Williams Realty Acadiana. RAA
- $150,0003 bd2 ba1.7k sqft2001 Segura Rd, New Iberia, LA 70560For SaleMLS ID #2500005373, Tona T Marks, Epique Realty. RAA
- $175,5003 bd2 ba1.6k sqft906 Troy Rd, New Iberia, LA 70563For SaleMLS ID #2600002784, Terriana Gotch, Goldie Locks Realty LLC. RAA
