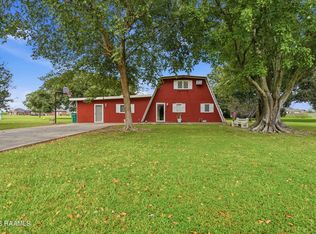
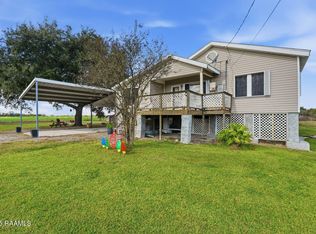
SUBJECT TO APPRAISAL ON HAND at $360,000...don't miss your opportunity to capture that equity! Fixer Upper awaits at 6712 Lake Peigneur Road, a spacious property set on approximately 1.03 acres in a convenient location near Hwy 90 with easy access to New Iberia, Youngsville, Broussard, and Lafayette. This property offers incredible potential for buyers looking for a project to make a home their own.The main house features 3 bedrooms, 2 bathrooms, and over 2,200 square feet of living space, with distinctive character throughout. Highlights include knotty pine ceilings, cypress cabinetry and built-ins, cypress interior doors, and a mix of Old St. Louis brick and Mexican tile flooring. The primary suite offers a spacious walk-in closet, and the home includes a pool area with a pool bar already equipped with electrical and plumbing, ready for your finishing touches. Mature trees surround the property, providing shade and a peaceful outdoor setting.A separate guest home offers 2 bedrooms, 2 bathrooms, and approximately 1,176 square feet, complete with a wood deck, patio, carport, and storage area--ideal for a variety of uses.This property is a fixer-upper with great bones, presenting a unique opportunity to renovate, update, and create a space tailored to your vision. With its size, features, and location, the possibilities here are endless. Schedule your showing to explore the potential firsthand.
For sale
Price cut: $10K (9/8)
$180,000
6712 Lake Peigneur Rd, New Iberia, LA 70560
3beds
2,224sqft
Single Family Residence
Built in 1984
1.03 Acres Lot
$179,100 Zestimate®
$81/sqft
$-- HOA
What's special
Cypress cabinetry and built-insCypress interior doorsKnotty pine ceilings
- 179 days
- 1,634
- 110
Zillow last checked:
Listing updated:
Listed by:
Nick Hundley 337-789-6539,
EXP Realty, LLC 337-522-7554
Source: RAA,MLS#: 2600003117
Facts & features
Interior
Bedrooms & bathrooms
- Bedrooms: 3
- Bathrooms: 2
- Full bathrooms: 2
Heating
- Central, Electric
Cooling
- Multi Units, Central Air
Appliances
- Included: Electric Stove Con
- Laundry: Electric Dryer Hookup, Washer Hookup
Features
- High Ceilings, Beamed Ceilings, Crown Molding, Cathedral Ceiling(s), Guest Suite, Granite Counters
- Flooring: Tile
- Number of fireplaces: 2
- Fireplace features: 2 Fireplaces
Interior area
- Total interior livable area: 2,224 sqft
Property
Parking
- Total spaces: 2
- Parking features: Open, Detached, Carport
- Carport spaces: 2
- Has uncovered spaces: Yes
Features
- Stories: 1
- Patio & porch: Covered
- Exterior features: Outdoor Kitchen
- Has private pool: Yes
- Pool features: In Ground
- Waterfront features: Pond
Lot
- Size: 1.03 Acres
- Dimensions: 159 x 342 x 294 x 161
- Features: 1 to 2.99 Acres
Details
- Additional structures: Guest House, Cabana
- Parcel number: 01 01531000
Construction
Type & style
- Home type: SingleFamily
- Property subtype: Single Family Residence
Materials
- Block Siding, Stucco, Vinyl Siding, Block, Concrete, Frame
- Foundation: Slab
- Roof: Composition
Condition
- Resale
- Year built: 1984
Utilities & green energy
- Electric: Elec: CLECO
Community & HOA
Community
- Features: Other
- Subdivision: None
HOA
- Services included: Other - See Remarks
Location
- Region: New Iberia
Financial & listing details
- Price per square foot: $81/sqft
- Tax assessed value: $187,910
- Annual tax amount: $1,555
- Date on market: 4/13/2026
- Electric utility on property: Yes
Estimated market value
$179,100
$170,000 - $188,000
$1,281/mo
Price history
| Date | Event | Price |
|---|---|---|
| 9/8/2026 | Price change | $180,000-5.3%$81/sqft |
Source:  RAA #2600003117 Report a problem RAA #2600003117 Report a problem | ||
| 8/11/2026 | Price change | $190,000-9.5%$85/sqft |
Source: RAA #2600003117 Report a problem | ||
| 5/27/2026 | Price change | $210,000-4.5%$94/sqft |
Source: RAA #2600003117 Report a problem | ||
| 5/11/2026 | Price change | $219,999-4.3%$99/sqft |
Source: RAA #2600003117 Report a problem | ||
| 5/4/2026 | Listed for sale | $230,000$103/sqft |
Source: RAA #2600003117 Report a problem | ||
| 4/28/2026 | Pending sale | $230,000$103/sqft |
Source: RAA #2600003117 Report a problem | ||
| 4/13/2026 | Listed for sale | $230,000-23.1%$103/sqft |
Source: RAA #2600003117 Report a problem | ||
| 2/26/2024 | Sold | -- |
Source: RAA #23005116 Report a problem | ||
| 1/27/2017 | Listing removed | $299,000$134/sqft |
Source: Van Eaton & Romero, LLC #16005279 Report a problem | ||
| 10/26/2016 | Listed for sale | $299,000$134/sqft |
Source: Van Eaton & Romero, LLC #16005279 Report a problem | ||
Public tax history
| Year | Property taxes | Tax assessment |
|---|---|---|
| 2025 | $1,555 +1.6% | $18,791 |
| 2024 | $1,530 -13.7% | $18,791 -11.5% |
| 2023 | $1,774 +56.9% | $21,235 |
| 2022 | $1,131 0% | $21,235 |
| 2021 | $1,131 +0.6% | $21,235 |
| 2020 | $1,124 +1.9% | $21,235 -0.8% |
| 2019 | $1,102 -1.9% | $21,415 -1.6% |
| 2017 | $1,124 +2.2% | $21,763 |
| 2016 | $1,099 -33.2% | $21,763 +0.8% |
| 2014 | $1,644 +20.3% | $21,596 +20.6% |
| 2010 | $1,367 +128% | $17,914 +19.4% |
| 2006 | $600 +0.7% | $15,000 +100% |
| 2003 | $595 +648.7% | $7,500 -11.8% |
| 2002 | $80 -88.2% | $8,500 |
| 2001 | $676 -2.3% | $8,500 |
| 2000 | $692 | $8,500 |
Find assessor info on the county website
Monthly payment
Est. payment
Payment breakdown
Explore the cost of this home by adjusting the details. Changes won't be saved.Climate risks
Neighborhood: 70560
Nearby schools
Schools provided by the listing agent
- Elementary: Jefferson Island
- Middle: Anderson
- High: Delcambre
Source: RAA. This data may not be complete. We recommend contacting the local school district to confirm school assignments for this home.
- $180,100-- bd-- ba2.1k sqft6715 Lake Peigneur Rd, New Iberia, LA 70560Off Market
- $4,680-- bd-- ba780 sqft7100 Leleux Rd, New Iberia, LA 70560Off Market
- $432-- bd-- ba720 sqft7100 Leleux Rd TRAILER 65, New Iberia, LA 70560Off Market
- $392-- bd-- ba980 sqft7100 Leleux Rd #6-TRAILER, New Iberia, LA 70560Off Market
Similar homes
- $192,9003 bd2 ba1.6k sqft5017 Creighton Dr, New Iberia, LA 70560For Sale

 MLS ID #2600005961, Priscilla Dominguez, Real Broker, LLC. RAA
 - $164,0003 bd3 ba2.3k sqft405 Brian St, New Iberia, LA 70560For Sale
 MLS ID #2600006552, Nichole C Buteaux, McGeeScott Realty. RAA
 - $170,0003 bd4 ba2.2k sqft9103 Leblanc Ln, Abbeville, LA 70510For Sale
 MLS ID #2600006705, Paul Ayo, Keller Williams Realty Acadiana. RAA
 - $150,0003 bd2 ba1.7k sqft2001 Segura Rd, New Iberia, LA 70560For Sale
 MLS ID #2500005373, Tona T Marks, Epique Realty. RAA
 - $149,9003 bd2 ba2.3k sqft601 Maumus St, New Iberia, LA 70560For SaleMLS ID #2600002522, Billy Pritchard, Dream Home Realty, LLC. RAA
- $157,6003 bd2 ba1.7k sqft834 W Saint Peter St, New Iberia, LA 70560For SaleMLS ID #2600007058, Joseph Kishbaugh, United Property Services, LLC. RAA
- $230,0003 bd3 ba2.5k sqft1301 L Dubois Rd, New Iberia, LA 70560For SaleMLS ID #2600006809, Amy Firmin, Compass. RAA
- $184,0003 bd2 ba1.5k sqft108 Belmont Rd, New Iberia, LA 70563For SaleMLS ID #2600003118, Emily Rosenquist, EXP Realty, LLC. RAA
- $205,0004 bd2 ba2.2k sqft413 E Veterans Memorial Dr, Erath, LA 70533For SaleMLS ID #2600006974, Billy Pritchard, Dream Home Realty, LLC. RAA
- $138,0003 bd2 ba1.2k sqft9818 Lake Peigneur Rd, New Iberia, LA 70560For SaleMLS ID #2600008489, Gary Aymond, Real Broker, LLC. RAA
- $135,0003 bd2 ba1.4k sqft705 Lillian St, New Iberia, LA 70560For SaleMLS ID #2600007853, Amanda Magnon Oliver, Keller Williams Realty Acadiana. RAA
- $255,0004 bd2 ba2.8k sqft2500 Louisiana Dr, New Iberia, LA 70560For SaleMLS ID #2600008532, Julia Thomas, McGeeScott Realty. RAA
- $205,0004 bd3 ba3.1k sqft416 Iberia St, New Iberia, LA 70560For SaleMLS ID #2500004573, Madeline V James, James Real Estate. RAA
- $175,0003 bd2 ba1.9k sqft2939 W Aladin Rd, Erath, LA 70533For SaleMLS ID #2600008149, Corey Fontenot, Compass. RAA
- $135,0004 bd4 ba2.2k sqft1417 Fremont St, New Iberia, LA 70560For SaleMLS ID #2600007844, Kreshonda Robertson, Keller Williams Realty Acadiana. RAA
- $150,0003 bd2 ba1.2k sqft302 Weldon St, New Iberia, LA 70560For SaleMLS ID #2600005029, Tammy M Luke-Watson, Compass. RAA
- $123,0003 bd1 ba1.8k sqft1530 Saint Jude Ave, New Iberia, LA 70560For SaleMLS ID #2600007216, Lisa Duhe Lourd, McGeeScott Realty. RAA
- $220,0005 bd3 ba2.5k sqft118 Pollard Ave, New Iberia, LA 70563For SaleMLS ID #2600008759, Ryan Meaux, EXP Realty, LLC. RAA
