Welcome to this well-maintained modular home, perfectly nestled on 1.75 acres of serene countryside within the highly desirable Erath School District. As you arrive, a welcoming circular driveway framed by majestic, mature oak trees invites you in, offering a natural canopy of shade from the warm summer sun. The property is thoughtfully equipped for convenience and outdoor enjoyment, featuring an attached one-car carport with a covered patio and deck area, and a separate detached one-car carport situated further toward the back of the grounds.Step inside to discover a spacious, open, and split floor plan designed for both comfortable everyday living and effortless entertaining. The heart of the home is a chef-friendly kitchen boasting a large center island, a bright window positioned over the sink, a propane gas cooktop, a built-in wall oven and microwave combination, a cozy breakfast area, and a dedicated dining room. Flowing seamlessly from the kitchen is the expansive living room, which is centered around a warm wood-burning fireplace, creating the ultimate space to unwind.The private master suite serves as a true retreat, complete with a generous walk-in closet, dual vanities, a relaxing garden tub, and a separate walk-in shower. Additional interior highlights include a functional utility room with ample space for an extra freezer, as well as a versatile attached bonus room at the back of the home complete with its own wall A/C unit. Offering the ultimate blend of peaceful country living while remaining just minutes away from the local amenities of the Town of Erath, this property is a rare countryside gem. The A/C on the home was replaced in 2024.
For sale
$175,000
2939 W Aladin Rd, Erath, LA 70533
3beds
1,998sqft
Manufactured Home
Built in 2005
1.73 Acres Lot
$-- Zestimate®
$88/sqft
$-- HOA
What's special
Natural canopy of shadeSeparate walk-in showerSeparate detached one-car carportRelaxing garden tubWell-maintained modular homeWelcoming circular drivewayPrivate master suite
- 18 days
- 314
- 27
Likely to sell faster than
Zillow last checked:
Listing updated:
Listed by:
Corey Fontenot 337-501-4468,
Compass 337-233-9700,
Melissa Hebert 337-254-8012,
Compass
Source: RAA,MLS#: 2600008149
Facts & features
Interior
Bedrooms & bathrooms
- Bedrooms: 3
- Bathrooms: 2
- Full bathrooms: 2
Heating
- Central, Electric
Cooling
- Multi Units, Central Air, Wall Unit(s)
Appliances
- Included: Dishwasher, Disposal, Gas Cooktop, Microwave, Refrigerator, Gas Stove Con
- Laundry: Electric Dryer Hookup, Washer Hookup
Features
- Crown Molding, Double Vanity, Kitchen Island, Separate Shower, Walk-In Closet(s), Granite Counters, Tile Counters
- Flooring: Carpet, Laminate
- Windows: Window Treatments, Double Pane Windows
- Number of fireplaces: 1
- Fireplace features: 1 Fireplace, Wood Burning
Interior area
- Total interior livable area: 1,998 sqft
Property
Parking
- Total spaces: 2
- Parking features: Attached, Carport, Detached
- Carport spaces: 2
Features
- Stories: 1
- Patio & porch: Covered, Deck
- Exterior features: Lighting
- Fencing: None
Lot
- Size: 1.73 Acres
- Dimensions: 165 x 460 x 165 x 456
- Features: 1 to 2.99 Acres, Level
Details
- Additional structures: Other
- Parcel number: R1374500
- Zoning: Residential
Construction
Type & style
- Home type: MobileManufactured
- Architectural style: Other
- Property subtype: Manufactured Home
Materials
- Vinyl Siding, Frame
- Foundation: Pillar/Post/Pier
- Roof: Metal
Condition
- Resale
- Year built: 2005
Details
- Builder name: Franklin Homes
Utilities & green energy
- Electric: Elec: SLEMCO
- Sewer: Septic Tank
Community & HOA
Community
- Subdivision: None
Location
- Region: Erath
Financial & listing details
- Price per square foot: $88/sqft
- Tax assessed value: $156,960
- Annual tax amount: $761
- Date on market: 8/31/2026
- Exclusions: Other - See Remarks
- Electric utility on property: Yes
Estimated market value
Not available
Estimated sales range
Not available
Not available
Price history
| Date | Event | Price |
|---|---|---|
| 8/31/2026 | Listed for sale | $175,000-22.2%$88/sqft |
Source:  RAA #2600008149 Report a problem RAA #2600008149 Report a problem | ||
| 12/1/2016 | Listing removed | $225,000$113/sqft |
Source: CENTURY 21 Action Realty #16010580 Report a problem | ||
| 11/18/2016 | Listed for sale | $225,000$113/sqft |
Source: Century 21 Action Realty #16010580 Report a problem | ||
| 1/1/2005 | Sold | -- |
Source: Agent Provided Report a problem | ||
Public tax history
| Year | Property taxes | Tax assessment |
|---|---|---|
| 2025 | $761 -0.1% | $15,696 |
| 2024 | $762 +44.1% | $15,696 +20% |
| 2023 | $529 +0.3% | $13,080 |
| 2022 | $527 | $13,080 |
| 2021 | $527 -57.3% | $13,080 |
| 2020 | $1,235 +140% | $13,080 +0.8% |
| 2019 | $514 -58% | $12,980 |
| 2018 | $1,225 +0% | $12,980 |
| 2017 | $1,225 | $12,980 |
| 2016 | $1,225 -0.5% | $12,980 |
| 2015 | $1,231 -0.8% | $12,980 |
| 2014 | $1,240 +0.1% | $12,980 |
| 2013 | $1,239 -0.6% | $12,980 |
| 2012 | $1,248 0% | $12,980 |
| 2011 | $1,248 +0.3% | $12,980 |
| 2010 | $1,245 | $12,980 |
Find assessor info on the county website
Monthly payment
Climate risks
Neighborhood: 70533
Nearby schools
Schools provided by the listing agent
- Elementary: Dozier
- Middle: Erath
- High: Erath
Source: RAA. This data may not be complete. We recommend contacting the local school district to confirm school assignments for this home.
Similar homes
- $174,9003 bd2 ba1.7k sqft16034 State Highway 685, Erath, LA 70533For Sale By Owner
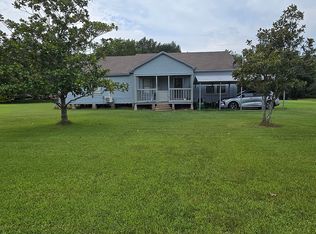
- $169,9003 bd2 ba1.7k sqft5205 Loy Rd, Maurice, LA 70555For Sale

 MLS ID #2500006537, Mandy Menard Lavergne, RE/MAX Acadiana. RAA
 - $136,5003 bd2 ba1.1k sqft2140 Lucien Rd, Erath, LA 70533For Sale
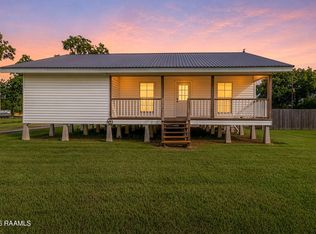 MLS ID #2600005957, Keisha L LeBlanc, NextHome Cutting Edge Realty. RAA
 - $230,0003 bd2 ba2k sqft709 W Pine St, Erath, LA 70533For Sale
 MLS ID #2600004800, Korie Brunet, Dream Home Realty, LLC. RAA
 - $160,0004 bd2 ba2.1k sqft305 Demette Rd, Lafayette, LA 70508For SaleMLS ID #2600006950, Destinee Allanson, EXP Realty, LLC. RAA
- $194,9003 bd2 ba1.9k sqft16537 Wilfred Dr, Abbeville, LA 70510For SaleMLS ID #2600006129, Jace Harrington, Keaty Real Estate Team. RAA
- $179,0004 bd2 ba2k sqft2112 Edia St, Maurice, LA 70555For SaleMLS ID #2600007086, Christopher Fontenot, Real Broker, LLC. RAA
- $185,0003 bd2 ba1.5k sqft609 Peach St, New Iberia, LA 70560For SaleMLS ID #2600008461, Rebekah McGee, McGeeScott Realty. RAA
- $168,0003 bd2 ba1.5k sqft310 Sedric Dr, Duson, LA 70529For SaleMLS ID #2600008256, Megan N Bentley, Keller Williams Realty Acadiana. RAA
- $199,9003 bd2 ba1.6k sqft5017 Creighton Dr, New Iberia, LA 70560For SaleMLS ID #2600005961, Priscilla Dominguez, Real Broker, LLC. RAA
- $165,0002 bd2 ba1.1k sqft132 Paige St, Duson, LA 70529For SaleMLS ID #2600008166, Susan L Simmons, Keller Williams Realty Acadiana. RAA
- $249,0003 bd2 ba2.2k sqft3719 Lons St, Abbeville, LA 70510For SaleMLS ID #2600008283, Denise D Broussard, Your Southern Real Estate Co.. RAA
- $150,0003 bd2 ba1.7k sqft2001 Segura Rd, New Iberia, LA 70560For SaleMLS ID #2500005373, Tona T Marks, Epique Realty. RAA
- $189,0003 bd2 ba1.5k sqft108 Belmont Rd, New Iberia, LA 70563For SaleMLS ID #2600003118, Emily Rosenquist, EXP Realty, LLC. RAA
- $205,0003 bd2 ba1.4k sqft2107 Terrace Highway Hwy, Saint Martinville, LA 70582For SaleMLS ID #2600002126, Kurt Pierre, Dream Home Realty, LLC. RAA
- $199,0003 bd2 ba1.8k sqft112 Ashford Ln, Youngsville, LA 70592For SaleMLS ID #2600008346, Drew Clark, HUNCO Real Estate. RAA
- $199,9003 bd3 ba2.4k sqft121 W Edith Rd, Lafayette, LA 70508For SaleMLS ID #2600002513, Alayna Lebleu, EXP Realty, LLC. RAA
- $195,0003 bd2 ba1.7k sqft103 Westchester Dr, Lafayette, LA 70506For SaleMLS ID #2600007370, Christopher Soileau, ReHive, LLC. RAA
- $220,0003 bd3 ba2.8k sqft1728 S State St, Abbeville, LA 70510For SaleMLS ID #24009124, Kathy Dyson, Kathy Dyson Realty. RAA
- $175,0003 bd3 ba1.3k sqft149 Mimosa Pl, Lafayette, LA 70506For SaleMLS ID #2600007254, Tanna Crifasi, Coldwell Banker Trahan Real Estate Group. RAA
