For more than 80 years, this iconic Southern Colonial home has been one of New Iberia's most admired residences, proudly situated across from city park and surrounded by majestic, mature oak trees that create a picture-perfect setting. Timeless architecture and undeniable curb appeal make this a rare opportunity to own a true local landmark.The brick front porch, accented by impressive columns and expansive floor-to-ceiling windows, welcomes you into a home filled with warmth, character, and modern comforts. Beautiful hardwood floors flow throughout the residence, complementing the home's historic charm while providing an elegant backdrop for everyday living.Inside, you'll find spacious formal living and dining rooms designed for entertaining and family gatherings. Cozy fireplaces in both the living room and den add warmth and ambiance, creating inviting spaces to relax year-round. The updated kitchen blends classic style with contemporary convenience, featuring modern appliances, ample storage, and functional workspace for the home chef. This well-maintained home offers three generous bedrooms and two full bathrooms, providing comfortable accommodations for family and guests alike. Situated on three oversized lots, the property offers exceptional outdoor space rarely found in town. Beyond the main residence, additional structures provide endless possibilities, including storage for a boat or recreational equipment, a workshop for hobbies and projects, or the perfect greenhouse for gardening enthusiasts. The large fenced backyard offers plenty of room for children and pets to play safely while still leaving ample space for outdoor entertaining, gardening, or future expansion.Combining historic elegance, modern updates, and an unbeatable location across from the city park, this extraordinary property is more than a home--it's a cherished piece of the community's history and a place where memories are made for generations.
For sale
Price cut: $15K (8/3)
$320,000
401 Parkview Dr, New Iberia, LA 70563
3beds
2,927sqft
Single Family Residence
Built in 1940
0.62 Acres Lot
$314,000 Zestimate®
$109/sqft
$-- HOA
What's special
Ample storageImpressive columnsUndeniable curb appealExpansive floor-to-ceiling windowsBrick front porchModern appliancesBeautiful hardwood floors
- 76 days |
- 572 |
- 33 |
Zillow last checked:
Listing updated:
Listed by:
Amy Braun,
Compass 337-233-9700,
Heathyr McDaniel,
Compass
Source: RAA,MLS#: 2600005014
Facts & features
Interior
Bedrooms & bathrooms
- Bedrooms: 3
- Bathrooms: 2
- Full bathrooms: 2
Heating
- Central, Natural Gas
Cooling
- Multi Units, Central Air, Wall Unit(s)
Appliances
- Included: Dishwasher, Disposal, Microwave, Gas Stove Con
- Laundry: Gas Dryer Hookup
Features
- High Ceilings, Bookcases, Built-in Features, Crown Molding, Double Vanity, Dual Closets, Separate Shower, Standalone Tub, Varied Ceiling Heights, Granite Counters
- Flooring: Other
- Windows: Window Treatments, Double Pane Windows
- Number of fireplaces: 2
- Fireplace features: 2 Fireplaces
Interior area
- Total interior livable area: 2,927 sqft
Property
Parking
- Total spaces: 2
- Parking features: Boat, Carport, Detached
- Carport spaces: 2
Features
- Stories: 1
- Patio & porch: Open, Porch
- Exterior features: Lighting
- Fencing: Chain Link,Other
- Has view: Yes
Lot
- Size: 0.62 Acres
- Dimensions: appro x 130 x 225
- Features: 0.51 to 0.99 Acres, Corner Lot, Landscaped, Views
Details
- Additional structures: Greenhouse
- Parcel number: 0501034500
Construction
Type & style
- Home type: SingleFamily
- Architectural style: Acadian,Colonial
- Property subtype: Single Family Residence
Materials
- Vinyl Siding, Wood Siding, Frame
- Foundation: Pillar/Post/Pier
- Roof: Composition
Condition
- Resale
- Year built: 1940
Utilities & green energy
- Electric: Elec: CLECO
- Gas: Gas: Delta Utilities
- Sewer: Public Sewer
Community & HOA
Community
- Subdivision: Dodson
Location
- Region: New Iberia
Financial & listing details
- Price per square foot: $109/sqft
- Tax assessed value: $237,350
- Annual tax amount: $1,091
- Date on market: 6/5/2026
- Exclusions: Refrigerator
- Electric utility on property: Yes
Estimated market value
$314,000
$298,000 - $330,000
$1,357/mo
Price history
| Date | Event | Price |
|---|---|---|
| 8/3/2026 | Price change | $320,000-4.5%$109/sqft |
Source:  RAA #2600005014 Report a problem RAA #2600005014 Report a problem | ||
| 7/9/2026 | Price change | $334,999-4.3%$114/sqft |
Source: RAA #2600005014 Report a problem | ||
| 6/5/2026 | Listed for sale | $349,999$120/sqft |
Source: RAA #2600005014 Report a problem | ||
Public tax history
| Year | Property taxes | Tax assessment |
|---|---|---|
| 2025 | $1,091 +2% | $23,735 |
| 2024 | $1,070 -3% | $23,735 |
| 2023 | $1,103 +1.8% | $23,735 |
| 2022 | $1,083 -0.1% | $23,735 |
| 2021 | $1,084 0% | $23,735 |
| 2020 | $1,084 +4.3% | $23,735 |
| 2019 | $1,039 -4.1% | $23,735 |
| 2017 | $1,084 +4.4% | $23,735 |
| 2016 | $1,038 -33% | $23,735 +31.3% |
| 2014 | $1,549 +0.3% | $18,073 |
| 2010 | $1,545 +58.4% | $18,073 +13.5% |
| 2006 | $975 +65.1% | $15,917 +412.1% |
| 2003 | $590 +462% | $3,108 +509.4% |
| 2002 | $105 -83.3% | $510 -76.8% |
| 2001 | $630 -2.5% | $2,200 |
| 2000 | $647 | $2,200 |
Find assessor info on the county website
Monthly payment
Est. payment
Payment breakdown
Explore the cost of this home by adjusting the details. Changes won't be saved.Climate risks
Neighborhood: 70563
Nearby schools
GreatSchools rating
- 6/10North Lewis Elementary SchoolGrades: PK-6Distance: 1 mi
- 6/10Belle Place Middle SchoolGrades: 7-8Distance: 3.2 mi
- 7/10New Iberia Senior High SchoolGrades: 9-12Distance: 1.7 mi
Schools provided by the listing agent
- Elementary: North Lewis
- Middle: Belle Place
- High: New Iberia
Source: RAA. This data may not be complete. We recommend contacting the local school district to confirm school assignments for this home.
- $180,000-- bd-- ba1.9k sqft407 Parkview Dr, New Iberia, LA 70563Off Market
- $141,7002 bd1 ba1.4k sqft409 Parkview Dr, New Iberia, LA 70563Off Market

- $154,100-- bd-- ba1.6k sqft203 Everette St, New Iberia, LA 70563Off Market
- $200,200-- bd-- ba2.4k sqft307 Parkview Dr, New Iberia, LA 70563Off Market
- $188,100-- bd-- ba1.8k sqft208 Ashton St, New Iberia, LA 70563Off Market
- $165,200-- bd-- ba1.8k sqft410 Oak St, New Iberia, LA 70563Off Market
- $197,300-- bd-- ba2.5k sqft400 Oak St, New Iberia, LA 70563Off Market
- $207,900-- bd-- ba2.4k sqft305 Parkview Dr, New Iberia, LA 70563Off Market
A local agent can set up tours, give advice and negotiate with sellers.
A local lender can help you make sure your offer is ready when you are.
Similar homes
- $325,0003 bd2 ba2.4k sqft701 Parkview Dr, New Iberia, LA 70563For Sale
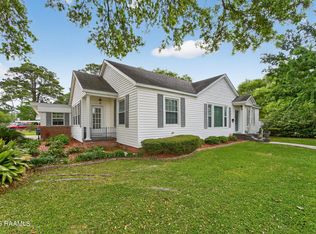
 MLS ID #2600002841, Billy Pritchard, Dream Home Realty, LLC. RAA
 - $335,0003 bd5 ba3.3k sqft112 Bridge St, New Iberia, LA 70563For Sale
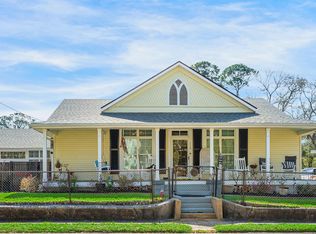 MLS ID #2600001674, Katie I LaBauve, Caffery Real Estate, Inc.. RAA
 - $310,0003 bd2 ba2.5k sqft2018 Le Belle Villa Blvd, New Iberia, LA 70563For Sale
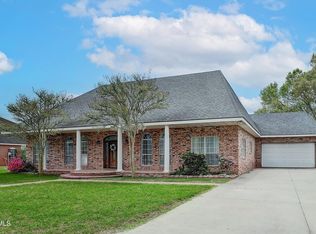 MLS ID #2600006339, Michael Lamperez, Caffery Real Estate, Inc.. RAA
 - $315,0003 bd3 ba2.8k sqft817 Cemetery Rd, Saint Martinville, LA 70582For Sale
 MLS ID #2600007428, Rebekah McGee, McGeeScott Realty. RAA
 - $337,5004 bd3 ba2.4k sqft110 Sandalwood Dr, New Iberia, LA 70563For SaleMLS ID #2600002483, Shayna Henry, NextHome Cutting Edge Realty. RAA
- $255,0003 bd2 ba2.3k sqft312 Dahlia St, New Iberia, LA 70563For SaleMLS ID #2600005741, Michael Lamperez, Caffery Real Estate, Inc.. RAA
- $330,0004 bd3 ba2.3k sqft408 Wildwood Dr, New Iberia, LA 70560For SaleMLS ID #2600007204, Kreshonda Robertson, Keller Williams Realty Acadiana. RAA
- $355,0003 bd3 ba3k sqft414 Wildwood Dr, New Iberia, LA 70560For SaleMLS ID #2600003858, Andree Schlicher, McGeeScott Realty. RAA
- $270,0003 bd2 ba1.8k sqft909 Russo St, New Iberia, LA 70563For SaleMLS ID #2600007298, Jade Dupuis Barras, Compass. RAA
- $289,9993 bd3 ba1.8k sqft4901 Claude Viator Rd, New Iberia, LA 70560For SaleMLS ID #2600007257, Melissa Trahan, Your Southern Real Estate Co.. RAA
- $300,0003 bd3 ba2.3k sqft1705 Shelby Dr, New Iberia, LA 70560For SaleMLS ID #2600005069, Jessie Boudreaux, Real Broker, LLC. RAA
- $425,0003 bd2 ba2.5k sqft311 Interlaken Dr, New Iberia, LA 70563For SaleMLS ID #2600006092, Michelle Cart, Keller Williams Realty Acadiana. RAA
- $398,0003 bd3 ba2.6k sqft504 Landview Dr, New Iberia, LA 70563For SaleMLS ID #2500005652, Andree Schlicher, McGeeScott Realty. RAA
- $450,0004 bd5 ba4.1k sqft2 Rue De Verger, New Iberia, LA 70563For SaleMLS ID #2500002968, Cindy B Herring, Cindy Herring Real Estate. RAA
- $425,0003 bd3 ba3.8k sqft12 Steamboat Bend Blvd, New Iberia, LA 70563For SaleMLS ID #2500005686, Zonnie Z LaBry, McGeeScott Realty. RAA
- $198,0004 bd4 ba2.7k sqft107 Bonnet St, New Iberia, LA 70563For SaleMLS ID #2600001969, Merrie Chris Leger, RE/MAX Acadiana. RAA
- $179,0003 bd3 ba2.3k sqft405 Brian St, New Iberia, LA 70560For SaleMLS ID #2600006552, Nichole C Buteaux, McGeeScott Realty. RAA
- $280,0005 bd3 ba2.1k sqft127 & 129 Center St, New Iberia, LA 70560For SaleMLS ID #2600006695, Allyson Miller, Compass. RAA
- $199,9003 bd2 ba1.5k sqft108 Belmont Rd, New Iberia, LA 70563For SaleMLS ID #2600003118, Emily Rosenquist, EXP Realty, LLC. RAA
- $212,5004 bd3 ba3.1k sqft416 Iberia St, New Iberia, LA 70560For SaleMLS ID #2500004573, Madeline V James, James Real Estate. RAA
